Welcome to this impeccably designed home with a flex room off the foyer, tray ceilings, and versatile spaces for a home office or dining area. The main floor features a half bth and a well-placed mudroom. Kitchen has a walk-through butler's pantry and oversized island, perfect for entertaining with the fireplace ambiance. This home offers 4 bdrms w walk-in closets 3 baths loft space, and a furnished laundry . Enjoy practical luxury with a 3-car tandem garage, a full bsmnt, and a charming sunroom. Upgrades abound, including oversized windows, landscaped yards with sod and a sprinkler system. Experience picturesque views of the fountain and easy access to trails leading to playgrounds. Don't miss the chance to call this meticulously crafted home yours. Every detail caters to your comfort and enjoyment. Schedule a viewing today to embrace the sophisticated yet practical living this property offers. Smart home with every upgrade available
Closed
$535,000
9174 Sherwood Ct, Saint John, IN 46373
4beds
2,709sqft
Single Family Residence
Built in 2021
0.34 Acres Lot
$565,900 Zestimate®
$197/sqft
$3,415 Estimated rent
Home value
$565,900
$538,000 - $594,000
$3,415/mo
Zestimate® history
Owner options
List your home for rent
$3,415/mo
Rent Zestimate®
Find your next renter with Zillow Rental Manager. Plus, with online applications, you can quickly screen prospective tenants – for free.
$3,415/mo
Rent Zestimate®
Refinance and save
$3,385/mo
Est. payment
Refinancing to a lower rate could help reduce your monthly payments and save thousands over the life of the loan.
$3,385/mo
Est. payment
Explore your selling options
Work with a Zillow partner agent
Leverage their expertise and Zillow's premium Showcase listings to get your home seen by more buyers.
Get startedList with your own agent
Get your home in front of millions of buyers by listing it on Zillow.
Learn how to do itSell it yourself
Take full control of how buyers see your home on Zillow by listing For Sale by Owner (FSBO).
List your homeWhat's special
Zillow last checked:
Listing updated:
Listed by:
David Burrow,
BHHS Executive Group RE 219-464-8521
Bought with:
Lanee Hollingsworth, RB16001217
Coldwell Banker Real Estate Gr
Source: NIRA as distributed by MLS GRID,MLS#: 544354
Facts & features
Interior
Bedrooms & bathrooms
- Bedrooms: 4
- Bathrooms: 3
- Full bathrooms: 2
- 1/2 bathrooms: 1
Rooms
- Room types: Bathroom, Bedroom 2, Bedroom 3, Bedroom 4, Bonus Room, Dining Room, Kitchen, Library, Living Room, Primary Bedroom
Primary bedroom
- Area: 195
- Dimensions: 15 x 13
Bedroom 2
- Area: 144
- Dimensions: 12 x 12
Bedroom 3
- Area: 121
- Dimensions: 11 x 11
Bedroom 4
- Area: 132
- Dimensions: 12 x 11
Bonus room
- Area: 121
- Dimensions: 11 x 11
Bonus room
- Description: Sun Room
- Dimensions: 12 x 11
Dining room
- Description: Breakfast Room
- Dimensions: 15 x 11
Kitchen
- Area: 150
- Dimensions: 15 x 10
Library
- Dimensions: 8 x 6
Living room
- Area: 272
- Dimensions: 17 x 16
Heating
- Forced Air, Natural Gas
Appliances
- Included: Built-In Gas Range, Dishwasher, Dryer, Microwave, Refrigerator, Washer, Water Softener Owned
Features
- Cathedral Ceiling(s), Vaulted Ceiling(s)
- Basement: Daylight
- Number of fireplaces: 1
- Fireplace features: Great Room, Living Room
Interior area
- Total structure area: 2,709
- Total interior livable area: 2,709 sqft
- Finished area above ground: 2,709
Property
Parking
- Total spaces: 3
- Parking features: Attached
- Attached garage spaces: 3
Features
- Levels: Two
- Patio & porch: Patio
- Frontage length: 100
Lot
- Size: 0.34 Acres
- Dimensions: 100 x 150
- Features: Cul-De-Sac, Landscaped, Level, Paved
Details
- Parcel number: 451127483003000035
Construction
Type & style
- Home type: SingleFamily
- Property subtype: Single Family Residence
Condition
- New construction: No
- Year built: 2021
Utilities & green energy
- Water: Public
- Utilities for property: Cable Available, Electricity Available, Natural Gas Available
Community & HOA
Community
- Features: Sidewalks
- Security: Security System
- Subdivision: Walden Clearing-Ph 2
HOA
- Has HOA: Yes
- HOA fee: $67 monthly
- HOA name: 1st American
- HOA phone: 219-464-3536
Location
- Region: Saint John
Financial & listing details
- Price per square foot: $197/sqft
- Tax assessed value: $482,300
- Annual tax amount: $8,840
- Date on market: 4/11/2024
- Listing agreement: Exclusive Right To Sell
- Listing terms: Cash,Conventional,FHA,VA Loan
- Road surface type: Paved
Price history
| Date | Event | Price |
|---|---|---|
| 4/10/2024 | Sold | $535,000-2.6%$197/sqft |
Source:  NIRA as distributed by MLS GRID #544354 Report a problem NIRA as distributed by MLS GRID #544354 Report a problem | ||
| 3/4/2024 | Listed for sale | $549,000$203/sqft |
Source: NIRA as distributed by MLS GRID #544354 Report a problem | ||
| 3/1/2024 | Listing removed | $549,000$203/sqft |
Source: BHHS broker feed #544354 Report a problem | ||
| 1/28/2024 | Listed for sale | $549,000+18.7%$203/sqft |
Source: NIRA as distributed by MLS GRID #544354 Report a problem | ||
| 7/9/2021 | Sold | $462,558$171/sqft |
Source: Public Record Report a problem | ||
Public tax history
| Year | Property taxes | Tax assessment |
|---|---|---|
| 2025 | $4,765 -45.1% | $544,600 +8% |
| 2024 | $8,677 -1.9% | $504,100 +1.3% |
| 2023 | $8,841 +98132.4% | $497,400 +3.1% |
| 2022 | $9 | $482,300 +96360% |
| 2021 | -- | $500 |
Find assessor info on the county website
Neighborhood: 46373
Nearby homes
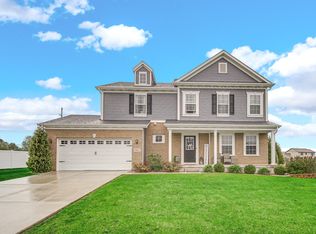
- $535,0004 bd4 ba3.2k sqft9164 Sherwood Ct, Saint John, IN 46373Sold
- $532,7004 bd2 ba2.5k sqft9184 Sherwood Ct, Saint John, IN 46373Off Market
- $538,0005 bd3 ba3.2k sqft9155 Sherwood Ct, Saint John, IN 46373Sold
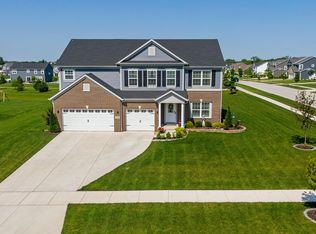
- $545,2004 bd3 ba2.4k sqft9154 Sherwood Ct, Saint John, IN 46373Off Market
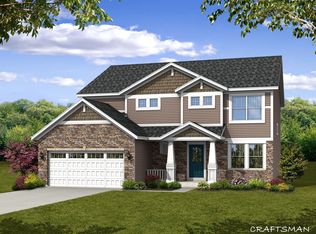
- $633,0004 bd3 ba3.3k sqft9194 Sherwood Ct, Saint John, IN 46373Off Market
- $513,3004 bd3 ba3.1k sqft9165 Sherwood Ct, Saint John, IN 46373Off Market
- $492,3004 bd2 ba2.7k sqft9175 Sherwood Ct, Saint John, IN 46373Off Market
- $490,5004 bd3 ba2.1k sqft7940 W 92nd Ct, Crown Point, IN 46307Off Market
Nearby schools
GreatSchools rating
- 7/10Hal E Clark Middle SchoolGrades: 5-8Distance: 0.6 mi
- 9/10Lake Central High SchoolGrades: 9-12Distance: 2.4 mi
- 7/10James High Watson Elementary SchoolGrades: PK-4Distance: 2.7 mi
Schools provided by the listing agent
- High: Lake Central High School
Source: NIRA as distributed by MLS GRID. This data may not be complete. We recommend contacting the local school district to confirm school assignments for this home.
Get a cash offer in 3 minutes
Find out how much your home could sell for in as little as 3 minutes with a no-obligation cash offer.
Estimated market value
$565,900
Get a cash offer in 3 minutes
Find out how much your home could sell for in as little as 3 minutes with a no-obligation cash offer.
Estimated market value
$565,900
- Indiana
- Lake County
- Saint John
- 46373
- 9174 Sherwood Ct
Nearby cities
Nearby zip codes
Other Saint John Topics
