Impeccable 4-Bedroom Home in Walden ClearingWelcome to 9164 Sherwood Ct., located in the highly sought-after Walden Clearing neighborhood of St. John! Built in 2021 and better than new, this stunning 4-bedroom, 3.5-bath home offers nearly 3,300 sq ft of beautifully finished living space on a premium landscaped lot with in ground sprinklers system that is located on a cul de sac. The neighborhood offers a playground and walking trails--perfect for active lifestyles.Step inside and be greeted by a light-filled, open-concept layout that features a luxurious chef's kitchen complete with stainless steel appliances, walk-in pantry, large breakfast island, and an adjacent sunroom that overlooks the spacious backyard. The main floor mudroom with closet and the attached 3-car garage offer everyday convenience and thoughtful functionality.Upstairs, you'll find a well-placed laundry room, a versatile loft area ideal for a second living room or game space, and generously sized bedrooms including a serene primary suite.Downstairs, the fully finished basement is made for entertaining--complete with a dedicated movie theater room, ready for your next Netflix night or big game day.With timeless design, upgraded finishes, and a layout perfect for both family life and entertaining, this home has it all. Nothing to do but move in and enjoy everything this incredible property and community have to offer!Schedule your private tour today--you won't want to miss this one!
Closed
$535,000
9164 Sherwood Ct, Saint John, IN 46373
4beds
3,288sqft
Single Family Residence
Built in 2021
0.34 Acres Lot
$550,400 Zestimate®
$163/sqft
$4,112 Estimated rent
Home value
$550,400
$495,000 - $611,000
$4,112/mo
Zestimate® history
Owner options
List your home for rent
$4,112/mo
Rent Zestimate®
Find your next renter with Zillow Rental Manager. Plus, with online applications, you can quickly screen prospective tenants – for free.
$4,112/mo
Rent Zestimate®
Refinance and save
$3,585/mo
Est. payment
Refinancing to a lower rate could help reduce your monthly payments and save thousands over the life of the loan.
$3,585/mo
Est. payment
Explore your selling options
Work with a Zillow partner agent
Leverage their expertise and Zillow's premium Showcase listings to get your home seen by more buyers.
Get startedList with your own agent
Get your home in front of millions of buyers by listing it on Zillow.
Learn how to do itSell it yourself
Take full control of how buyers see your home on Zillow by listing For Sale by Owner (FSBO).
List your homeWhat's special
Fully finished basementVersatile loft areaMain floor mudroomSerene primary suiteGenerously sized bedroomsAdjacent sunroomLight-filled open-concept layout
Zillow last checked:
Listing updated:
Listed by:
Krystle Rogers,
Signature Realty Group 815-200-6055
Bought with:
William Hunt, RB17000035
Weichert Realtors - Shoreline
Source: NIRA as distributed by MLS GRID,MLS#: 820657
Facts & features
Interior
Bedrooms & bathrooms
- Bedrooms: 4
- Bathrooms: 4
- Full bathrooms: 3
- 1/2 bathrooms: 1
Rooms
- Room types: Bedroom 2, Primary Bedroom, Kitchen, Office, Loft, Living Room, Laundry, Bonus Room, Bedroom 4, Bedroom 3
Primary bedroom
- Area: 225
- Dimensions: 15.0 x 15.0
Bedroom 2
- Area: 100
- Dimensions: 10.0 x 10.0
Bedroom 3
- Area: 121
- Dimensions: 11.0 x 11.0
Bedroom 4
- Area: 121
- Dimensions: 11.0 x 11.0
Bonus room
- Description: sunroom
- Area: 150
- Dimensions: 10.0 x 15.0
Kitchen
- Description: Oversized breakfast island, dining area. HUGE walk-in Pantry
- Area: 480
- Dimensions: 24.0 x 20.0
Laundry
- Area: 48
- Dimensions: 8.0 x 6.0
Living room
- Description: Open to Kitchen & Dining
- Area: 240
- Dimensions: 16.0 x 15.0
Loft
- Area: 132
- Dimensions: 12.0 x 11.0
Office
- Area: 110
- Dimensions: 10.0 x 11.0
Heating
- ENERGY STAR Qualified Equipment, Natural Gas, Forced Air
Appliances
- Included: Dishwasher, Washer, Stainless Steel Appliance(s), Refrigerator, Range, Microwave, Gas Water Heater, Dryer, Disposal
- Laundry: Gas Dryer Hookup, Upper Level, Laundry Room
Features
- Entrance Foyer, Stone Counters, Wet Bar, Open Floorplan, Recessed Lighting, Pantry, High Ceilings, Kitchen Island
- Basement: Finished
- Has fireplace: No
Interior area
- Total structure area: 3,288
- Total interior livable area: 3,288 sqft
- Finished area above ground: 2,350
Property
Parking
- Total spaces: 3
- Parking features: Attached, Garage Door Opener, Driveway
- Attached garage spaces: 3
- Has uncovered spaces: Yes
Features
- Levels: Two
- Exterior features: Fire Pit, Private Yard, Other
- Pool features: None
- Has spa: Yes
- Spa features: Bath
- Has view: Yes
- View description: Neighborhood
Lot
- Size: 0.34 Acres
- Features: Back Yard, Rectangular Lot, Landscaped, Front Yard, Cul-De-Sac
Details
- Parcel number: 451127483002000035
- Special conditions: Standard
Construction
Type & style
- Home type: SingleFamily
- Property subtype: Single Family Residence
Condition
- New construction: No
- Year built: 2021
Utilities & green energy
- Electric: 200+ Amp Service
- Sewer: Public Sewer
- Water: Public
- Utilities for property: Cable Connected, Sewer Connected, Water Connected, Natural Gas Connected, Electricity Connected, Electricity Available
Community & HOA
Community
- Security: Carbon Monoxide Detector(s), Smoke Detector(s)
- Subdivision: Walden Clearing-Ph 2
HOA
- Has HOA: Yes
- Amenities included: Jogging Path, Playground
- HOA fee: $200 quarterly
- HOA name: 1st American Management
- HOA phone: 219-464-3536
Location
- Region: Saint John
Financial & listing details
- Price per square foot: $163/sqft
- Tax assessed value: $383,200
- Annual tax amount: $6,626
- Date on market: 5/13/2025
- Listing agreement: Exclusive Right To Sell
- Listing terms: Cash,FHA,Conventional
Price history
| Date | Event | Price |
|---|---|---|
| 7/15/2025 | Sold | $535,000-4.5%$163/sqft |
Source:  NIRA as distributed by MLS GRID #820657 Report a problem NIRA as distributed by MLS GRID #820657 Report a problem | ||
| 5/29/2025 | Contingent | $560,000$170/sqft |
Source: NIRA as distributed by MLS GRID #820657 Report a problem | ||
| 5/13/2025 | Listed for sale | $560,000+54.5%$170/sqft |
Source: NIRA as distributed by MLS GRID #820657 Report a problem | ||
| 3/25/2021 | Sold | $362,442$110/sqft |
Source: Public Record Report a problem | ||
Public tax history
| Year | Property taxes | Tax assessment |
|---|---|---|
| 2025 | $6,486 -3% | $419,100 +8% |
| 2024 | $6,685 -2% | $388,000 +1.3% |
| 2023 | $6,823 +75708% | $383,200 +3% |
| 2022 | $9 | $372,200 +74340% |
| 2021 | -- | $500 |
Find assessor info on the county website
Neighborhood: 46373
Nearby homes
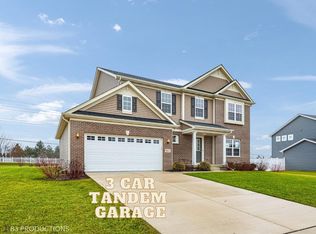
- $535,0004 bd3 ba2.7k sqft9174 Sherwood Ct, Saint John, IN 46373Sold
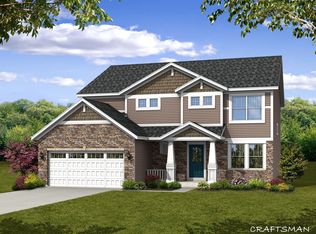
- $545,2004 bd3 ba2.4k sqft9154 Sherwood Ct, Saint John, IN 46373Off Market
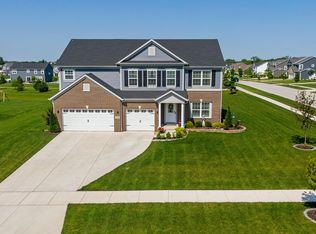
- $538,0005 bd3 ba3.2k sqft9155 Sherwood Ct, Saint John, IN 46373Sold
- $532,7004 bd2 ba2.5k sqft9184 Sherwood Ct, Saint John, IN 46373Off Market
- $513,3004 bd3 ba3.1k sqft9165 Sherwood Ct, Saint John, IN 46373Off Market
- $343,2003 bd2 ba1.7k sqft7953 92nd Ave, Crown Point, IN 46307Off Market
- $400,1003 bd2 ba1.7k sqft7953 W 92nd Ave, Crown Point, IN 46307Off Market
- $490,5004 bd3 ba2.1k sqft7940 W 92nd Ct, Crown Point, IN 46307Off Market
Nearby schools
GreatSchools rating
- 7/10Hal E Clark Middle SchoolGrades: 5-8Distance: 0.6 mi
- 9/10Lake Central High SchoolGrades: 9-12Distance: 2.4 mi
- 7/10James High Watson Elementary SchoolGrades: PK-4Distance: 2.7 mi
Get a cash offer in 3 minutes
Find out how much your home could sell for in as little as 3 minutes with a no-obligation cash offer.
Estimated market value
$550,400
Get a cash offer in 3 minutes
Find out how much your home could sell for in as little as 3 minutes with a no-obligation cash offer.
Estimated market value
$550,400
- Indiana
- Lake County
- Saint John
- 46373
- 9164 Sherwood Ct
Nearby cities
Nearby zip codes
Other Saint John Topics
