Skip main navigation
Off market
  • $467,700

    9159 Cr #C.5, Olney Springs, CO 81062

    3beds
    1,849sqft
    Manufactured Home
    Built in 2020
    140.7 Acres Lot
    $467,700 Zestimate®
    $253/sqft
    $-- Estimated rent

    Home value

    $467,700

    $341,000 - $599,000

    Not available

    Zestimate® history
    Loading
    Loading...

    Owner options

    List your home for rent

    Find your next renter with Zillow Rental Manager. Plus, with online applications, you can quickly screen prospective tenants – for free.

    Learn more
    Refinance and save

    $2,755/mo

    Est. payment

    Refinancing to a lower rate could help reduce your monthly payments and save thousands over the life of the loan.

    See today's rates

    $2,755/mo

    Est. payment

    Explore your selling options

    Work with a Zillow partner agent

    Leverage their expertise and Zillow's premium Showcase listings to get your home seen by more buyers.

    Get started

    List with your own agent

    Get your home in front of millions of buyers by listing it on Zillow.

    Learn how to do it

    Sell it yourself

    Take full control of how buyers see your home on Zillow by listing For Sale by Owner (FSBO).

    List your home

    What's special

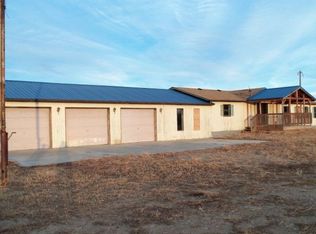
    Get away from the lights of the city on this expansive country acreage! Located just minutes from La Junta near Olney Springs, this MAGNIFICENT country home features TONS of upgrades you're sure to fall in love with! A large, rustic kitchen featuring hickory cabinets, beautiful countertops, a large island, and tons of storage space opens up to a wonderful living and dining area with a tall stone fireplace and ample natural lighting. There's even a pivoting water spigot over the beautiful gas range! The master bath includes a whirlpool tub, HUGE oversize walk-in shower with dual-heads, and a gorgeous dual vanity. A spacious laundry and mud room (attached directly to the full hallway bathroom) can be conveniently accessed directly from the oversized drive-through 2-car attached garage.

    This property is not currently displayed as for sale or rent on Zillow. This may be different from what's on other websites or public sources.

    Zillow last checked:

    Listing updated:

    Listed by:

    Jerrod Meyer 719-289-8580,

    Whitetail Properties Real Estate, LLC

    Bought with:

    Jerrod Meyer, FA100086936

    Whitetail Properties Real Estate, LLC

    Source: Spanish Peaks MLS,MLS#: 22-30

    Facts & features

    Interior

    Bedrooms & bathrooms
    • Bedrooms: 3
    • Bathrooms: 2
    • Full bathrooms: 2
    Primary bedroom
    • Level: Main
    • Area: 222.28 Square Feet
    • Dimensions: 14.5 x 15.33
    Bedroom 1
    • Area: 142.91 Square Feet
    • Dimensions: 14.08 x 10.15
    Bedroom 2
    • Level: Main
    • Area: 149.94 Square Feet
    • Dimensions: 14.08 x 10.65
    Dining room
    • Level: Main
    • Area: 124.52 Square Feet
    • Dimensions: 14.15 x 8.8
    Kitchen
    • Level: Main
    • Area: 241.68 Square Feet
    • Dimensions: 14.15 x 17.07
    Laundry
    • Level: Main
    • Area: 218.24 Square Feet
    • Dimensions: 14.08 x 15.5
    Living room
    • Level: Main
    • Area: 340.75 Square Feet
    • Dimensions: 14.5 x 23.5
    Mud room
    • Description: Splits with Laundry Room
    • Level: Main
    Pantry
    • Description: Open floor into crawl space, could be finished?
    • Level: Main
    • Area: 56.32 Square Feet
    • Dimensions: 4 x 14.08
    Heating
    • Natural Gas, Forced Air
    Cooling
    • Central Air
    Appliances
    • Included: Electric, Range Hood, Washer, Electric Range, Refrigerator, Microwave, Gas Cooktop, Oven
    Features
    • Ceiling Fan(s), Walk-In Closet(s), Tile Counters, Eating Area, Kitchen Island
    • Flooring: Carpet, Tile, Vinyl
    • Windows: Blinds
    • Basement: Sump Pump,Crawl Space,None
    • Has fireplace: Yes
    • Fireplace features: Gas Log, Living Room
    Interior area
    • Total structure area: 1,849
    • Total interior livable area: 1,849 sqft
    • Finished area above ground: 1,849
    • Finished area below ground: 0

    Property

    Parking
    • Parking features: Off Street, Garage Door Opener
    • Has attached garage: Yes
    Features
    • Stories: 1
    • Patio & porch: Patio, Covered
    • Has view: Yes
    • View description: Mountain(s), House, Trees/Woods
    Lot
    • Size: 140.7 Acres
    Details
    • Additional structures: Shed(s)
    • Parcel number: 10900262
    • Zoning: Agricultural
    • Horses can be raised: Yes

    Construction

    Type & style
    • Home type: MobileManufactured
    • Property subtype: Manufactured Home
    Materials
    • Foundation: Block
    • Roof: Composition,Metal
    Condition
    • Year built: 2020

    Utilities & green energy

    • Electric: 200+ Amp Service
    • Sewer: Septic Tank
    • Water: Public

    Community & HOA

    Community
    • Security: Smoke Detector(s)
    • Subdivision: No Subdivision
    HOA
    • Has HOA: No
    Location
    • Region: Olney Springs

    Financial & listing details

    • Price per square foot: $253/sqft
    • Annual tax amount: $45
    • Date on market: 9/1/2022
    • Road surface type: Paved

    Price history

    DateEventPrice
    5/23/2023Sold$510,000-14.9%$276/sqft
    Source: Spanish Peaks MLS #22-30 Report a problem
    4/27/2023Pending sale$599,000$324/sqft
    Source: Spanish Peaks MLS #22-30 Report a problem
    9/1/2022Listed for sale$599,000$324/sqft
    Source: Spanish Peaks MLS #22-30 Report a problem

    Public tax history

    Tax history is unavailable.

    Neighborhood: 81062

    Nearby schools

    GreatSchools rating