Skip main navigation
Sold for $605,000
  • $605,000

    916 Fern Ave, Orlando, FL 32814

    3beds
    1,680sqft
    Townhouse
    Built in 2003
    2,546 Square Feet Lot
    $605,000 Zestimate®
    $360/sqft
    $3,356 Estimated rent

    Home value

    $605,000

    $557,000 - $659,000

    $3,356/mo

    Zestimate® history
    Loading
    Loading...

    Owner options

    List your home for rent

    $3,356/mo

    Rent Zestimate®

    Find your next renter with Zillow Rental Manager. Plus, with online applications, you can quickly screen prospective tenants – for free.

    Learn more

    $3,356/mo

    Rent Zestimate®

    Refinance and save

    $4,923/mo

    Est. payment

    Refinancing to a lower rate could help reduce your monthly payments and save thousands over the life of the loan.

    See today's rates

    $4,923/mo

    Est. payment

    Explore your selling options

    Work with a Zillow partner agent

    Leverage their expertise and Zillow's premium Showcase listings to get your home seen by more buyers.

    Get started

    List with your own agent

    Get your home in front of millions of buyers by listing it on Zillow.

    Learn how to do it

    Sell it yourself

    Take full control of how buyers see your home on Zillow by listing For Sale by Owner (FSBO).

    List your home

    What's special

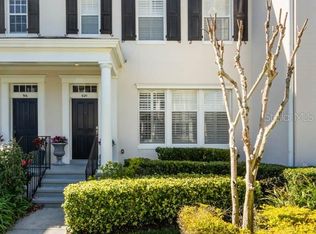
    Beautifully updated and move-in ready Baldwin Park townhome ideally situated just steps from highly desirable Enders Park and its outstanding community amenities. One of the nicest updated homes to hit the market in some time, this residence showcases thoughtful renovations, timeless design choices, and a fantastic floor plan with spacious living areas and a bright, open feel throughout. The flexible front living space functions perfectly as a sitting room, home office, or additional entertaining area, while the expansive rear family room is flooded with natural light and features custom built-ins and easy access to the private courtyard, creating a seamless indoor/outdoor living experience. The beautifully renovated kitchen opens directly to the family room and offers excellent functionality, generous storage, newer appliances, and a clean, updated aesthetic. Upstairs, the spacious primary suite features a beautifully renovated bathroom, while the secondary bedrooms are comfortably sized and share an equally well-updated guest bath. The home’s renovations and design selections feel cohesive, elevated, and exceptionally well executed throughout. Additional highlights include detached garage parking with an additional dedicated parking space, NEW ROOF (2024), NEW WATER HEATER (2026), newer A/C, updated fixtures throughout, and a beautiful private courtyard with walkway. One of the standout features of this home is its exceptional location within Baldwin Park - just moments from Enders Park with its community pool, kiddie pool, clubhouse, fitness center, and playground. Baldwin Park remains one of Orlando’s most sought-after communities with picturesque lakes, walking and biking trails, excellent schools, restaurants, shopping, and vibrant neighborhood amenities throughout. Zoned for a highly desirable Baldwin Park/Winter Park school district, this is an exceptional opportunity to own one of Baldwin Park’s most best townhomes in a premier location within the community.

    Zillow last checked:

    Listing updated:

    Listed by:

    Robert Kurzreiter PA 407-476-4156,

    KELLER WILLIAMS REALTY AT THE PARKS 407-629-4420

    Bought with:

    Lianna Dangelo, 3117358

    SOTERA LIVING

    Source: Stellar MLS,MLS#: O6406702MLS LogoOriginating MLS: Orlando Regional

    Facts & features

    Interior

    Bedrooms & bathrooms
    • Bedrooms: 3
    • Bathrooms: 3
    • Full bathrooms: 2
    • 1/2 bathrooms: 1
    Primary bedroom
    • Features: Walk-In Closet(s)
    • Level: Second
    • Area: 228 Square Feet
    • Dimensions: 19x12
    Bedroom 2
    • Features: Built-in Closet
    • Level: Second
    • Area: 110 Square Feet
    • Dimensions: 11x10
    Bedroom 3
    • Features: Built-in Closet
    • Level: Second
    • Area: 110 Square Feet
    • Dimensions: 10x11
    Primary bathroom
    • Level: Second
    • Area: 96 Square Feet
    • Dimensions: 12x8
    Dining room
    • Level: First
    • Area: 117 Square Feet
    • Dimensions: 13x9
    Family room
    • Level: First
    • Area: 143 Square Feet
    • Dimensions: 13x11
    Kitchen
    • Level: First
    • Area: 130 Square Feet
    • Dimensions: 13x10
    Living room
    • Level: First
    • Area: 315 Square Feet
    • Dimensions: 21x15
    Heating
    • Central, Electric
    Cooling
    • Central Air
    Appliances
    • Included: Dishwasher, Microwave, Range, Refrigerator
    • Laundry: Inside
    Features
    • Ceiling Fan(s), Crown Molding, Open Floorplan, PrimaryBedroom Upstairs, Walk-In Closet(s)
    • Flooring: Bamboo, Tile, Hardwood
    • Windows: Blinds, Window Treatments
    • Has fireplace: No
    Interior area
    • Total structure area: 2,010
    • Total interior livable area: 1,680 sqft

    Property

    Parking
    • Total spaces: 1
    • Parking features: Garage
    • Garage spaces: 1
    • Details: Garage Dimensions: 20X10
    Features
    • Levels: Two
    • Stories: 2
    • Exterior features: Courtyard, Private Yard, Sidewalk
    • Pool features: Heated, In Ground
    • Fencing: Fenced
    • Waterfront features: Lake
    Lot
    • Size: 2,546 Square Feet
    • Features: Sidewalk
    Details
    • Parcel number: 202230052103020
    • Zoning: PD/AN
    • Special conditions: None

    Construction

    Type & style
    • Home type: Townhouse
    • Architectural style: Courtyard,Traditional
    • Property subtype: Townhouse
    Materials
    • Block, Stucco, Wood Frame
    • Foundation: Slab
    • Roof: Shingle
    Condition
    • Completed
    • New construction: No
    • Year built: 2003

    Utilities & green energy

    • Sewer: Public Sewer
    • Water: Public
    • Utilities for property: BB/HS Internet Available, Cable Connected, Electricity Connected, Public, Sewer Connected, Water Connected

    Community & HOA

    Community
    • Features: Lake, Clubhouse, Fitness Center, Park, Playground, Pool, Sidewalks, Tennis Court(s)
    • Pet fee: $0 monthly
    • Subdivision: BALDWIN PARK
    HOA
    • Has HOA: Yes
    • Amenities included: Clubhouse, Fitness Center, Park, Playground, Pool, Tennis Court(s)
    • Services included: Common Area Taxes, Community Pool, Maintenance Structure, Maintenance Grounds, Pool Maintenance
    • HOA fee: $636 monthly
    • HOA name: Marsha Parker
    • HOA phone: 407-740-5838
    • Second HOA name: Baldwin Park POA
    Location
    • Region: Orlando

    Financial & listing details

    • Price per square foot: $360/sqft
    • Tax assessed value: $449,677
    • Annual tax amount: $6,364
    • Date on market: 5/14/2026
    • Cumulative days on market: 1 day
    • Listing terms: Cash,Conventional,FHA,VA Loan
    • Ownership: Fee Simple
    • Total actual rent: 0
    • Electric utility on property: Yes
    • Road surface type: Paved

    Price history

    DateEventPrice
    6/15/2026Sold$605,000+1.3%$360/sqft
    Source: Stellar MLS #O6406702 Report a problem
    5/16/2026Pending sale$597,500$356/sqft
    Source: Stellar MLS #O6406702 Report a problem
    5/14/2026Listed for sale$597,500+6.2%$356/sqft
    Source: Stellar MLS #O6406702 Report a problem
    4/20/2023Sold$562,600-1.3%$335/sqft
    Source: Public Record Report a problem
    3/31/2023Pending sale$570,000$339/sqft
    Source: Stellar MLS #O6093629 Report a problem
    3/4/2023Listed for sale$570,000$339/sqft
    Source: Stellar MLS #O6093629 Report a problem
    3/3/2023Pending sale$570,000$339/sqft
    Source: Stellar MLS #O6093629 Report a problem
    3/1/2023Listed for sale$570,000+0.9%$339/sqft
    Source: Stellar MLS #O6093629 Report a problem
    2/15/2023Listing removed--
    Source: Stellar MLS #A4555195 Report a problem
    1/20/2023Price change$565,000-3.4%$336/sqft
    Source: Stellar MLS #A4555195 Report a problem
    12/19/2022Listed for sale$585,000+88.7%$348/sqft
    Source: Stellar MLS #A4555195 Report a problem
    12/30/2015Sold$310,000+0.8%$185/sqft
    Source: Public Record Report a problem
    3/7/2007Sold$307,500+37.2%$183/sqft
    Source: Public Record Report a problem
    1/2/2004Sold$224,100$133/sqft
    Source: Public Record Report a problem

    Public tax history

    YearProperty taxesTax assessment
    2024$7,214 +34.3%$382,304 +32.9%
    2023$5,374 +2.6%$287,698 +3%
    2022$5,237 +1.9%$279,318 +3%
    2021$5,138 +0.7%$271,183 +1.4%
    2020$5,101 +1%$267,439 +2.3%
    2019$5,051 +0.9%$261,426 +1.9%
    2018$5,007 $256,552 +2.1%
    2017$5,007 +0.3%$251,364 +6.7%
    2016$4,990 -10%$235,572 -3.6%
    2015$5,544 +56.5%$244,428 +12.2%
    2014$3,544 +5%$217,833 +14.9%
    2013$3,374 +1.1%$189,622 +15.9%
    2012$3,337 -4%$163,571 -3.9%
    2011$3,475 -10.8%$170,209 -13.7%
    2010$3,896 $197,151 -8.6%
    2009-- $215,607 -19.5%
    2008$5,044 -15.3%$267,941 -5.7%
    2007$5,954 +16.5%$284,016 +1.9%
    2006$5,110 -1.1%$278,829 +20.1%
    2005$5,168 +13.5%$232,210 +25.1%
    2004$4,552 +156.8%$185,548 +341.8%
    2003$1,772 $42,000
    Find assessor info on the county website

    Neighborhood: Baldwin Park

    Nearby schools

    GreatSchools rating
    Schools provided by the listing agent
    • Elementary: Baldwin Park Elementary
    • Middle: Glenridge Middle
    • High: Winter Park High

    Source: Stellar MLS. This data may not be complete. We recommend contacting the local school district to confirm school assignments for this home.

    Get a cash offer in 3 minutes
    Find out how much your home could sell for in as little as 3 minutes with a no-obligation cash offer.
    Estimated market value
    $605,000
    Get a cash offer in 3 minutes
    Find out how much your home could sell for in as little as 3 minutes with a no-obligation cash offer.
    Estimated market value
    $605,000