Skip main navigation
Off market
  • $558,900

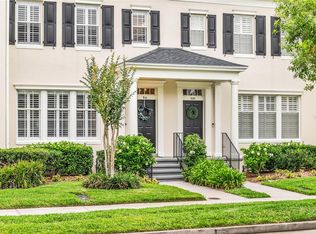
    920 Fern Ave #1, Orlando, FL 32814

    3beds
    1,680sqft
    Townhouse
    Built in 2003
    2,548 Square Feet Lot
    $558,900 Zestimate®
    $333/sqft
    $3,356 Estimated rent

    Home value

    $558,900

    $509,000 - $615,000

    $3,356/mo

    Zestimate® history
    Loading
    Loading...

    Owner options

    List your home for rent

    $3,356/mo

    Rent Zestimate®

    Find your next renter with Zillow Rental Manager. Plus, with online applications, you can quickly screen prospective tenants – for free.

    Learn more

    $3,356/mo

    Rent Zestimate®

    Refinance and save

    $4,364/mo

    Est. payment

    Refinancing to a lower rate could help reduce your monthly payments and save thousands over the life of the loan.

    See today's rates

    $4,364/mo

    Est. payment

    Explore your selling options

    Work with a Zillow partner agent

    Leverage their expertise and Zillow's premium Showcase listings to get your home seen by more buyers.

    Get started

    List with your own agent

    Get your home in front of millions of buyers by listing it on Zillow.

    Learn how to do it

    Sell it yourself

    Take full control of how buyers see your home on Zillow by listing For Sale by Owner (FSBO).

    List your home

    What's special

    Vacant and Easy to Show!!! One owner home featuring gorgeous hardwood flooring, freshly painted Benjamin Moore Simply White, crown molding, custom built-in cabinets, built-out pantry, surround sound wiring and raised power outlets for "no cords showing" tv mounting. Step outside into the English Garden inspired patio displaying beautiful brick and Pennsylvania blue stone surrounded by mature landscaping and a fountain providing a serene environment to enjoy that morning cup of coffee. Upstairs, the master features a custom built out closet and an exquisitely renovated master bath with stunning touches, such as Calcutta Marble, Quartz, and chrome fixtures. The second bath is also renovated sophisticatedly with granite, glass tile and chrome fixtures. Even the second-floor laundry closet is maximized with features of additional cabinetry to make storage of cleaning supplies a breeze. Similarly, the garage features it's own set of upgrades, such as overhead garage storage racks and Swisstrax flooring. To top things off, there is an HVAC UV light that helps defend against bacteria, which can be essential in today's environment. Step out your front door and you are across the street from a park with a playground and also one of the Baldwin Park's Amenity centers featuring a pool, gym and community room. As you can see, this home has a lot of attention to detail, special features, beautiful upgrades and a lot of extra storage. Make your appointment today to see this truly special home.

    This property is off market, which means it's not currently listed for sale or rent on Zillow. This may be different from what's available on other websites or public sources.

    Facts & features

    Interior

    Bedrooms & bathrooms
    • Bedrooms: 3
    • Bathrooms: 3
    • Full bathrooms: 2
    • 1/2 bathrooms: 1
    Heating
    • Forced air, Electric
    Cooling
    • Central
    Appliances
    • Included: Dishwasher, Dryer, Garbage disposal, Microwave, Washer
    • Laundry: Inside, Laundry Closet, Upper Floor
    Features
    • Ceiling Fans(s), Crown Molding, Walk-In Closet(s), Open Floorplan, Solid Surface Counters, Kitchen/Family Room Combo, Built in Features, L Dining, Thermostat
    • Flooring: Tile, Carpet, Hardwood
    • Windows: Shutters
    Interior area
    • Structure area source: Appraiser
    • Total interior livable area: 1,680 sqft

    Property

    Parking
    • Total spaces: 1
    Features
    • Levels: Two
    • Fencing: Vinyl
    Lot
    • Size: 2,548 Square Feet
    • Features: Street Paved, Sidewalk
    Details
    • Zoning: PD/AN

    Construction

    Type & style
    • Home type: Townhouse
    Condition
    • Completed
    • Year built: 2003

    Utilities & green energy

    • Sewer: Public Sewer
    • Water: Public
    • Utilities for property: Cable Available, Public, BB/HS Internet Available, Sewer Connected, Electricity Available, Sewer Available, Phone Available
    Green energy
    • Indoor air quality: HVAC UV/Elec. Filtration

    Community & HOA

    Community
    • Features: Fitness Center
    • Security: Smoke Detector(s)
    • Subdivision: BALDWIN PARK
    HOA
    • Has HOA: Yes
    • Amenities included: Playground, Fitness Center, Dock, Clubhouse, Pool
    • Services included: Recreational Facilities, Community Pool
    • HOA fee: $358 monthly
    Location
    • Region: Orlando

    Financial & listing details

    • Price per square foot: $333/sqft
    • Annual tax amount: $3,802

    Price history

    DateEventPrice
    4/19/2020Listing removed$414,900$247/sqft
    Source: LOKATION #O5847156 Report a problem
    4/18/2020Listed for sale$414,900$247/sqft
    Source: LOKATION #O5847156 Report a problem

    Public tax history

    Tax history is unavailable.

    Neighborhood: Baldwin Park

    Nearby schools

    GreatSchools rating
    Schools provided by the listing agent
    • Elementary: Baldwin Park Elementary
    • Middle: Glenridge Middle
    • High: Winter Park High

    Source: The MLS. This data may not be complete. We recommend contacting the local school district to confirm school assignments for this home.

    Get a cash offer in 3 minutes
    Find out how much your home could sell for in as little as 3 minutes with a no-obligation cash offer.
    Estimated market value
    $558,900
    Get a cash offer in 3 minutes
    Find out how much your home could sell for in as little as 3 minutes with a no-obligation cash offer.
    Estimated market value
    $558,900