Skip main navigation
Sold for $610,000
  • $610,000

    920 Fern Ave, Orlando, FL 32814

    3beds
    1,680sqft
    Townhouse
    Built in 2003
    2,550 Square Feet Lot
    $623,300 Zestimate®
    $363/sqft
    $3,356 Estimated rent

    Home value

    $623,300

    $592,000 - $654,000

    $3,356/mo

    Zestimate® history
    Loading
    Loading...

    Owner options

    List your home for rent

    $3,356/mo

    Rent Zestimate®

    Find your next renter with Zillow Rental Manager. Plus, with online applications, you can quickly screen prospective tenants – for free.

    Learn more

    $3,356/mo

    Rent Zestimate®

    Refinance and save

    $5,139/mo

    Est. payment

    Refinancing to a lower rate could help reduce your monthly payments and save thousands over the life of the loan.

    See today's rates

    $5,139/mo

    Est. payment

    Explore your selling options

    Work with a Zillow partner agent

    Leverage their expertise and Zillow's premium Showcase listings to get your home seen by more buyers.

    Get started

    List with your own agent

    Get your home in front of millions of buyers by listing it on Zillow.

    Learn how to do it

    Sell it yourself

    Take full control of how buyers see your home on Zillow by listing For Sale by Owner (FSBO).

    List your home

    What's special

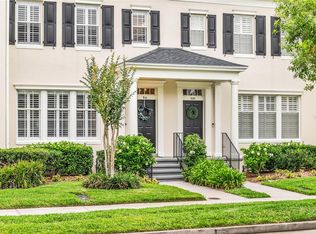
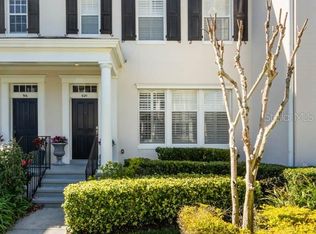
    One or more photo(s) has been virtually staged. This beautifully updated townhome offers an abundance of natural light, engineered hardwood flooring downstairs and crown molding throughout the home. The layout is well-designed, with a spacious living room that can be utilized for numerous purposes which can include a sitting room and office area. The kitchen features granite countertops and a spacious pantry. The cozy family room is complete with lots of built-in cabinetry and bench seating. Downstairs also features a charming half bathroom with a single pedestal sink. The attention to detail continues upstairs, where plush carpeting adds comfort to the three bedrooms. The shared bathroom boasts tasteful updates such as subway tiles and stone shelving for toiletries. The primary retreat features a walk-in closet with organizers and a beautifully updated bathroom with quartz countertops, marble floors, and a luxurious tub shower combo adorned with subway tiles and shelving. Outside, the courtyard provides a serene setting for outdoor relaxation, while the detached garage and additional parking space offer practical convenience. Walk across the street to the community pool, fitness center and playground at Enders Park. Baldwin Park is zoned for excellent schools and offers an amazing community with a gorgeous lake and walking trail, shopping and restaurants, community pools, fitness centers and more. Don't miss this amazing opportunity to make this amazing townhome your own!

    Zillow last checked:

    Listing updated:

    Listed by:

    Jenny Lake 407-607-4878,

    FANNIE HILLMAN & ASSOCIATES 407-644-1234

    Bought with:

    Alex Vastardis, 665212

    COLDWELL BANKER REALTY

    Source: Stellar MLS,MLS#: O6204681MLS LogoOriginating MLS: Orlando Regional

    Facts & features

    Interior

    Bedrooms & bathrooms
    • Bedrooms: 3
    • Bathrooms: 3
    • Full bathrooms: 2
    • 1/2 bathrooms: 1
    Primary bedroom
    • Description: Room6
    • Features: Ceiling Fan(s), En Suite Bathroom, Walk-In Closet(s)
    • Level: Second
    • Dimensions: 12x16
    Bedroom 1
    • Description: Room4
    • Features: Ceiling Fan(s), Built-in Closet
    • Level: Second
    • Dimensions: 10x11
    Bedroom 2
    • Description: Room5
    • Features: Built-in Closet
    • Level: Second
    • Dimensions: 10x11
    Family room
    • Description: Room2
    • Level: First
    • Dimensions: 13x20
    Kitchen
    • Description: Room1
    • Features: Pantry, Granite Counters
    • Level: First
    • Dimensions: 10x12
    Living room
    • Description: Room3
    • Level: First
    • Dimensions: 12x15
    Heating
    • Central, Electric
    Cooling
    • Central Air
    Appliances
    • Included: Cooktop, Dishwasher, Disposal, Dryer, Freezer, Microwave, Range, Refrigerator, Washer
    • Laundry: Inside, Laundry Closet, Upper Level
    Features
    • Built-in Features, Crown Molding, Living Room/Dining Room Combo, PrimaryBedroom Upstairs, Solid Surface Counters, Solid Wood Cabinets, Stone Counters, Thermostat, Walk-In Closet(s)
    • Flooring: Carpet, Engineered Hardwood
    • Windows: Shades, Shutters, Window Treatments
    • Has fireplace: No
    Interior area
    • Total structure area: 2,257
    • Total interior livable area: 1,680 sqft

    Property

    Parking
    • Total spaces: 1
    • Parking features: Driveway, Garage Door Opener, Garage Faces Rear, On Street
    • Garage spaces: 1
    • Has uncovered spaces: Yes
    Features
    • Levels: Two
    • Stories: 2
    • Patio & porch: Rear Porch
    • Exterior features: Courtyard, Irrigation System, Rain Gutters, Sidewalk, Sprinkler Metered
    • Fencing: Vinyl
    Lot
    • Size: 2,550 Square Feet
    • Features: City Lot, Sidewalk
    • Residential vegetation: Trees/Landscaped
    Details
    • Parcel number: 302220052103010
    • Zoning: PD/AN
    • Special conditions: None

    Construction

    Type & style
    • Home type: Townhouse
    • Architectural style: Traditional
    • Property subtype: Townhouse
    • Attached to another structure: Yes
    Materials
    • Block, Stucco
    • Foundation: Slab
    • Roof: Shingle
    Condition
    • New construction: No
    • Year built: 2003
    Details
    • Builder name: Cambridge Homes

    Utilities & green energy

    • Sewer: Public Sewer
    • Water: Public
    • Utilities for property: BB/HS Internet Available, Cable Available, Electricity Connected, Phone Available, Public, Sewer Connected, Sprinkler Meter, Street Lights, Underground Utilities, Water Connected

    Community & HOA

    Community
    • Features: Clubhouse, Community Mailbox, Deed Restrictions, Fitness Center, Park, Playground, Pool, Sidewalks
    • Security: Fire Sprinkler System, Security System, Smoke Detector(s)
    • Pet fee: $0 monthly
    • Subdivision: BALDWIN PARK
    HOA
    • Has HOA: Yes
    • Services included: Reserve Fund, Insurance, Maintenance Grounds
    • HOA fee: $816 monthly
    • HOA name: Stacy Fryrear
    • HOA phone: 407-740-5838
    • Second HOA name: Baldwin Park Residential Owners Assoicitaion
    Location
    • Region: Orlando

    Financial & listing details

    • Price per square foot: $363/sqft
    • Tax assessed value: $478,692
    • Annual tax amount: $6,197
    • Date on market: 5/13/2024
    • Cumulative days on market: 10 days
    • Listing terms: Cash,Conventional,VA Loan
    • Ownership: Fee Simple
    • Total actual rent: 0
    • Electric utility on property: Yes
    • Road surface type: Paved

    Price history

    DateEventPrice
    6/21/2024Sold$610,000-1.6%$363/sqft
    Source: Stellar MLS #O6204681 Report a problem
    5/24/2024Pending sale$619,900$369/sqft
    Source: Stellar MLS #O6204681 Report a problem
    5/13/2024Listed for sale$619,900+55%$369/sqft
    Source: Stellar MLS #O6204681 Report a problem
    5/27/2020Sold$400,000-3.6%$238/sqft
    Source: Public Record Report a problem
    5/10/2020Pending sale$414,900$247/sqft
    Source: LOKATION #O5847156 Report a problem
    4/18/2020Listed for sale$414,900+71.7%$247/sqft
    Source: LOKATION #O5847156 Report a problem
    10/27/2003Sold$241,600$144/sqft
    Source: Public Record Report a problem

    Public tax history

    YearProperty taxesTax assessment
    2024$6,509 +5%$343,327 +3%
    2023$6,198 +2.6%$333,327 +3%
    2022$6,040 +1.8%$323,618 +3%
    2021$5,930 +53%$314,192 +56%
    2020$3,876 +1%$201,415 +2.3%
    2019$3,837 +0.9%$196,887 +1.9%
    2018$3,802 $193,216 -26.3%
    2017$3,802 +0.1%$262,058 +6.6%
    2016$3,797 +0.5%$245,918 -3.8%
    2015$3,779 -1.4%$255,614 +10.9%
    2014$3,834 +5.5%$230,446 +14.7%
    2013$3,633 +1.1%$200,933 +13.6%
    2012$3,594 -1.3%$176,895 -1.1%
    2011$3,642 -9.8%$178,838 -12.6%
    2010$4,037 $204,656 -8.5%
    2009-- $223,602 -19.3%
    2008$4,090 -3.1%$277,081 -10.5%
    2007$4,221 -4.9%$309,475 +11%
    2006$4,438 -1.3%$278,922 +16.8%
    2005$4,495 +7.2%$238,833 +24.4%
    2004$4,193 +136.6%$191,949 +357%
    2003$1,772 $42,000
    Find assessor info on the county website

    Neighborhood: Baldwin Park

    Nearby schools

    GreatSchools rating
    Schools provided by the listing agent
    • Elementary: Baldwin Park Elementary
    • Middle: Glenridge Middle
    • High: Winter Park High

    Source: Stellar MLS. This data may not be complete. We recommend contacting the local school district to confirm school assignments for this home.

    Get a cash offer in 3 minutes
    Find out how much your home could sell for in as little as 3 minutes with a no-obligation cash offer.
    Estimated market value
    $623,300
    Get a cash offer in 3 minutes
    Find out how much your home could sell for in as little as 3 minutes with a no-obligation cash offer.
    Estimated market value
    $623,300