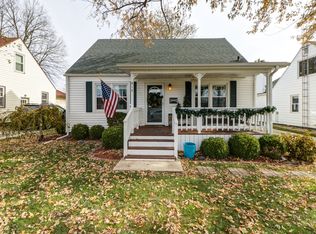
Bring your ideas and make this spacious 3-bedroom, 2-bath bungalow your own! Offering approximately 1,650 sq. ft. of finished living space, this home features a generous family room, separate living and dining areas, a convenient main-floor bedroom and full bath, plus two additional bedrooms upstairs with hardwood flooring. The kitchen offers abundant cabinetry, and the refrigerator, range/oven and portable dishwasher remain. Outside, enjoy a patio, mature shade trees, and a large fenced backyard with plenty of room to relax, garden or play. Additional features include central air, natural gas heat, public utilities, high-speed internet access and a full unfinished basement providing approximately 780 sq. ft. of added storage. With some decluttering and cosmetic updating, this home has wonderful potential-schedule your showing and imagine the possibilities!
Contingent
$137,000
916 N Sangamon Ave, Gibson City, IL 60936
3beds
1,650sqft
:
Get pre-qualified$1,020/mo
Single Family Residence
Built in 1949
8,015 Square Feet Lot
$131,900 Zestimate®
$83/sqft
$-- HOA
What's special
Mature shade treesGenerous family roomNatural gas heatCentral air
- 27 days |
- 598 |
- 19 |
Likely to sell faster than
Zillow last checked:
Listing updated:
Listed by:
Shannon Long, e-PRO,SFR,SRS 630-377-1855,
Baird & Warner Fox Valley - Geneva
Source: MRED as distributed by MLS GRID,MLS#: 12705527
Facts & features
Interior
Bedrooms & bathrooms
- Bedrooms: 3
- Bathrooms: 2
- Full bathrooms: 2
Rooms
- Room types: Foyer
Primary bedroom
- Features: Flooring (Carpet), Window Treatments (All), Bathroom (Full)
- Level: Main
- Area: 110 Square Feet
- Dimensions: 10X11
Bedroom 2
- Features: Flooring (Wood Laminate), Window Treatments (All)
- Level: Second
- Area: 154 Square Feet
- Dimensions: 11X14
Bedroom 3
- Features: Flooring (Hardwood), Window Treatments (All)
- Level: Second
- Area: 210 Square Feet
- Dimensions: 14X15
Dining room
- Features: Flooring (Carpet), Window Treatments (All)
- Level: Main
- Area: 108 Square Feet
- Dimensions: 9X12
Family room
- Features: Flooring (Carpet), Window Treatments (All)
- Level: Main
- Area: 320 Square Feet
- Dimensions: 16X20
Foyer
- Level: Main
- Area: 40 Square Feet
- Dimensions: 8X5
Kitchen
- Features: Kitchen (Eating Area-Table Space, Pantry-Closet, SolidSurfaceCounter), Flooring (Carpet), Window Treatments (All)
- Level: Main
- Area: 144 Square Feet
- Dimensions: 9X16
Living room
- Features: Flooring (Carpet), Window Treatments (All)
- Level: Main
- Area: 180 Square Feet
- Dimensions: 12X15
Heating
- Forced Air, Natural Gas
Cooling
- Central Air
Appliances
- Included: Range, Washer, Dryer
- Laundry: Gas Dryer Hookup, Electric Dryer Hookup
Features
- 1st Floor Full Bath
- Doors: Panel Door(s)
- Basement: Unfinished,Full
- Attic: Unfinished
Interior area
- Total structure area: 2,430
- Total interior livable area: 1,650 sqft
- Finished area below ground: 0
Property
Parking
- Parking features: Side Driveway
- Has uncovered spaces: Yes
Accessibility
- Accessibility features: No Disability Access
Features
- Stories: 1.5
- Patio & porch: Patio, Deck
Lot
- Size: 8,015 Square Feet
- Dimensions: 50 X 160
- Features: Mature Trees, Landscaped
Details
- Additional structures: Shed(s)
- Parcel number: 09110240700400
- Zoning: SINGL
- Special conditions: Third Party Approval
- Other equipment: Water-Softener Owned, Ceiling Fan(s)
Construction
Type & style
- Home type: SingleFamily
- Architectural style: Bungalow
- Property subtype: Single Family Residence
Materials
- Vinyl Siding
- Foundation: Block
- Roof: Asphalt
Condition
- New construction: No
- Year built: 1949
Utilities & green energy
- Electric: Circuit Breakers, 150 Amp Service
- Sewer: Public Sewer
- Water: Public
Community & HOA
Community
- Subdivision: Not Applicable
HOA
- Services included: None
Location
- Region: Gibson City
Financial & listing details
- Price per square foot: $83/sqft
- Tax assessed value: $34,180
- Annual tax amount: $2,360
- Date on market: 7/16/2026
- Ownership: Fee Simple
Estimated market value
$131,900
$125,000 - $138,000
$1,554/mo
Price history
| Date | Event | Price |
|---|---|---|
| 8/9/2026 | Contingent | $137,000$83/sqft |
Source:  MRED as distributed by MLS GRID #12705527 Report a problem MRED as distributed by MLS GRID #12705527 Report a problem | ||
| 7/16/2026 | Listed for sale | $137,000+95.7%$83/sqft |
Source: MRED as distributed by MLS GRID #12705527 Report a problem | ||
| 9/26/2012 | Sold | $70,000$42/sqft |
Source: MRED as distributed by MLS GRID #10178195 Report a problem | ||
Public tax history
| Year | Property taxes | Tax assessment |
|---|---|---|
| 2024 | $2,140 +15.5% | $34,180 +12.6% |
| 2023 | $1,852 +12.4% | $30,360 +7% |
| 2022 | $1,648 -17.4% | $28,370 +4% |
| 2021 | $1,996 +22.9% | $27,280 +5% |
| 2020 | $1,624 -7% | $25,980 +5% |
| 2019 | $1,745 +19.2% | $24,740 +55.8% |
| 2017 | $1,465 +3.8% | $15,880 -31.9% |
| 2016 | $1,411 | $23,330 |
| 2015 | $1,411 +14005.6% | $23,330 |
| 2014 | $10 -99.3% | $23,330 |
| 2013 | $1,350 -51.8% | $23,330 -26.2% |
| 2012 | $2,797 -2.2% | $31,630 |
| 2011 | $2,859 | $31,630 |
Find assessor info on the county website
Monthly payment
Est. payment
Payment breakdown
Explore the cost of this home by adjusting the details. Changes won't be saved.Climate risks
Neighborhood: 60936
Nearby schools
GreatSchools rating
- 5/10Gibson City-Melvin-Sibley Elementary SchoolGrades: PK-5Distance: 0.1 mi
- 8/10Gcms Middle SchoolGrades: 6-8Distance: 0.3 mi
- 7/10GCMS High SchoolGrades: 9-12Distance: 0.1 mi
Schools provided by the listing agent
- Elementary: Gibson City Elementary School
- Middle: Gcms Middle School
- High: Gibson City High School
- District: 5
Source: MRED as distributed by MLS GRID. This data may not be complete. We recommend contacting the local school district to confirm school assignments for this home.
- $100,2003 bd1 ba2.1k sqft920 N Sangamon Ave, Gibson City, IL 60936Off Market
- $211,9003 bd2 ba1.2k sqft912 N Sangamon Ave, Gibson City, IL 60936Off Market
- $162,5003 bd2 ba1k sqft924 N Sangamon Ave, Gibson City, IL 60936Off Market
- $213,5003 bd1 ba1.5k sqft908 N Sangamon Ave, Gibson City, IL 60936Off Market

- $152,6003 bd1 ba1.2k sqft928 N Sangamon Ave, Gibson City, IL 60936Off Market
- $4,400-- bd-- ba-- sqft904 N Sangamon Ave, Gibson City, IL 60936Off Market
- $117,5003 bd1 ba991 sqft909 N Church St, Gibson City, IL 60936Off Market
- $155,6004 bd1 ba1.5k sqft913 N Church St, Gibson City, IL 60936Off Market
A local agent can set up tours, give advice and negotiate with sellers.
A local lender can help you make sure your offer is ready when you are.
Similar homes
- $149,0003 bd3 ba1.5k sqft210 S Lott Blvd, Gibson City, IL 60936Active
 MLS ID #12685489, Angela Roderick, KELLER WILLIAMS-TREC. MRED as distributed by MLS GRID
 - $165,0003 bd2 ba1.2k sqft217 S State St, Gibson City, IL 60936Active
 MLS ID #12668104, Angela Roderick, KELLER WILLIAMS-TREC. MRED as distributed by MLS GRID
 - $145,0002 bd1 ba1.1k sqft219 E 4th St, Gibson City, IL 60936Price Change
 MLS ID #12668066, Angela Roderick, KELLER WILLIAMS-TREC. MRED as distributed by MLS GRID
 - $199,0003 bd2 ba1.6k sqft222 S Sangamon Ave, Gibson City, IL 60936Active
 MLS ID #12675533, Angela Roderick, KELLER WILLIAMS-TREC. MRED as distributed by MLS GRID
 - $--3 bd1 ba1.3k sqft202 Hickory Dr, Roberts, IL 60962AuctionAuction.com 2
- $194,9003 bd1 ba1.1k sqft619 E 11th St, Gibson City, IL 60936ActiveMLS ID #12590754, Angela Roderick, KELLER WILLIAMS-TREC. MRED as distributed by MLS GRID
- $139,9003 bd2 ba1.3k sqft1095 Eastview Dr, Paxton, IL 60957ActiveMLS ID #12580432, Harley Palmer, Kief Realty. MRED as distributed by MLS GRID
- $134,9003 bd2 ba1.1k sqft(Undisclosed Address), Paxton, IL 60957ActiveMLS ID #12531373, Penelope Bracher, Lenington Realty. MRED as distributed by MLS GRID
- $165,0003 bd2 ba912 sqft462 County Road 2600 N, Mahomet, IL 61853ActiveMLS ID #12660535, Russell Taylor, ABR,CRB,CRS,GRI,SRES, Taylor Realty Associates. MRED as distributed by MLS GRID
- $159,0003 bd1 ba2.2k sqft316 S School St, Colfax, IL 61728ActiveMLS ID #12687491, Cindy Eckols, RE/MAX Choice. MRED as distributed by MLS GRID
- $119,9003 bd1 ba875 sqft1357 Fairlawn Dr, Rantoul, IL 61866ActiveMLS ID #12668537, Jeanette During, TOWN & COUNTRY REALTY,LLP. MRED as distributed by MLS GRID
- $159,9003 bd2 ba1.2k sqft1081 Eastview Dr, Rantoul, IL 61866ActiveMLS ID #12649173, Andrea Wilsey, The Real Estate Group,Inc. MRED as distributed by MLS GRID
- $179,9993 bd3 ba1.4k sqft208 W Cemetery Rd, Roberts, IL 60962ActiveMLS ID #12617274, Angela Roderick, KELLER WILLIAMS-TREC. MRED as distributed by MLS GRID
- $159,9003 bd2 ba1.4k sqft1014 Illinois Dr, Rantoul, IL 61866For SaleMLS ID #6258761, Ryan Dallas. CIBR
- $205,0003 bd2 ba1.2k sqft884 E 1200n Rd, Melvin, IL 60952ActiveMLS ID #12382547, Angela Roderick, KELLER WILLIAMS-TREC. MRED as distributed by MLS GRID
- $199,9003 bd2 ba1.6k sqft109 Parkview Dr, Forrest, IL 61741ActiveMLS ID #12702279, Joe Keeley, Keeley Real Estate. MRED as distributed by MLS GRID
- $199,9003 bd1 ba1.7k sqft209 E Sangamon St, Fisher, IL 61843ActiveMLS ID #12704168, Craig Kief, Kief Realty. MRED as distributed by MLS GRID
- $90,0003 bd1 ba875 sqft1337 Fairlawn Dr, Rantoul, IL 61866ActiveMLS ID #12723622, Nate Zarzar, KELLER WILLIAMS-TREC. MRED as distributed by MLS GRID
- $200,0003 bd2 ba1.7k sqft353 Highland Dr, Rantoul, IL 61866ActiveMLS ID #12706977, Jeanette During, TOWN & COUNTRY REALTY,LLP. MRED as distributed by MLS GRID
- $116,3003 bd2 ba1.3k sqft116 Seminole Ln, Loda, IL 60948ActiveMLS ID #12581364, Ronald Lenington, Lenington Realty. MRED as distributed by MLS GRID
