This 2000 square foot, 2 bedroom/1.5 bath condo in Margate Park offers a blend of elegant features and functional spaces. As you enter, you're greeted by a spacious combination living room/sunroom bathed in south-facing natural light, featuring hardwood flooring and a cozy wood-burning fireplace with custom built-in cabinetry. The foyer leads to two generously sized bedrooms with custom closets connected by a sizable jack-and-jill bathroom, boasting a double vanity and a separate shower area. The large dining room, also adorned with hardwood flooring, can accommodate formal entertaining or serve as a secondary living area. The kitchen is a chef's delight, offering ample counter space, 42-inch custom cabinetry, granite backsplash, under-cabinet lighting, and a second informal breakfast room with plenty of storage. Additionally, the back of the home provides a tranquil den or home office space overlooking the serene patio and the expansive common roof deck spanning the entire garage roof. Residents benefit from a well-run association with active members who adorn the property with seasonal plants and flowers. Additional amenities include substantial lower-level storage, in-unit washer/dryer, a two-year-old furnace and central air system, and a coveted 1-car garage parking spot. The location is unbeatable, close to Foster Ave beach, the Lakefront Trail, Mariano's grocery store, and an array of dining options. Plus, easy access to public transportation options such as buses and the Red Line make commuting downtown a breeze. This condo offers a perfect blend of comfort, convenience, and luxury living in the heart of Margate Park.
Closed
$514,750
916 W Carmen Ave #2W, Chicago, IL 60640
2beds
2,000sqft
Condominium, Single Family Residence
Built in 1909
-- sqft lot
$642,800 Zestimate®
$257/sqft
$3,128 Estimated rent
Home value
$642,800
$598,000 - $694,000
$3,128/mo
Zestimate® history
Owner options
List your home for rent
$3,128/mo
Rent Zestimate®
Find your next renter with Zillow Rental Manager. Plus, with online applications, you can quickly screen prospective tenants – for free.
$3,128/mo
Rent Zestimate®
Refinance and save
$4,095/mo
Est. payment
Refinancing to a lower rate could help reduce your monthly payments and save thousands over the life of the loan.
$4,095/mo
Est. payment
Explore your selling options
Work with a Zillow partner agent
Leverage their expertise and Zillow's premium Showcase listings to get your home seen by more buyers.
Get startedList with your own agent
Get your home in front of millions of buyers by listing it on Zillow.
Learn how to do itSell it yourself
Take full control of how buyers see your home on Zillow by listing For Sale by Owner (FSBO).
List your homeWhat's special
Luxury livingHome office spaceSeasonal plantsLarge dining roomInformal breakfast roomRed lineSerene patio
Zillow last checked:
Listing updated:
Listed by:
Mark Jak, ABR 312-330-2340,
@properties Christie's International Real Estate
Bought with:
Mark Keppy
Dream Town Real Estate
Source: MRED as distributed by MLS GRID,MLS#: 12002756
Facts & features
Interior
Bedrooms & bathrooms
- Bedrooms: 2
- Bathrooms: 2
- Full bathrooms: 1
- 1/2 bathrooms: 1
Rooms
- Room types: Breakfast Room, Den, Heated Sun Room, Foyer
Primary bedroom
- Features: Flooring (Carpet), Window Treatments (Blinds)
- Level: Main
- Area: 156 Square Feet
- Dimensions: 13X12
Bedroom 2
- Features: Flooring (Carpet), Window Treatments (Blinds)
- Level: Main
- Area: 156 Square Feet
- Dimensions: 13X12
Breakfast room
- Features: Flooring (Ceramic Tile), Window Treatments (Blinds)
- Level: Main
- Area: 108 Square Feet
- Dimensions: 12X9
Den
- Features: Flooring (Carpet), Window Treatments (Blinds)
- Level: Main
- Area: 112 Square Feet
- Dimensions: 16X7
Dining room
- Features: Flooring (Hardwood), Window Treatments (Blinds)
- Level: Main
- Area: 195 Square Feet
- Dimensions: 15X13
Foyer
- Features: Flooring (Hardwood)
- Level: Main
- Area: 48 Square Feet
- Dimensions: 8X6
Other
- Features: Flooring (Hardwood), Window Treatments (Blinds)
- Level: Main
- Area: 96 Square Feet
- Dimensions: 12X8
Kitchen
- Features: Kitchen (Eating Area-Breakfast Bar, Eating Area-Table Space, Pantry-Closet, Breakfast Room), Flooring (Ceramic Tile)
- Level: Main
- Area: 154 Square Feet
- Dimensions: 14X11
Laundry
- Features: Flooring (Other)
- Level: Main
- Area: 32 Square Feet
- Dimensions: 8X4
Living room
- Features: Flooring (Hardwood), Window Treatments (Blinds)
- Level: Main
- Area: 294 Square Feet
- Dimensions: 21X14
Heating
- Natural Gas, Forced Air
Cooling
- Central Air
Appliances
- Included: Range, Microwave, Dishwasher, Refrigerator, Washer, Dryer
- Laundry: Washer Hookup, In Unit
Features
- Storage, Bookcases
- Flooring: Hardwood
- Basement: Unfinished,Full
- Number of fireplaces: 1
- Fireplace features: Wood Burning, Living Room
Interior area
- Total structure area: 2,000
- Total interior livable area: 2,000 sqft
Property
Parking
- Total spaces: 1
- Parking features: Garage Door Opener, On Site, Garage Owned, Detached, Garage
- Garage spaces: 1
- Has uncovered spaces: Yes
Accessibility
- Accessibility features: No Disability Access
Features
- Patio & porch: Deck
Lot
- Features: Common Grounds
Details
- Additional parcels included: 14084070271009
- Parcel number: 14084070271005
- Special conditions: None
Construction
Type & style
- Home type: Condo
- Property subtype: Condominium, Single Family Residence
Materials
- Brick
- Roof: Asphalt
Condition
- New construction: No
- Year built: 1909
Utilities & green energy
- Electric: Circuit Breakers
- Sewer: Public Sewer
- Water: Public
Community & HOA
Community
- Security: Carbon Monoxide Detector(s)
HOA
- Has HOA: Yes
- Amenities included: Storage, Sundeck
- Services included: Water, Insurance, Exterior Maintenance, Scavenger
- HOA fee: $405 monthly
Location
- Region: Chicago
Financial & listing details
- Price per square foot: $257/sqft
- Annual tax amount: $5,726
- Date on market: 3/20/2024
- Listing terms: Conventional
- Ownership: Condo
Price history
| Date | Event | Price |
|---|---|---|
| 4/26/2024 | Sold | $514,750+6.7%$257/sqft |
Source:  MRED as distributed by MLS GRID #12002756 Report a problem MRED as distributed by MLS GRID #12002756 Report a problem | ||
| 3/25/2024 | Contingent | $482,500$241/sqft |
Source: MRED as distributed by MLS GRID #12002756 Report a problem | ||
| 3/20/2024 | Listed for sale | $482,500$241/sqft |
Source: MRED as distributed by MLS GRID #12002756 Report a problem | ||
Public tax history
Tax history is unavailable.
Neighborhood: Uptown
Nearby homes
- $585,000-- bd1 ba15k sqft914 W Carmen Ave, Chicago, IL 60640Off Market
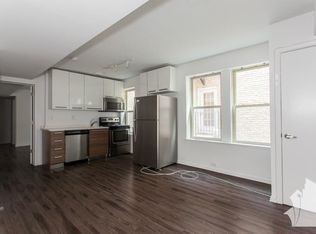
- $588,2003 bd2 ba2k sqft914 W Carmen Ave #2E, Chicago, IL 60640Off Market
- $585,0002 bd2 ba2k sqft914 W Carmen Ave #3E, Chicago, IL 60640Sold
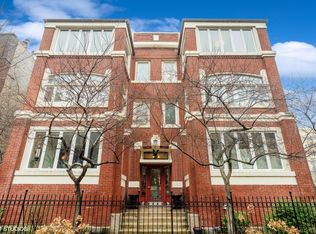
- $849,0002 bd3 ba3k sqft916 W Carmen Ave #1W, Chicago, IL 60640Sold

- $619,000-- bd-- ba15k sqft914 W Carmen Ave, Chicago, IL 60640Off Market
- $514,0003 bd2 ba2k sqft916 W Carmen Ave #3W, Chicago, IL 60640Off Market
- $543,300-- bd-- ba15k sqft914 W Carmen Ave, Chicago, IL 60640Off Market
- $349,100-- bd-- ba15k sqft914 W Carmen Ave, Chicago, IL 60640Off Market
- $480,000-- bd-- ba15k sqft914 W Carmen Ave, Chicago, IL 60640Off Market
Nearby schools
GreatSchools rating
- 6/10Goudy Technology AcademyGrades: PK-8Distance: 0.3 mi
- 3/10Senn High SchoolGrades: 9-12Distance: 1.2 mi
Schools provided by the listing agent
- District: 299
Source: MRED as distributed by MLS GRID. This data may not be complete. We recommend contacting the local school district to confirm school assignments for this home.
Get a cash offer in 3 minutes
Find out how much your home could sell for in as little as 3 minutes with a no-obligation cash offer.
Estimated market value
$642,800
Get a cash offer in 3 minutes
Find out how much your home could sell for in as little as 3 minutes with a no-obligation cash offer.
Estimated market value
$642,800
- Illinois
- Cook County
- Chicago
- 60640
- Uptown
- 916 W Carmen Ave Unit 2W
Nearby cities
Nearby neighborhoods
Nearby zip codes
Other Chicago Topics
