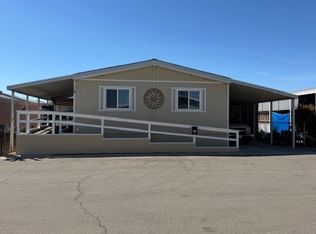
Nestled in a peaceful Hesperia community, this 3-bedroom, 2-bathroom residence offers over 1,500 square feet of thoughtfully updated living space. The
heart of the home is the kitchen, with a newer range, a dishwasher, and an impressive custom solid-wood pantry along with a skylight to illuminate and save energy. A small bar
attached to the kitchen can serve as an optional coffee station/work desk. Vaulted ceilings elevate the spacious living room, creating an inviting environment
for entertaining guests across two adjacent dining spaces. For optimal privacy, the expansive primary suite is completely separate from the guest bedrooms
and features a spacious walk-in closet, an updated walk-in glass shower, and a private patio entrance. A custom ramp and steps off the carport for easy grocery
unloading and ADA access. Two spacious sheds wired with electricity for extra storage. Enjoy the ultimate convenience of a dedicated indoor laundry room with a washer and dryer included, plenty of overhead storage, and a hall linen closet. The premium community
features a clubhouse, pool, jacuzzi, and guest parking conveniently near the property. Centrally located near all local amenities, this property is ready for you to call home.
For sale
Listed by: Coldwell Banker Home Source • Michelle Perez-Arredondo • Contact: 7609632515
$107,000
9161 Santa Fe Ave E Spc 20, Hesperia, CA 92345
3beds
1,536sqft
Manufactured Home
Built in 1986
-- sqft lot
$105,400 Zestimate®
$70/sqft
$-- HOA
What's special
- 109 days |
- 1,464 |
- 59 |
Zillow last checked:
Listing updated:
Listed by:
Michelle Perez-Arredondo DRE #01880185 7609632515,
Coldwell Banker Home Source
Source: CRMLS,MLS#: HD26153413 Originating MLS: California Regional MLS
Originating MLS: California Regional MLSFacts & features
Interior
Bedrooms & bathrooms
- Bedrooms: 3
- Bathrooms: 2
- Full bathrooms: 2
Rooms
- Room types: Den, Kitchen, Laundry, Living Room, Primary Bathroom, Primary Bedroom
Bathroom
- Features: Bathtub, Separate Shower, Tub Shower, Walk-In Shower
Heating
- Central, Forced Air
Cooling
- Central Air
Appliances
- Included: Built-In Range, Dishwasher, Electric Oven, Gas Cooktop, Disposal, Range Hood, Water Heater, Dryer, Washer
- Laundry: Inside, Laundry Room
Features
- Ceiling Fan(s), Pantry, Unfurnished
- Flooring: Carpet, Wood
- Windows: Blinds
Interior area
- Total interior livable area: 1,536 sqft
Property
Parking
- Total spaces: 2
- Parking features: Carport, Community Structure
- Carport spaces: 2
Accessibility
- Accessibility features: Accessible Approach with Ramp
Features
- Levels: One
- Stories: 1
- Entry location: 1
- Patio & porch: Rear Porch, Covered, Front Porch
- Exterior features: Awning(s)
- Pool features: Community, Heated, In Ground
- Has spa: Yes
- Spa features: Community, Heated
- Fencing: Chain Link
- Has view: Yes
- View description: None
- Park: Rancho Santa Fe MH Park
Lot
- Features: 0-1 Unit/Acre
Details
- Additional structures: Shed(s)
- Parcel number: 0410201046020
- On leased land: Yes
- Lease amount: $1,030
- Special conditions: Standard
Construction
Type & style
- Home type: MobileManufactured
- Property subtype: Manufactured Home
Materials
- Foundation: Permanent
- Roof: Shingle
Condition
- Year built: 1986
Utilities & green energy
- Sewer: Public Sewer
- Water: Public
- Utilities for property: Cable Available, Electricity Connected, Natural Gas Connected, Phone Available, Sewer Connected, Underground Utilities, Water Connected
Community & HOA
Community
- Features: Curbs, Street Lights, Sidewalks, Pool
- Security: Prewired, Security System, Carbon Monoxide Detector(s), Fire Detection System, Smoke Detector(s)
Location
- Region: Hesperia
Financial & listing details
- Price per square foot: $70/sqft
- Tax assessed value: $33,000
- Annual tax amount: $336
- Date on market: 7/14/2026
- Cumulative days on market: 109 days
- Listing terms: Cash,Cash to New Loan
- Inclusions: Washer, Dryer and Sheds
- Road surface type: Paved
- Body type: Double Wide
Estimated market value
$105,400
$100,000 - $111,000
$1,892/mo
Price history
| Date | Event | Price |
|---|---|---|
| 7/14/2026 | Listed for sale | $107,000-2.7%$70/sqft |
Source:  CRMLS #HD26153413 Report a problem CRMLS #HD26153413 Report a problem | ||
| 7/11/2026 | Listing removed | $110,000$72/sqft |
Source: eXp Realty #219146643DA Report a problem | ||
| 4/20/2026 | Listed for sale | $110,000+22.2%$72/sqft |
Source:  Greater Palm Springs Realtors #219146643 Report a problem Greater Palm Springs Realtors #219146643 Report a problem | ||
| 4/3/2024 | Sold | $90,000+0%$59/sqft |
Source: CRMLS #IG24025134 Report a problem | ||
| 3/26/2024 | Pending sale | $89,999$59/sqft |
Source: CRMLS #IG24025134 Report a problem | ||
| 3/4/2024 | Contingent | $89,999$59/sqft |
Source: CRMLS #IG24025134 Report a problem | ||
| 2/4/2024 | Listed for sale | $89,999$59/sqft |
Source: CRMLS #IG24025134 Report a problem | ||
Public tax history
| Year | Property taxes | Tax assessment |
|---|---|---|
| 2025 | $336 | $33,000 +24.5% |
| 2024 | -- | $26,500 |
| 2023 | -- | $26,500 |
| 2022 | -- | $26,500 |
| 2021 | $199 | $26,500 |
| 2020 | $199 +0.2% | $26,500 |
| 2019 | $199 0% | $26,500 0% |
| 2018 | $199 -0.2% | $26,505 |
| 2017 | $199 | $26,505 |
| 2016 | $199 +0.2% | $26,505 |
| 2015 | $198 -0.2% | $26,505 |
| 2014 | $199 | $26,505 |
| 2013 | -- | $26,505 |
Find assessor info on the county website
Monthly payment
Climate risks
Neighborhood: 92345
Nearby schools
GreatSchools rating
- 2/10Lime Street Elementary SchoolGrades: K-6Distance: 0.8 mi
- 2/10Ranchero Middle SchoolGrades: 7-8Distance: 2.7 mi
- 7/10Sultana High SchoolGrades: 9-12Distance: 0.9 mi
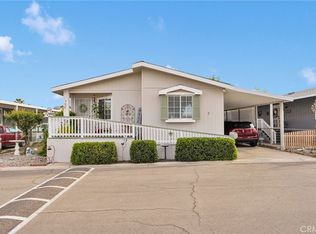
- $134,0003 bd2 ba1.6k sqft9161 Santa Fe Ave E SPACE 3, Hesperia, CA 92345Sold
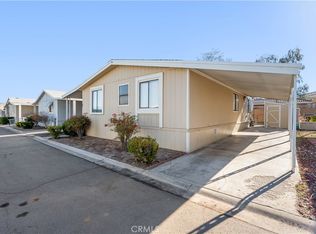
- $70,0003 bd2 ba1.3k sqft9161 Santa Fe Ave E SPACE 63, Hesperia, CA 92345Sold
- $226,3003 bd2 ba1.6k sqft9161 Santa Fe Ave E SPC 47, Hesperia, CA 92345Off Market
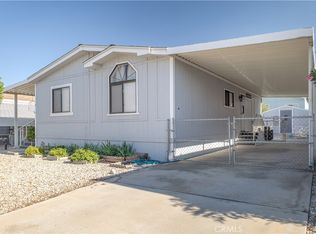
- $80,0002 bd2 ba960 sqft9161 Santa Fe Ave E SPACE 9, Hesperia, CA 92345Sold
- $245,9002 bd2 ba2.4k sqft9161 Santa Fe Ave #42, Hesperia, CA 92345Off Market
- $262,0002 bd2 ba2.4k sqft9161 Santa Fe Ave, Hesperia, CA 92345Off Market
- $96,6003 bd2 ba1.3k sqft9161 Santa Fe Ave #67, Hesperia, CA 92345Off Market
- $121,5003 bd2 ba1.2k sqft9161 Santa Fe Ave #53, Hesperia, CA 92345Off Market
Similar homes
- $99,9994 bd2 ba1.4k sqft9426 Tamarisk Ave Spc 21, Hesperia, CA 92345For Sale
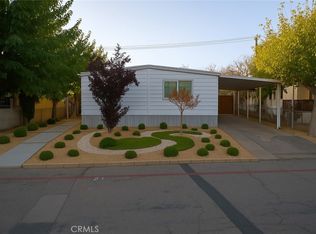 MLS ID #IV26173761, CARLOS URIBE, STIGLER HOMES. CRMLS
 - $99,0002 bd2 ba1.1k sqft9161 Santa Fe Ave E Space 39, Hesperia, CA 92345For Sale
 MLS ID #DW26063869, Jacqueline Malone, KW Mojave. CRMLS
 - $125,0003 bd2 ba2k sqft9161 Santa Fe East Ave #34, Hesperia, CA 92345For Sale
 MLS ID #DW26124884, Jacqueline Malone, KW Mojave. CRMLS
 - $75,0003 bd2 ba1.2k sqft9120 Hesperia Rd Space 58, Hesperia, CA 92345For Sale
 MLS ID #CV26131666, Chelsea Cano, REALTY ONE GROUP EMPIRE. CRMLS
 - $79,0002 bd2 ba837 sqft9152 C Ave Space 33, Hesperia, CA 92345For SaleMLS ID #IG26113677, Elizabeth Aguila, Fiv Realty Co.. CRMLS
- $110,0002 bd2 ba1.9k sqft21621 Sandia Rd, Apple Valley, CA 92308For SaleMLS ID #HD26169045, Lillian Rivera, Keller Williams High Desert. CRMLS
- $83,0002 bd2 ba1.4k sqftVictor Villa, Victorville, CA 92395For SaleMLS ID #576196, Megan Staggs. MHBO
- $95,0003 bd2 ba1.3k sqft13393 Mariposa Rd Space 50, Victorville, CA 92395For SaleMLS ID #HD26101645, Veronica Martinez, Coldwell Banker Envision. CRMLS
- $107,8883 bd2 ba1.2k sqft22601 Bear Valley Rd Spc 32, Apple Valley, CA 92308For Sale By Owner
- $107,8883 bd2 ba1.3k sqft22601 Bear Valley Rd Space 1, Apple Valley, CA 92308For Sale By Owner
- $99,9973 bd2 ba1.1k sqft22899 Byron Rd APT 24, Valley Of Enchantment, CA 92325For SaleMLS ID #IG26150278, Caitlin Weaver, Realty Masters & Associates. CRMLS
- $119,0003 bd2 ba1.5k sqft21621 Sandia Rd Space 31, Apple Valley, CA 92308For SaleMLS ID #HD26117620, Vivian Lee, Desert Pacifica Real Estate Co. CRMLS
- $98,8003 bd2 ba1.2k sqft22838 Bear Valley Rd Space 64, Apple Valley, CA 92308For SaleMLS ID #PW26054361, Joshua Tolar, Pivot Homes. CRMLS
- $109,9993 bd2 ba1.3k sqft20683 Waalew Rd Space B116, Apple Valley, CA 92307For SaleMLS ID #DW26146245, Geovani Guerra, Allstars Realty. CRMLS
- $159,9002 bd2 ba1.7k sqft12550 Main St Lot 6, Hesperia, CA 92345PendingMLS ID #HD26130508, Katharine Adair-Zoll, Park Place Realty. CRMLS
- $95,0003 bd2 ba1.3k sqft14000 El Evado Rd Space 62, Victorville, CA 92392For SaleMLS ID #HD26092465, Kimberly Barlow, Kimbar Realty. CRMLS
- $138,0002 bd2 ba1.2k sqft12550 W Main St #116, Hesperia, CA 92345PendingMLS ID #IV26139902, MELINDA AGHASSI, RE/MAX TIME REALTY. CRMLS
- $90,0002 bd2 ba1.4k sqft13393 Mariposa Rd Space 89, Victorville, CA 92395For SaleMLS ID #HD26164890, Veronica Martinez, Coldwell Banker Envision. CRMLS
- $99,5003 bd2 ba1.7k sqft20683 Waalew Rd Space B163, Apple Valley, CA 92307For SaleMLS ID #IV26088257, CHRISTOPHER PELAYO, RE/MAX TIME REALTY. CRMLS
- $90,0002 bd2 ba1k sqft16473 Green Tree Blvd Space 5, Victorville, CA 92395For SaleMLS ID #TR26169514, Argelia Cruz, GKR Investments. CRMLS
