Come and see this Spacious Triple-Wide with Endless Potential!
Bring your vision and transform this 2,046 sq. ft., 3-bedroom, 2-bath manufactured home into something truly special! Located in desirable Rancho Santa Fe Mobile Estates in Hesperia, this spacious home offers an exceptional floor plan with room to spread out. Step inside to find a welcoming formal living room at the front of the home, plus an oversized family room featuring a beautiful rock fireplace—perfect for gathering with family and friends. The large kitchen offers abundant cabinetry, generous countertop space, and an adjoining dining area ideal for everyday living. The spacious primary suite includes a dual-sink vanity and walk-in shower, while two additional bedrooms provide flexibility for family, guests, or a home office. A large indoor laundry room adds everyday convenience. Outside, enjoy a covered front patio deck, side carport with awning, storage shed at the end of the driveway, and a gated side garden area ready for your personal garden pathway dreams.This home is being sold as-is and is the perfect opportunity for buyers looking to build equity with cosmetic updates and repairs. With its generous square footage, desirable layout, and attractive price point, this is an excellent chance to create the home you’ve always wanted!!! Estate sale and open house this weekend Saturday and Sunday, July 18 and 19th from 9 to 3 PM. Come and see the potential of this home for yourself!!
Don’t miss this rare opportunity to own one of the larger homes in the community at an exceptional value!
For sale
Listed by: KW Mojave • Jacqueline Malone • Contact: 562-254-3883
Price cut: $10K (8/12)
$115,000
9161 Santa Fe East Ave #34, Hesperia, CA 92345
3beds
2,046sqft
Manufactured Home
Built in 1989
-- sqft lot
$-- Zestimate®
$56/sqft
$-- HOA
What's special
Beautiful rock fireplaceSpacious primary suiteOversized family roomWalk-in showerGenerous countertop spaceSpacious homeLarge kitchen
- 34 days |
- 472 |
- 20 |
Zillow last checked:
Listing updated:
Listed by:
Jacqueline Malone DRE #01360951 562-254-3883,
KW Mojave
Source: CRMLS,MLS#: DW26124884 Originating MLS: California Regional MLS
Originating MLS: California Regional MLSFacts & features
Interior
Bedrooms & bathrooms
- Bedrooms: 3
- Bathrooms: 2
- Full bathrooms: 2
Rooms
- Room types: Bonus Room, Bedroom, Den, Family Room, Kitchen, Laundry, Living Room, Primary Bathroom, Primary Bedroom
Primary bedroom
- Features: Primary Suite
Primary bedroom
- Features: Main Level Primary
Bedroom
- Features: All Bedrooms Down
Bedroom
- Features: Bedroom on Main Level
Heating
- Central
Appliances
- Laundry: Inside, Laundry Room
Features
- All Bedrooms Down, Bedroom on Main Level, Main Level Primary, Primary Suite
Interior area
- Total interior livable area: 2,046 sqft
Property
Parking
- Parking features: Attached Carport
- Has carport: Yes
Features
- Levels: One
- Stories: 1
- Entry location: Santa Fe E
- Patio & porch: Covered, Deck, Front Porch, Wood
- Pool features: Community, In Ground
- Has view: Yes
- View description: Desert
- Park: Rancho Santa Fe
Lot
- Features: 0-1 Unit/Acre, Close to Clubhouse, Paved
Details
- Parcel number: 0410201046034
- On leased land: Yes
- Lease amount: $1,000
- Special conditions: Standard
Construction
Type & style
- Home type: MobileManufactured
- Property subtype: Manufactured Home
Condition
- Year built: 1989
Utilities & green energy
- Sewer: Public Sewer
Community & HOA
Community
- Features: Suburban, Pool
Location
- Region: Hesperia
Financial & listing details
- Price per square foot: $56/sqft
- Date on market: 7/13/2026
- Cumulative days on market: 34 days
- Listing terms: Cash to New Loan
- Road surface type: Paved
- Body type: Triple Wide
Estimated market value
Not available
Estimated sales range
Not available
Not available
Price history
| Date | Event | Price |
|---|---|---|
| 8/12/2026 | Price change | $115,000-8%$56/sqft |
Source:  CRMLS #DW26124884 Report a problem CRMLS #DW26124884 Report a problem | ||
| 7/13/2026 | Listed for sale | $125,000$61/sqft |
Source: CRMLS #DW26124884 Report a problem | ||
Public tax history
Tax history is unavailable.
Monthly payment
Climate risks
Neighborhood: 92345
Nearby schools
GreatSchools rating
- 2/10Lime Street Elementary SchoolGrades: K-6Distance: 0.9 mi
- 2/10Ranchero Middle SchoolGrades: 7-8Distance: 2.7 mi
- 7/10Sultana High SchoolGrades: 9-12Distance: 0.9 mi
- $107,0003 bd2 ba1.3k sqft9161 Santa Fe Ave E SPC 35, Hesperia, CA 92345For Sale

- $115,0004 bd2 ba1.5k sqft9161 Santa Fe Ave E SPC 14, Hesperia, CA 92345Sold
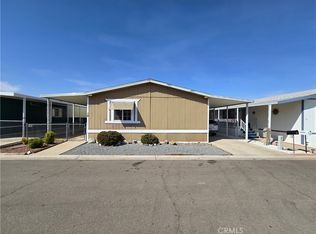
- $100,2003 bd2 ba1.5k sqft9161 Santa Fe Ave E SPACE 38, Hesperia, CA 92345Off Market
- $85,3003 bd2 ba1.2k sqft9161 Santa Fe Ave #70, Hesperia, CA 92345Off Market

- $134,0003 bd2 ba1.6k sqft9161 Santa Fe Ave E SPACE 3, Hesperia, CA 92345Sold
- $70,0003 bd2 ba1.3k sqft9161 Santa Fe Ave E SPACE 63, Hesperia, CA 92345Sold
- $215,1003 bd2 ba1.6k sqft9161 Santa Fe Ave E SPC 47, Hesperia, CA 92345Off Market
- $80,0002 bd2 ba960 sqft9161 Santa Fe Ave E SPACE 9, Hesperia, CA 92345Sold
Similar homes
- $107,0003 bd2 ba1.3k sqft9161 Santa Fe Ave E Spc 35, Hesperia, CA 92345For SaleMLS ID #DW26175408, Jacqueline Malone, KW Mojave. CRMLS
- $107,0003 bd2 ba1.5k sqft9161 Santa Fe Ave E Spc 20, Hesperia, CA 92345For Sale
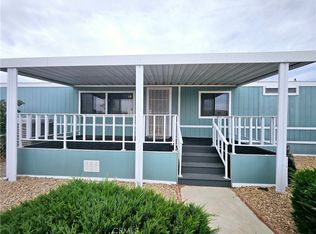 MLS ID #HD26153413, Michelle Perez-Arredondo, Coldwell Banker Home Source. CRMLS
 - $99,0002 bd2 ba1.1k sqft9161 Santa Fe Ave E Space 39, Hesperia, CA 92345For Sale
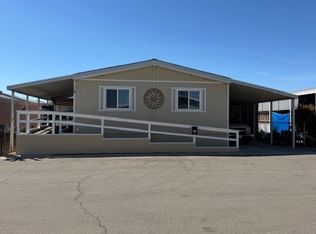 MLS ID #DW26063869, Jacqueline Malone, KW Mojave. CRMLS
 - $99,9994 bd2 ba1.4k sqft9426 Tamarisk Ave Spc 21, Hesperia, CA 92345For Sale
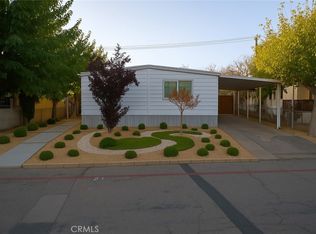 MLS ID #IV26173761, CARLOS URIBE, STIGLER HOMES. CRMLS
 - $80,0003 bd2 ba1k sqft9161 Santa Fe Ave E Space 72, Hesperia, CA 92345For SaleMLS ID #HD26153697, Beverly Bower, Coldwell Banker Home Source. CRMLS
- $75,0003 bd2 ba1.2k sqft9120 Hesperia Rd Space 58, Hesperia, CA 92345For SaleMLS ID #CV26131666, Chelsea Cano, REALTY ONE GROUP EMPIRE. CRMLS
- $119,0003 bd2 ba1.5k sqft21621 Sandia Rd Space 31, Apple Valley, CA 92308For SaleMLS ID #HD26117620, Vivian Lee, Desert Pacifica Real Estate Co. CRMLS
- $110,0002 bd2 ba1.9k sqft21621 Sandia Rd, Apple Valley, CA 92308For SaleMLS ID #HD26169045, Lillian Rivera, Keller Williams High Desert. CRMLS
- $95,0003 bd2 ba1.3k sqft13393 Mariposa Rd Space 50, Victorville, CA 92395For SaleMLS ID #HD26101645, Veronica Martinez, Coldwell Banker Envision. CRMLS
- $114,4003 bd2 ba1.4k sqft20843 Waalew Rd Spc C101, Apple Valley, CA 92307For SaleMLS ID #HD26128040, Regis Berardo, Real Brokerage Technologies. CRMLS
- $109,9993 bd2 ba1.3k sqft20683 Waalew Rd Space B116, Apple Valley, CA 92307For SaleMLS ID #DW26146245, Geovani Guerra, Allstars Realty. CRMLS
- $128,0003 bd2 ba1.3k sqft22601 Bear Valley Rd Space 68, Apple Valley, CA 92308For Sale By Owner
- $100,0003 bd2 ba1.7k sqft20843 Waalew Rd Space C6, Apple Valley, CA 92307For SaleMLS ID #SW26139626, Cindy Galvan, Realty ONE Group Empire. CRMLS
- $90,0002 bd2 ba1.4k sqft13393 Mariposa Rd Space 89, Victorville, CA 92395For SaleMLS ID #HD26164890, Veronica Martinez, Coldwell Banker Envision. CRMLS
- $83,0002 bd2 ba1.4k sqftVictor Villa, Victorville, CA 92395For SaleMLS ID #576196, Megan Staggs. MHBO
- $99,9973 bd2 ba1.1k sqft22899 Byron Rd APT 24, Valley Of Enchantment, CA 92325For SaleMLS ID #IG26150278, Caitlin Weaver, Realty Masters & Associates. CRMLS
- $90,0002 bd2 ba1k sqft16473 Green Tree Blvd Space 5, Victorville, CA 92395For SaleMLS ID #TR26169514, Argelia Cruz, GKR Investments. CRMLS
- $95,0003 bd2 ba1.3k sqft14000 El Evado Rd Space 62, Victorville, CA 92392For SaleMLS ID #HD26092465, Kimberly Barlow, Kimbar Realty. CRMLS
- $122,0002 bd2 ba1.1k sqft14000 El Evado Rd Space 4, Victorville, CA 92392For SaleMLS ID #HD26090720, Lori Kilgore, Coldwell Banker Home Source. CRMLS
- $139,0003 bd2 ba1.3k sqft21621 Sandia Rd Space 144, Apple Valley, CA 92308For SaleMLS ID #HD26133440, Vivian Lee, Desert Pacifica Real Estate Co. CRMLS
