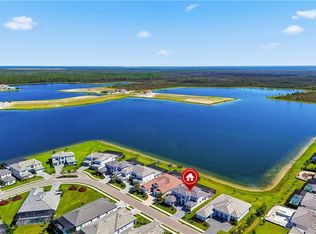
Why wait to build when every luxury upgrade has already been completed? This spectacular 2025 Montego model offers over 5,400 square feet of thoughtfully designed living space showcasing timeless Modern Coastal style that is bright, open, and spacious while feeling warm and inviting. Featuring more than $350,000 in aftermarket upgrades beyond the builder's finishes. Wide plank wood flooring, maple colored cabinetry, soaring ceilings, and designer finishes create an elegant yet comfortable atmosphere throughout. Perfectly positioned on a premium long lake homesite in Flood Zone X, this exceptional residence enjoys unobstructed preserve views, ensuring privacy with no future development behind the home. From the moment you arrive, lush tropical landscaping, tile roof, expansive 3 car garage, and double door entrance create an impressive first impression. A whole house generator and impact windows and doors provides peace of mind, while integrated surround sound, custom lighting, 6 security cameras, 2 AC systems, with 4 thermostats and countless builder and owner upgrades complete this exceptional home. The gourmet kitchen is designed for everyday living and entertaining with an oversized island, abundant storage, two dishwashers, beverage refrigerator, built in wall oven and microwave, drinking water filtration system, under cabinet lighting, designer fixtures, and a large walk in pantry with electrical outlets. Adjacent is an expansive dining area with space for multiple buffets, display cabinetry, bookcases, or even a workspace. The dramatic great room features soaring 20 foot tray ceilings with decorative beams, built in speakers, and expansive impact sliding glass doors that seamlessly blend indoor and outdoor living while showcasing breathtaking long lake and preserve views. The first floor owner's suite is a private retreat with a tray ceiling, oversized dual walk in closets, and a spa inspired bath featuring a freestanding soaking tub, oversized walk in shower, and dual vanities. Also on the first floor are a private guest suite, elegant den with French doors, custom mudroom, and an oversized laundry room with utility sink, cabinetry, storage closet, and elevated washer and dryer. Upstairs, a spacious loft overlooks the main living area while the enormous bonus room offers endless possibilities as a home theater, game room, or children's playroom. Three additional ensuite bedrooms with walk in closets provide exceptional comfort and privacy. Outdoor living rivals a private resort. The 45 foot saltwater pool and spa features a sun shelf, built in bench seating, separate gas and electric heaters, and a pool chiller for year round enjoyment. The extended covered and screened lanai offers a fully equipped outdoor kitchen with grill, sink, refrigerator, ceiling fans, surround sound, and a panoramic screen enclosure framing spectacular long lake and protected preserve views. The seller is also including a one year home warranty.
Sold for $2,650,000
$2,650,000
9167 Wisteria WAY, NAPLES, FL 34114
5beds
5,408sqft
Single Family Residence
Built in 2025
0.3 Acres Lot
$2,659,900 Zestimate®
$490/sqft
$11,210 Estimated rent
Home value
$2,659,900
$2.39M - $2.95M
$11,210/mo
Zestimate® history
Owner options
List your home for rent
$11,210/mo
Rent Zestimate®
Find your next renter with Zillow Rental Manager. Plus, with online applications, you can quickly screen prospective tenants – for free.
$11,210/mo
Rent Zestimate®
Refinance and save
$17,309/mo
Est. payment
Refinancing to a lower rate could help reduce your monthly payments and save thousands over the life of the loan.
$17,309/mo
Est. payment
Explore your selling options
Work with a Zillow partner agent
Leverage their expertise and Zillow's premium Showcase listings to get your home seen by more buyers.
Get startedList with your own agent
Get your home in front of millions of buyers by listing it on Zillow.
Learn how to do itSell it yourself
Take full control of how buyers see your home on Zillow by listing For Sale by Owner (FSBO).
List your homeWhat's special
Oversized islandDesigner finishesEnormous bonus roomDramatic great roomUnobstructed preserve viewsLush tropical landscapingCustom lighting
Zillow last checked:
Listing updated:
Listed by:
Lauren Trethewey 978-815-8990,
Realty One Group MVP,
Shasta DeGraw 239-785-5546,
Realty One Group MVP
Bought with:
Ed Haines
Haines Realty Inc
Source: SWFLMLS,MLS#: 226024081 Originating MLS: Naples
Originating MLS: NaplesFacts & features
Interior
Bedrooms & bathrooms
- Bedrooms: 5
- Bathrooms: 6
- Full bathrooms: 5
- 1/2 bathrooms: 1
Rooms
- Room types: Den - Study, Family Room, Great Room, Guest Bath, Guest Room, Media Room, Screened Lanai/Porch, 5 Bedrooms Plus Den
Bedroom
- Features: First Floor Bedroom, Master BR Ground
Dining room
- Features: Breakfast Bar, Dining - Living
Kitchen
- Features: Gas Available, Island, Walk-In Pantry
Heating
- Central
Cooling
- Ceiling Fan(s), Central Air
Appliances
- Included: Gas Cooktop, Dishwasher, Disposal, Dryer, Grill - Gas, Microwave, Refrigerator/Freezer, Self Cleaning Oven, Tankless Water Heater, Oven, Washer, Water Treatment Owned, Wine Cooler
- Laundry: Inside, Laundry Tub
Features
- Built-In Cabinets, Closet Cabinets, Coffered Ceiling(s), Foyer, French Doors, Laundry Tub, Pantry, Smoke Detectors, Wired for Sound, Tray Ceiling(s), Volume Ceiling, Walk-In Closet(s), Window Coverings, Den - Study, Family Room, Great Room, Guest Bath, Guest Room, Laundry in Residence, Media Room, Screened Lanai/Porch
- Flooring: Tile, Wood
- Doors: French Doors, Impact Resistant Doors
- Windows: Window Coverings, Impact Resistant Windows
- Has fireplace: No
Interior area
- Total structure area: 7,028
- Total interior livable area: 5,408 sqft
Property
Parking
- Total spaces: 3
- Parking features: Attached
- Attached garage spaces: 3
Features
- Levels: Two
- Stories: 2
- Patio & porch: Screened Lanai/Porch
- Exterior features: Outdoor Grill, Outdoor Kitchen
- Has private pool: Yes
- Pool features: Community, Pool/Spa Combo, In Ground, Concrete, Custom Upgrades, Equipment Stays, Gas Heat, Salt Water, Screen Enclosure
- Has spa: Yes
- Spa features: In Ground, Concrete, Equipment Stays, Heated, Pool Integrated, Screened
- Has view: Yes
- View description: Lake
- Has water view: Yes
- Water view: Lake
- Waterfront features: Lake
- Frontage type: Lakefront
Lot
- Size: 0.3 Acres
- Features: Oversize
Details
- Additional structures: Tennis Court(s), Outdoor Kitchen
- Parcel number: 73250001129
- Other equipment: Generator
Construction
Type & style
- Home type: SingleFamily
- Property subtype: Single Family Residence
Materials
- Block, Stucco
- Foundation: Concrete Block
- Roof: Tile
Condition
- New construction: No
- Year built: 2025
Utilities & green energy
- Gas: Natural
- Water: Central
Community & HOA
Community
- Features: Clubhouse, Pool, Fitness Center, Sidewalks, Street Lights, Tennis Court(s), Gated
- Security: Security System, Smoke Detector(s), Gated Community
- Subdivision: SEVEN SHORES
HOA
- Has HOA: Yes
- Amenities included: Clubhouse, Pool, Community Room, Fitness Center, Internet Access, Pickleball, Sidewalk, Streetlight, Tennis Court(s), Underground Utility
- HOA fee: $3,964 annually
Location
- Region: Naples
Financial & listing details
- Price per square foot: $490/sqft
- Annual tax amount: $9,795
- Date on market: 6/27/2026
- Lease term: Buyer Finance/Cash
- Contingency: Inspection
- Road surface type: Paved
Price history
| Date | Event | Price |
|---|---|---|
| 8/10/2026 | Sold | $2,650,000-3.6%$490/sqft |
Source:  SWFLMLS #226024081 Report a problem SWFLMLS #226024081 Report a problem | ||
| 7/17/2026 | Pending sale | $2,749,999$509/sqft |
Source: SWFLMLS #226024081 Report a problem | ||
| 6/27/2026 | Listed for sale | $2,749,999$509/sqft |
Source: SWFLMLS #226024081 Report a problem | ||
Public tax history
Tax history is unavailable.
Neighborhood: 34114
Nearby homes
- $2,495,0003 bd4 ba3.4k sqft9171 Wisteria Way, Naples, FL 34114For Sale

- $2,888,0004 bd6 ba4.1k sqft9175 Wisteria Way, Naples, FL 34114New Construction
- $1,540,5004 bd4 ba3.2k sqft9179 Wisteria Way, Naples, FL 34114Off Market

- $1,100,0003 bd3 ba2.9k sqft9166 Wisteria Way, Naples, FL 34114Sold
- $370,300-- bd-- ba579 sqft8980 Brighton Blvd, Naples, FL 34114Off Market
- from $924,9953 bd2 ba2.9k sqftGlades Plan, Seven Shores - Landing Collection, Naples, FL 34114New Construction
- from $1,015,9954 bd3 ba3.7k sqftGlades Elite Plan, Seven Shores - Landing Collection, Naples, FL 34114New Construction
- from $852,9953 bd4 ba2.4k sqftDade Plan, Seven Shores - Landing Collection, Naples, FL 34114New Construction
Nearby schools
GreatSchools rating
- 8/10Lely Elementary SchoolGrades: PK-5Distance: 1.6 mi
- 6/10Manatee Middle SchoolGrades: 6-8Distance: 5.4 mi
- 4/10Lely High SchoolGrades: 9-12Distance: 3.5 mi
Sell for more on Zillow
Get a Zillow Showcase℠ listing at no additional cost and you could sell for .
$2,659,900
2% more
+$53,198
With Zillow Showcase(estimated)
$2,713,098
Sell for more on Zillow
Get a Zillow Showcase℠ listing at no additional cost and you could sell for .
$2,659,900
2% more
+$53,198
With Zillow Showcase(estimated)
$2,713,098
- Florida
- Collier County
- Naples
- 34114
- 9167 Wisteria WAY
