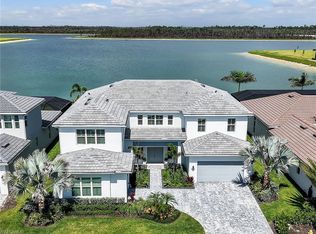
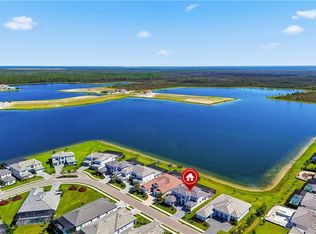
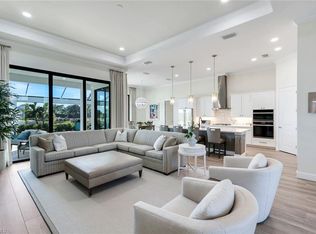
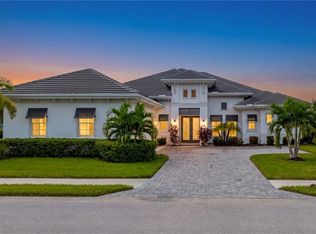
One of the BEST LAKE VIEWS in all of Collier County, this exceptional Seven Shores residence is ideally positioned on a premier oversized lakefront homesite. Offering the highly sought-after Sarasota floorplan, this home features 3 bedrooms plus a den, 3.5 baths, and almost 3,500 square feet of refined coastal living. The open-concept layout showcases soaring ceilings, wide-plank oak flooring, and expansive water views throughout. The chef’s kitchen is well-appointed with KitchenAid appliances, natural gas cooktop, quartz countertops, shaker cabinetry, oversized island, and a large pantry. The great room flows seamlessly to the outdoor living area, designed for entertaining with a covered lanai, linear fireplace, outdoor kitchen, and saltwater pool with spa overlooking the lake.The primary suite offers a peaceful waterfront retreat with custom closets and a spa-inspired bath, while two additional en-suite bedrooms and a flexible sitting area provide ideal space for guests or work-from-home needs. This home has been very highly upgraded and shows like a model home! Seven Shores offers resort-style amenities including a pool, clubhouse, fitness center, tennis, and pickleball, all just minutes from Naples beaches, dining, and shopping. Skip the hassle of new construction and move right into this exceptional home!
For sale
$2,495,000
9171 Wisteria WAY, NAPLES, FL 34114
3beds
3,485sqft
Single Family Residence
Built in 2025
0.31 Acres Lot
$-- Zestimate®
$716/sqft
$330/mo HOA
What's special
- 146 days
- 313
- 4
Zillow last checked:
Listing updated:
Listed by:
Mindy Sylvester, PA 239-784-4868,
Realty One Group MVP
Source: SWFLMLS,MLS#: 226019589 Originating MLS: Naples
Originating MLS: NaplesFacts & features
Interior
Bedrooms & bathrooms
- Bedrooms: 3
- Bathrooms: 4
- Full bathrooms: 3
- 1/2 bathrooms: 1
Rooms
- Room types: Den - Study, Great Room, Guest Bath, Office, Screened Lanai/Porch, 3 Bedrooms Plus Den
Bedroom
- Features: Split Bedrooms
Dining room
- Features: Breakfast Bar, Breakfast Room
Kitchen
- Features: Island, Walk-In Pantry
Heating
- Central
Cooling
- Ceiling Fan(s), Central Air
Appliances
- Included: Gas Cooktop, Dishwasher, Disposal, Dryer, Microwave, Refrigerator/Freezer, Oven, Washer
- Laundry: Inside, Laundry Tub
Features
- Built-In Cabinets, Fireplace, Foyer, Laundry Tub, Pantry, Pull Down Stairs, Smoke Detectors, Wired for Sound, Volume Ceiling, Walk-In Closet(s), Window Coverings, Den - Study, Great Room, Guest Bath, Home Office, Laundry in Residence, Screened Lanai/Porch
- Flooring: Tile, Wood
- Doors: Impact Resistant Doors
- Windows: Window Coverings, Impact Resistant Windows
- Has fireplace: Yes
- Fireplace features: Outside
Interior area
- Total structure area: 3,800
- Total interior livable area: 3,485 sqft
Video & virtual tour
Property
Parking
- Total spaces: 3
- Parking features: Driveway, Attached
- Attached garage spaces: 3
- Has uncovered spaces: Yes
Features
- Stories: 1
- Patio & porch: Screened Lanai/Porch
- Exterior features: Outdoor Grill, Outdoor Kitchen
- Has private pool: Yes
- Pool features: Community, Pool/Spa Combo, In Ground, Concrete, Custom Upgrades, Equipment Stays, Gas Heat, Screen Enclosure
- Has spa: Yes
- Spa features: Community, In Ground, Concrete, Equipment Stays, Heated, Pool Integrated, Screened
- Has view: Yes
- View description: Lake
- Has water view: Yes
- Water view: Lake
- Waterfront features: Lake
- Frontage type: Lakefront
Lot
- Size: 0.31 Acres
- Features: Oversize
Details
- Additional structures: Outdoor Kitchen
- Parcel number: 73250001103
Construction
Type & style
- Home type: SingleFamily
- Architectural style: Ranch
- Property subtype: Single Family Residence
Materials
- Block, Stucco
- Foundation: Concrete Block
- Roof: Tile
Condition
- New construction: No
- Year built: 2025
Utilities & green energy
- Gas: Natural
- Water: Central
Community & HOA
Community
- Features: Clubhouse, Pool, Fitness Center, Putting Green, Sidewalks, Street Lights, Gated
- Security: Security System, Smoke Detector(s), Gated Community
- Subdivision: SEVEN SHORES
HOA
- Has HOA: Yes
- Amenities included: Clubhouse, Pool, Community Room, Fitness Center, Internet Access, Pickleball, Putting Green, Sidewalk, Streetlight, Underground Utility
- HOA fee: $3,960 annually
Location
- Region: Naples
Financial & listing details
- Price per square foot: $716/sqft
- Annual tax amount: $9,795
- Date on market: 5/26/2026
- Lease term: Buyer Finance/Cash
Estimated market value
Not available
Estimated sales range
Not available
Not available
Price history
| Date | Event | Price |
|---|---|---|
| 5/26/2026 | Listed for sale | $2,495,000-3.9%$716/sqft |
Source:  SWFLMLS #226019589 Report a problem SWFLMLS #226019589 Report a problem | ||
| 4/20/2026 | Listing removed | $2,595,000$745/sqft |
Source: SWFLMLS #226007700 Report a problem | ||
| 2/18/2026 | Listed for sale | $2,595,000-10.4%$745/sqft |
Source: SWFLMLS #226007700 Report a problem | ||
| 2/17/2026 | Listing removed | $2,895,000$831/sqft |
Source: SWFLMLS #225078957 Report a problem | ||
| 1/10/2026 | Listed for sale | $2,895,000$831/sqft |
Source: SWFLMLS #225078957 Report a problem | ||
| 12/11/2025 | Listing removed | $2,895,000$831/sqft |
Source: SWFLMLS #225078957 Report a problem | ||
| 11/9/2025 | Listed for sale | $2,895,000$831/sqft |
Source: SWFLMLS #225078957 Report a problem | ||
| 11/6/2025 | Listing removed | $2,895,000$831/sqft |
Source: SWFLMLS #225076628 Report a problem | ||
| 10/24/2025 | Listed for sale | $2,895,000$831/sqft |
Source: SWFLMLS #225076628 Report a problem | ||
Public tax history
Tax history is unavailable.
Monthly payment
Est. payment
Payment breakdown
Explore the cost of this home by adjusting the details. Changes won't be saved.Climate risks
Neighborhood: 34114

Similar homes
- $2,400,0004 bd4 ba3k sqft9679 Moonflower CT, NAPLES, FL 34114For Sale

 MLS ID #226033220, Elliott Bonnett, John R Wood Properties. SWFLMLS
 - $2,595,0004 bd4 ba3k sqft3159 Heather Glen CT, NAPLES, FL 34114For Sale
 MLS ID #226037611, Katharina Gabriel, Waterfront Realty Group Inc. SWFLMLS
 - $2,475,0004 bd3 ba2.9k sqft3126 Heather Glen CT, NAPLES, FL 34114For Sale
 MLS ID #226035458, Lori Grandon, Downing Frye Realty Inc.. SWFLMLS
 - $2,195,0003 bd3 ba2.7k sqft14244 Laguna Springs LN, NAPLES, FL 34114For Sale
 MLS ID #226033803, Joe R Pavich, Realty World J. PAVICH R.E.. SWFLMLS
 - $1,990,0003 bd4 ba2.6k sqft9700 Moonflower LN, NAPLES, FL 34114For SaleMLS ID #226036062, Mike Sutkus, PA, Downing Frye Realty Inc.. SWFLMLS
- $2,090,0003 bd3 ba3k sqft3298 Belon LN, NAPLES, FL 34114For SaleMLS ID #226036621, Katharina Gabriel, Waterfront Realty Group Inc. SWFLMLS
- $2,595,0004 bd6 ba4.8k sqft15388 Motta WAY, NAPLES, FL 34114For SaleMLS ID #226029991, Rich Kasparian, Century 21 AllPoints Realty. SWFLMLS
- $1,395,0003 bd4 ba2.6k sqft3721 Sapphire Cove CIR, NAPLES, FL 34114For SaleMLS ID #226013006, Matt Harrington, William Raveis Real Estate. SWFLMLS
- $1,295,0005 bd3 ba3k sqft9077 Wisteria WAY, NAPLES, FL 34114For SaleMLS ID #226018595, Lourdes Alvarez Menendez, Charles Rutenberg Realty Ft L. SWFLMLS
- $2,400,0005 bd5 ba4.3k sqft4926 Andros DR, NAPLES, FL 34113For SaleMLS ID #226033528, Elliott Bonnett, John R Wood Properties. SWFLMLS
- $1,425,0004 bd4 ba2.5k sqft8986 Redonda DR, NAPLES, FL 34114For SaleMLS ID #226029326, Cheryl Suffoletto, Downing Frye Realty Inc.. SWFLMLS
- $1,750,0003 bd3 ba2.3k sqft8416 Rosa CT, NAPLES, FL 34114For SaleMLS ID #226027988, Lauren Libby Taranto, Coldwell Banker Realty. SWFLMLS
- $2,450,0004 bd6 ba4.4k sqft15428 Turin DR, NAPLES, FL 34114For SaleMLS ID #226027188, Debbie Benzinger, Premier Sotheby's Int'l Realty. SWFLMLS
- $1,899,0003 bd3 ba2.9k sqft4922 ANDROS DR, NAPLES, FL 34113For SaleMLS ID #226036420, Pamela Maher, Premier Sotheby's Int'l Realty. SWFLMLS
- $1,825,0003 bd3 ba2.5k sqft14212 Laguna Springs LN, NAPLES, FL 34114For SaleMLS ID #226017613, Heather Thompson, LLC, Premier Sotheby's Int'l Realty. SWFLMLS
- $1,395,0003 bd3 ba2.2k sqft9257 Cayman DR, NAPLES, FL 34114For SaleMLS ID #226031616, Shasta DeGraw, Realty One Group MVP. SWFLMLS
- $1,999,9993 bd3 ba2.9k sqft4964 Andros DR, NAPLES, FL 34113For SaleMLS ID #225073028, Dawn Stuttig, William Raveis Real Estate. SWFLMLS
- $3,195,0004 bd5 ba3.5k sqft3245 Cullowee LN, NAPLES, FL 34114For SaleMLS ID #226027073, Ralph Galietti, Jr, Royal Shell Real Estate, Inc.. SWFLMLS
- $1,249,9993 bd4 ba2.5k sqft7658 Sicilia CT, NAPLES, FL 34114For SaleMLS ID #226029291, Ed Haines, Haines Realty Inc. SWFLMLS
