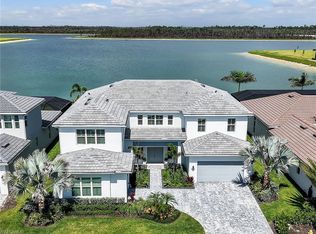
Stunning new home, never lived in, with breathtaking wide and long water views, as well as unobstructed views of the preserve beyond the lake, which ensures no future development behind the home. Bright, open, light-filled rooms and water views throughout the house and pool area are mesmerizing. Soaring, 20 foot ceilings as you enter the house, add to the grand and spacious feel of the home. There are custom upgrades througout the home. The free-standing master soaking tub is large enough for two persons, and the shower was redesigned and expanded for dual shower heads. Also, the lanai area was expanded in size, and a full pool bath added on the pool deck/lanai. Impact doors and windows throughout the home give added peace of mind. The first floor owners' suite is very private with dual over-sized walk in closets, and a spa-inspired master bath. There is a custom designed mud room and an over-sized laundry room with cabinetry, storage closet, utility sink, and washer/dryer. On the second floor there is a large family room/loft area that overlooks the pool and lake/preserve views. Three additional bedrooms are on the second floor, that are each en-suite, with walk in closets. The panoramic outdoor screen enclosure offers captivating views of the lake and the preserve, and offers ample space for entertaining and enjoying the pool and outdoors. This is a must see home to appreciate all it has to offer.
New construction
$2,888,000
9175 Wisteria WAY, NAPLES, FL 34114
4beds
4,141sqft
Single Family Residence
Built in 2025
0.32 Acres Lot
$-- Zestimate®
$697/sqft
$330/mo HOA
What's special
Spa-inspired master bathCustom designed mud roomBright open light-filled rooms
- 8 days
- 298
- 23
Likely to sell faster than
Zillow last checked:
Listing updated:
Listed by:
Tamera Montante 239-384-2855,
Waterfront Realty Group Inc
Source: SWFLMLS,MLS#: 226035674 Originating MLS: Naples
Originating MLS: NaplesFacts & features
Interior
Bedrooms & bathrooms
- Bedrooms: 4
- Bathrooms: 6
- Full bathrooms: 5
- 1/2 bathrooms: 1
Rooms
- Room types: Family Room, Great Room, Guest Bath, Guest Room, Screened Lanai/Porch, 4 Bed
Dining room
- Features: Dining - Living, Eat-in Kitchen
Heating
- Central
Cooling
- Ceiling Fan(s), Central Air
Appliances
- Included: Gas Cooktop, Dishwasher, Disposal, Dryer, Microwave, Refrigerator/Freezer, Refrigerator/Icemaker, Self Cleaning Oven, Oven, Washer
- Laundry: Inside
Features
- Pantry, Smoke Detectors, Volume Ceiling, Walk-In Closet(s), Family Room, Great Room, Guest Bath, Guest Room, Laundry in Residence, Screened Lanai/Porch
- Flooring: Tile
- Doors: Impact Resistant Doors
- Windows: Impact Resistant Windows
- Has fireplace: No
Interior area
- Total structure area: 5,628
- Total interior livable area: 4,141 sqft
Property
Parking
- Total spaces: 3
- Parking features: Attached
- Attached garage spaces: 3
Features
- Levels: Two
- Stories: 2
- Patio & porch: Screened Lanai/Porch
- Has private pool: Yes
- Pool features: Community, In Ground, Concrete
- Has view: Yes
- View description: Lake, Preserve
- Has water view: Yes
- Water view: Lake
- Waterfront features: Lake
- Frontage type: Lakefront
Lot
- Size: 0.32 Acres
- Features: Oversize
Details
- Additional structures: Tennis Court(s)
- Parcel number: 73250001080
Construction
Type & style
- Home type: SingleFamily
- Property subtype: Single Family Residence
Materials
- Block, Stucco
- Foundation: Concrete Block
- Roof: Tile
Condition
- New construction: Yes
- Year built: 2025
Utilities & green energy
- Gas: Natural
- Water: Central
Community & HOA
Community
- Features: Clubhouse, Pool, Fitness Center, Sidewalks, Street Lights, Tennis Court(s), Gated
- Security: Smoke Detector(s), Gated Community
- Subdivision: SEVEN SHORES
HOA
- Has HOA: Yes
- Amenities included: Clubhouse, Pool, Community Room, Fitness Center, Internet Access, Pickleball, Sidewalk, Streetlight, Tennis Court(s), Underground Utility
- HOA fee: $3,964 annually
Location
- Region: Naples
Financial & listing details
- Price per square foot: $697/sqft
- Annual tax amount: $9,758
- Date on market: 10/6/2026
- Lease term: Buyer Finance/Cash
Estimated market value
Not available
Estimated sales range
Not available
Not available
Price history
| Date | Event | Price |
|---|---|---|
| 10/6/2026 | Listed for sale | $2,888,000$697/sqft |
Source:  SWFLMLS #226035674 Report a problem SWFLMLS #226035674 Report a problem | ||
Public tax history
Tax history is unavailable.
Monthly payment
Est. payment
Payment breakdown
Explore the cost of this home by adjusting the details. Changes won't be saved.Climate risks
Neighborhood: 34114
- $1,532,4004 bd4 ba3.2k sqft9179 Wisteria Way, Naples, FL 34114Off Market

- $2,495,0003 bd4 ba3.4k sqft9171 Wisteria Way, Naples, FL 34114For Sale

- $2,650,0005 bd6 ba5.4k sqft9167 Wisteria Way, Naples, FL 34114Sold
- from $924,9953 bd2 ba2.9k sqftGlades Plan, Seven Shores - Landing Collection, Naples, FL 34114New Construction
Similar homes
- $2,810,0005 bd6 ba3.7k sqft9707 Moonflower LN, NAPLES, FL 34114For Sale
 MLS ID #226031976, Luis Benedito, Safe Harbor Real Estate Servic. SWFLMLS
 - $2,400,0004 bd4 ba3k sqft9679 Moonflower CT, NAPLES, FL 34114For Sale
 MLS ID #226033220, Elliott Bonnett, John R Wood Properties. SWFLMLS
 - $2,595,0004 bd6 ba4.8k sqft15388 Motta WAY, NAPLES, FL 34114For Sale
 MLS ID #226029991, Rich Kasparian, Century 21 AllPoints Realty. SWFLMLS
 - $2,720,0005 bd6 ba3.7k sqft9661 Moonflower LN, NAPLES, FL 34114For SaleMLS ID #226030656, Luis Benedito, Safe Harbor Real Estate Servic. SWFLMLS
- $2,475,0004 bd3 ba2.9k sqft3126 Heather Glen CT, NAPLES, FL 34114For SaleMLS ID #226035458, Lori Grandon, Downing Frye Realty Inc.. SWFLMLS
- $2,400,0005 bd5 ba4.3k sqft4926 Andros DR, NAPLES, FL 34113For SaleMLS ID #226033528, Elliott Bonnett, John R Wood Properties. SWFLMLS
- $2,090,0003 bd3 ba3k sqft3298 Belon LN, NAPLES, FL 34114For SaleMLS ID #226036621, Katharina Gabriel, Waterfront Realty Group Inc. SWFLMLS
- $2,795,0004 bd6 ba4.1k sqft12219 Colliers Reserve DR, NAPLES, FL 34110For SaleMLS ID #226035445, Monika DeBenedictis, PA, John R Wood Properties. SWFLMLS
- $2,195,0003 bd3 ba2.7k sqft14244 Laguna Springs LN, NAPLES, FL 34114For SaleMLS ID #226033803, Joe R Pavich, Realty World J. PAVICH R.E.. SWFLMLS
- $3,499,0004 bd5 ba2.9k sqft3120 Livorno LN, NAPLES, FL 34114For SaleMLS ID #226026735, Carolyn Clark, Coldwell Banker Realty. SWFLMLS
- $1,848,0005 bd4 ba2.9k sqft8718 Driftwood DR, NAPLES, FL 34114New ConstructionSWFLMLS
- $2,799,0003 bd4 ba3k sqft6245 Negril Isle DR, NAPLES, FL 34113For SaleMLS ID #226031323, Dawn Stuttig, William Raveis Real Estate. SWFLMLS
- $2,450,0004 bd6 ba4.4k sqft15428 Turin DR, NAPLES, FL 34114For SaleMLS ID #226027188, Debbie Benzinger, Premier Sotheby's Int'l Realty. SWFLMLS
- $1,990,0003 bd4 ba2.6k sqft9700 Moonflower LN, NAPLES, FL 34114For SaleMLS ID #226036062, Mike Sutkus, PA, Downing Frye Realty Inc.. SWFLMLS
- $3,199,0004 bd6 ba4.5k sqft8709 Cavano ST, NAPLES, FL 34119For SaleMLS ID #226035166, Amy Van Wyk, Premiere Plus Realty Company. SWFLMLS
- $3,995,0004 bd5 ba3.6k sqft8859 Nevis WAY, NAPLES, FL 34112For SaleMLS ID #226036340, Ulrich Korff, William Raveis Real Estate. SWFLMLS
- $1,975,0004 bd4 ba4.1k sqft4060 SKYWAY DR #45, NAPLES, FL 34112For SaleMLS ID #226024657, Beverly Bragiel, Premiere Plus Realty Company. SWFLMLS
- $1,899,0003 bd3 ba2.9k sqft4922 ANDROS DR, NAPLES, FL 34113For SaleMLS ID #226036420, Pamela Maher, Premier Sotheby's Int'l Realty. SWFLMLS
- $2,799,0003 bd2 ba2.8k sqft1131 7th AVE N, NAPLES, FL 34102For SaleMLS ID #226035414, Cheryl Rauch, Downing Frye Realty Inc.. SWFLMLS
- $1,750,0003 bd3 ba2.3k sqft8416 Rosa CT, NAPLES, FL 34114For SaleMLS ID #226027988, Lauren Libby Taranto, Coldwell Banker Realty. SWFLMLS
