Enjoy effortless McCall living from this beautifully positioned single-level, 3-bedroom, 2-bath condo overlooking the 9th fairway of the McCall Golf Course. Filled with natural light, the open-concept floor plan features walls of windows framing expansive golf course and mountain views, a cozy fireplace, an east-facing spacious deck perfect for morning coffee or evening relaxation and a Juliet balcony off the primary suite. Offered mostly furnished, this turnkey unit lets you start enjoying McCall immediately. No stairs, an attached single-car garage, plus a highly coveted detached garage that may be sold separately to another condo owner if not needed. Walk to downtown McCall, Payette Lake, the Marina. The McCall Golf Club clubhouse is a stone's throw and The Club athletic facility is a 5 minute walk around the corner. HOA dues include exterior insurance, water, sewer, garbage, exterior maintenance, lawn care, sprinklers, snow removal, deck maintenance, spring window washing, annual fireplace inspection, and Sparklight internet. Short-term rentals of less than two weeks are prohibited, helping preserve the peaceful residential atmosphere. This exceptional golf course location offers comfort, convenience, and outstanding value. Seller has a super clean pre-listing inspection report available. OWNER OCCUPIED. Call today to schedule your private tour!
Pending
Price cut: $10K (9/1)
$679,900
917 Fairway Dr #2B, McCall, ID 83638
3beds
2baths
1,484sqft
Condominium
Built in 1992
-- sqft lot
$661,800 Zestimate®
$458/sqft
$651/mo HOA
What's special
Cozy fireplaceAttached single-car garageOpen-concept floor planFilled with natural lightHighly coveted detached garage
- 58 days
- 7
- 0
Likely to sell faster than
Zillow last checked:
Listing updated:
Listed by:
Shelly Demoss Main:208-634-6060,
Crawford Olson Real Estate Services
Source: IMLS,MLS#: 98998467
Facts & features
Interior
Bedrooms & bathrooms
- Bedrooms: 3
- Bathrooms: 2
- Main level bathrooms: 2
- Main level bedrooms: 3
Primary bedroom
- Level: Main
Bedroom 2
- Level: Main
Bedroom 3
- Level: Main
Heating
- Baseboard, Wall Furnace, Wood
Appliances
- Included: Electric Water Heater, Dishwasher, Disposal, Microwave, Refrigerator, Washer, Dryer
Features
- Bath-Master, Bed-Master Main Level, Breakfast Bar, Number of Baths Main Level: 2
- Has basement: No
- Number of fireplaces: 1
- Fireplace features: One, Wood Burning Stove
Interior area
- Total structure area: 1,484
- Total interior livable area: 1,484 sqft
- Finished area above ground: 1,484
Property
Parking
- Total spaces: 2
- Parking features: Attached, Carport, Driveway
- Attached garage spaces: 2
- Has carport: Yes
- Has uncovered spaces: Yes
Features
- Levels: One
- Patio & porch: Covered Patio/Deck
- Has view: Yes
Lot
- Size: 3,484 Square Feet
- Features: On Golf Course, Views, Wooded, Winter Access
Details
- Parcel number: RPM03380000G50
Construction
Type & style
- Home type: Condo
- Property subtype: Condominium
Materials
- Concrete
Condition
- Year built: 1992
Utilities & green energy
- Water: Public
- Utilities for property: Sewer Connected, Cable Connected
Community & HOA
Community
- Subdivision: Fairway Condominiums
HOA
- Has HOA: Yes
- HOA fee: $1,953 quarterly
Location
- Region: Mccall
Financial & listing details
- Price per square foot: $458/sqft
- Annual tax amount: $2,927
- Date on market: 8/25/2026
- Ownership: Fee Simple
Estimated market value
$661,800
$629,000 - $695,000
$2,896/mo
Price history
Price history is unavailable.
Public tax history
Tax history is unavailable.
Monthly payment
Est. payment
Payment breakdown
Explore the cost of this home by adjusting the details. Changes won't be saved.Climate risks
Neighborhood: 83638
Nearby schools
Schools provided by the listing agent
- Elementary: Barbara Morgan Elementary (McCall)
- Middle: McCall Donnelly
- High: McCall Donnelly
- District: McCall-Donnelly Joint District #421
Source: IMLS. This data may not be complete. We recommend contacting the local school district to confirm school assignments for this home.

Similar homes
- $630,0003 bd2 ba1.3k sqft1630 Davis Ave #E-36, McCall, ID 83638Active
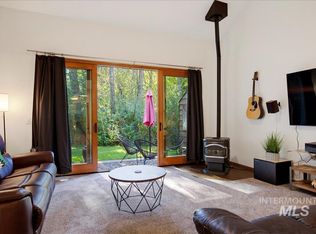 MLS ID #98999523, Janice Reinhard, Keller Williams Realty Boise. IMLS
 - $719,0003 bd2 ba1.3k sqft1605 Lawrence Dr, McCall, ID 83638Active
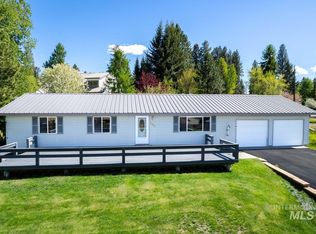 MLS ID #98987631, Robert Lyons, Century 21 Whitewater Clark. IMLS
 - $899,9003 bd3 ba1.8k sqft1414 Dawson Ave, McCall, ID 83638New
 MLS ID #99004385, Shelly Demoss, Crawford Olson Real Estate Services. IMLS
 - $699,0003 bd2 ba1.9k sqft907 Ann St, McCall, ID 83638Active
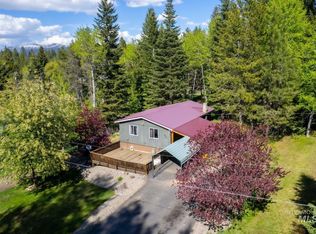 MLS ID #98987622, Robert Lyons, Century 21 Whitewater Clark. IMLS
