You Have to See This Family Room and Deck! Welcome to this beautiful 4-bedroom, 3-bath home offering over 1,800 square feet of comfortable living space in a location close to shopping, dining, and entertainment.
Step inside and immediately appreciate the abundant natural light, spacious open layout, and gleaming hardwood floors. The thoughtfully updated kitchen is the heart of the home, featuring custom cabinetry with soft-close drawers, granite countertops, premium stainless steel appliances, recessed lighting, a breakfast bar, and an abundance of storage designed for everyday living and effortless entertaining. The adjacent living room provides a warm and inviting space highlighted by original hardwood flooring.
The true showstopper is the spectacular family room, offering a mountain chalet-inspired atmosphere with soaring vaulted exposed-beam ceilings and a stunning stone fireplace. Whether you're gathering with family or hosting guests, this space is unforgettable. Sliding glass doors lead to a large rear deck overlooking a peaceful setting, creating the perfect spot for morning coffee, summer grilling, or relaxing evenings outdoors.
Additional features include a two-car integral garage with extra storage space and a "just-right" sized yard that provides room for play, gardening, or relaxation without consuming your weekends with maintenance.
If you've been searching for a move-in ready home that perfectly combines modern updates, character, low-maintenance living, and exceptional indoor-outdoor entertaining spaces, this one deserves a place at the top of your list
For sale
$249,900
917 Rita Dr, Pittsburgh, PA 15221
4beds
1,814sqft
Single Family Residence
Built in 1954
9,374 Square Feet Lot
$247,200 Zestimate®
$138/sqft
$-- HOA
What's special
Spectacular family roomMountain chalet-inspired atmosphereLarge rear deckThoughtfully updated kitchenWarm and inviting spaceAbundant natural lightSliding glass doors
- 9 days
- 1,129
- 162
Likely to sell faster than
Zillow last checked:
Listing updated:
Listed by:
Rich Vargo 412-264-8300,
COLDWELL BANKER REALTY 412-264-8300
Source: WPMLS,MLS#: 1783340 Originating MLS: West Penn Multi-List
Facts & features
Interior
Bedrooms & bathrooms
- Bedrooms: 4
- Bathrooms: 3
- Full bathrooms: 1
- 1/2 bathrooms: 2
Primary bedroom
- Level: Upper
Bedroom 2
- Level: Upper
Bedroom 3
- Level: Upper
Bedroom 4
- Level: Main
Bonus room
- Level: Lower
Dining room
- Level: Main
Entry foyer
- Level: Main
Family room
- Level: Main
Kitchen
- Level: Main
Living room
- Level: Main
Heating
- Forced Air, Gas
Cooling
- Central Air
Appliances
- Included: Dryer, Dishwasher, Microwave, Refrigerator, Washer
Features
- Window Treatments
- Flooring: Carpet, Hardwood
- Windows: Window Treatments
- Basement: Partially Finished,Walk-Out Access
Interior area
- Total structure area: 1,814
- Total interior livable area: 1,814 sqft
Property
Parking
- Total spaces: 2
- Parking features: Built In, Garage Door Opener
- Has attached garage: Yes
Features
- Levels: Two
- Stories: 2
- Pool features: None
Lot
- Size: 9,374 Square Feet
- Dimensions: 0.2152
Details
- Parcel number: 0373C00134000000
Construction
Type & style
- Home type: SingleFamily
- Architectural style: Two Story
- Property subtype: Single Family Residence
Materials
- Brick
- Roof: Asphalt
Condition
- Resale
- Year built: 1954
Utilities & green energy
- Sewer: Public Sewer
- Water: Public
Community & HOA
Location
- Region: Pittsburgh
Financial & listing details
- Price per square foot: $138/sqft
- Tax assessed value: $118,500
- Annual tax amount: $4,214
- Date on market: 11/13/2026
Estimated market value
$247,200
$235,000 - $260,000
$2,321/mo
Price history
| Date | Event | Price |
|---|---|---|
| 11/13/2026 | Listed for sale | $249,900+53.8%$138/sqft |
Source:  WPMLS #1783340 Report a problem | ||
| 7/12/2019 | Sold | $162,500-1.5%$90/sqft |
Source: WPMLS #1392042 Report a problem | ||
| 5/1/2019 | Pending sale | $165,000$91/sqft |
Source: Howard Hanna - Squirrel Hill #1392042 Report a problem | ||
| 4/26/2019 | Listed for sale | $165,000+30.8%$91/sqft |
Source: HOWARD HANNA SQUIRREL HILL OFFICE #1392042 Report a problem | ||
| 12/1/2006 | Sold | $126,175$70/sqft |
Source: Public Record Report a problem | ||
Public tax history
| Year | Property taxes | Tax assessment |
|---|---|---|
| 2025 | $4,018 +6.9% | $100,500 |
| 2024 | $3,759 +690.8% | $100,500 |
| 2023 | $475 +0% | $100,500 -15.2% |
| 2022 | $475 -15.2% | $118,500 |
| 2021 | $561 +2% | $118,500 |
| 2020 | $549 +15.6% | $118,500 +17.9% |
| 2019 | $475 -86.8% | $100,500 |
| 2018 | $3,593 +0% | $100,500 |
| 2017 | $3,593 +655.8% | $100,500 |
| 2016 | $475 -85.6% | $100,500 |
| 2015 | $3,296 +775.3% | $100,500 |
| 2014 | $377 | $100,500 -2.9% |
| 2013 | -- | $103,500 +28.9% |
| 2012 | -- | $80,300 |
| 2011 | -- | $80,300 -15.7% |
| 2010 | -- | $95,300 |
| 2009 | -- | $95,300 |
| 2008 | -- | $95,300 +18.7% |
| 2007 | -- | $80,300 |
| 2006 | -- | $80,300 |
| 2005 | -- | $80,300 |
| 2004 | -- | $80,300 -15.7% |
| 2003 | -- | $95,300 |
| 2002 | -- | $95,300 |
Find assessor info on the county website
Monthly payment
Est. payment
Payment breakdown
Explore the cost of this home by adjusting the details. Changes won't be saved.Climate risks
Neighborhood: Forest Hills
Nearby schools
Schools provided by the listing agent
- District: Woodland Hills
Source: WPMLS. This data may not be complete. We recommend contacting the local school district to confirm school assignments for this home.


Similar homes
- $224,9003 bd2 ba1.5k sqft961 Rita Dr, Pittsburgh, PA 15221For Sale
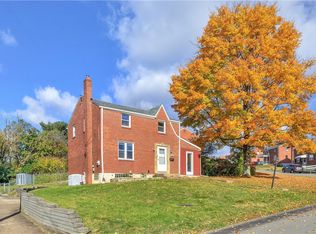 MLS ID #1781676, Maria Randazzo. WPMLS
- $179,0003 bd2 ba1.2k sqft977 Elizabeth St, Pittsburgh, PA 15221For Sale
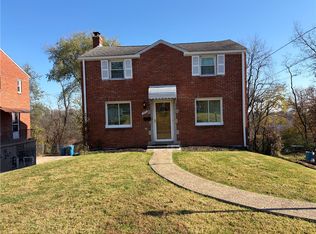 MLS ID #1784185, Charles Berry. WPMLS
- $249,9003 bd3 ba1.6k sqft206 Glasgow Rd, Pittsburgh, PA 15221For Sale
 MLS ID #1780634, Scott Manns. WPMLS
- $215,0004 bd3 ba1.6k sqft610 Cascade Rd, Pittsburgh, PA 15221For Sale
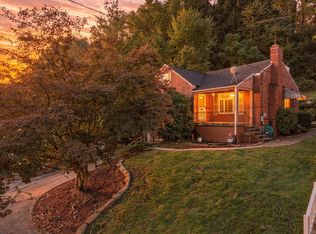 MLS ID #1775283, Senta Gordon. WPMLS
