Welcome home to this spacious 3-bedroom, 1.5-bath home situated on a desirable corner lot! Hardwood floors add warmth and character throughout the living room, dining room, bedrooms, hallway, and staircase. The bright and inviting living and dining rooms are filled with natural light, creating a welcoming atmosphere. The kitchen offers plenty of cabinet storage and generous counter space. A convenient first-floor family room features an adjoining half bath and access to both the front of the home and the fully fenced, usable backyard—perfect for relaxing or entertaining. Additional features include basement storage, a 1-car integral garage with space for workshop/storage, a driveway with parking for up to 3 additional vehicles & a shed. Recent updates include a new roof (2023) and hot water tank (2026). Located in a convenient neighborhood with easy access to major roads, this home offers a spacious layout, ample parking, and everyday convenience.
For sale
Price cut: $5K (11/19)
$224,900
961 Rita Dr, Pittsburgh, PA 15221
3beds
1,508sqft
Single Family Residence
Built in 1950
7,017 Square Feet Lot
$221,500 Zestimate®
$149/sqft
$-- HOA
What's special
Convenient first-floor family roomDesirable corner lotAmple parkingFilled with natural lightGenerous counter spaceSpacious layout
- 20 days
- 764
- 65
Zillow last checked:
Listing updated:
Listed by:
Maria Randazzo 724-327-0123,
COLDWELL BANKER REALTY 724-327-0123
Source: WPMLS,MLS#: 1781676 Originating MLS: West Penn Multi-List
Facts & features
Interior
Bedrooms & bathrooms
- Bedrooms: 3
- Bathrooms: 2
- Full bathrooms: 1
- 1/2 bathrooms: 1
Heating
- Forced Air, Gas
Cooling
- Central Air
Appliances
- Included: Some Gas Appliances, Dryer, Dishwasher, Refrigerator, Stove, Washer
Features
- Window Treatments
- Flooring: Hardwood, Vinyl
- Windows: Multi Pane, Window Treatments
- Basement: Interior Entry,Unfinished
Interior area
- Total structure area: 1,508
- Total interior livable area: 1,508 sqft
Video & virtual tour
Property
Parking
- Total spaces: 1
- Parking features: Built In
- Has attached garage: Yes
Features
- Levels: Two
- Stories: 2
- Pool features: None
Lot
- Size: 7,017 Square Feet
- Dimensions: 0.1611
Details
- Parcel number: 0372R00134000000
Construction
Type & style
- Home type: SingleFamily
- Architectural style: Colonial,Two Story
- Property subtype: Single Family Residence
Materials
- Brick
- Roof: Asphalt
Condition
- Resale
- Year built: 1950
Utilities & green energy
- Sewer: Public Sewer
- Water: Public
Community & HOA
Community
- Features: Public Transportation
- Subdivision: Gilmore Acre
Location
- Region: Pittsburgh
Financial & listing details
- Price per square foot: $149/sqft
- Tax assessed value: $97,200
- Annual tax amount: $3,321
- Date on market: 11/2/2026
Estimated market value
$221,500
$210,000 - $233,000
$1,742/mo
Price history
| Date | Event | Price |
|---|---|---|
| 11/19/2026 | Price change | $224,900-2.2%$149/sqft |
Source:  WPMLS #1781676 Report a problem | ||
| 11/2/2026 | Listed for sale | $229,900+50.3%$152/sqft |
Source: WPMLS #1781676 Report a problem | ||
| 9/17/2021 | Sold | $153,000+2.1%$101/sqft |
Source: WPMLS #1508437 Report a problem | ||
| 8/3/2021 | Pending sale | $149,900$99/sqft |
Source:  RE/MAX International #1508437 Report a problem | ||
| 8/3/2021 | Contingent | $149,900$99/sqft |
Source: WPMLS #1508437 Report a problem | ||
| 7/28/2021 | Listed for sale | $149,900+49.2%$99/sqft |
Source: WPMLS #1508437 Report a problem | ||
| 12/29/2016 | Sold | $100,500-8.6%$67/sqft |
Source: WPMLS #1239141 Report a problem | ||
| 8/16/2016 | Listed for sale | $109,900$73/sqft |
Source: RE/MAX REALTY CENTRE #1239141 Report a problem | ||
Public tax history
| Year | Property taxes | Tax assessment |
|---|---|---|
| 2025 | $3,166 +19.6% | $79,200 +11.9% |
| 2024 | $2,648 +690.8% | $70,800 |
| 2023 | $335 -20.3% | $70,800 -20.3% |
| 2022 | $420 +25.4% | $88,800 +25.4% |
| 2021 | $335 +2% | $70,800 |
| 2020 | $328 -2% | $70,800 |
| 2019 | $335 -86.8% | $70,800 |
| 2018 | $2,531 -20.3% | $70,800 -20.3% |
| 2017 | $3,175 +655.8% | $88,800 |
| 2016 | $420 -85.6% | $88,800 |
| 2015 | $2,913 | $88,800 |
| 2014 | -- | $88,800 |
| 2013 | -- | $88,800 +15.5% |
| 2012 | -- | $76,900 |
| 2011 | -- | $76,900 |
| 2010 | -- | $76,900 |
| 2009 | -- | $76,900 |
| 2008 | -- | $76,900 |
| 2007 | -- | $76,900 |
| 2006 | -- | $76,900 |
| 2005 | -- | $76,900 |
| 2004 | -- | $76,900 |
| 2003 | -- | $76,900 |
| 2002 | -- | $76,900 |
Find assessor info on the county website
Monthly payment
Est. payment
Payment breakdown
Explore the cost of this home by adjusting the details. Changes won't be saved.Climate risks
Neighborhood: Forest Hills
Nearby schools
Schools provided by the listing agent
- District: Woodland Hills
Source: WPMLS. This data may not be complete. We recommend contacting the local school district to confirm school assignments for this home.

Similar homes
- $179,0003 bd2 ba1.2k sqft977 Elizabeth St, Pittsburgh, PA 15221For Sale
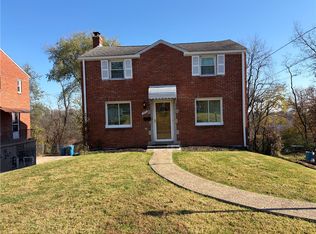 MLS ID #1784185, Charles Berry. WPMLS
- $249,9004 bd3 ba1.8k sqft917 Rita Dr, Pittsburgh, PA 15221For Sale
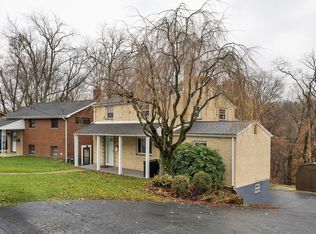 MLS ID #1783340, Rich Vargo. WPMLS
- $219,9003 bd2 ba1.1k sqft117 Chalet Dr, Pittsburgh, PA 15221For Sale
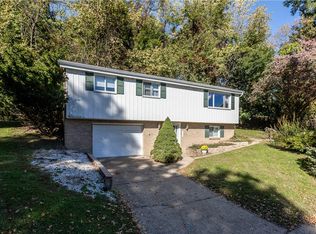 MLS ID #1777815, Jay Arnone. WPMLS
- $215,0003 bd2 ba1.2k sqft1028 Ardmore Manor Dr, Pittsburgh, PA 15221For Sale
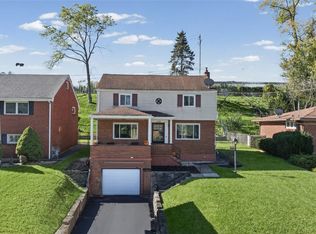 MLS ID #1780165, Alexandra Graham. WPMLS
