Brand New Tile Roof with warranty! New Kitchen, New Flooring, New Bathroom, Fresh Paint throughout and No Bridges, No Locks all in an AMAZING LOCATION...Just minutes down the Underhill Canal with direct access through Tarpon Point. Home has been thoughtfully remodeled to showcase Florida living at its best. This two-story 4 bedroom/ 3 bathroom pool home offers over 3000 sq ft under air, 65 foot dock with a 14,000lb lift. Complete with a den/home office, formal dining room, large kitchen with endless granite countertops and tons of cabinets and built in wine cooler, pool and dock. The living room makes a statement over looking the canal with huge windows and a two story stone fireplace. Multiple sets of siding doors open up to a 60ft patio and heated-pool area along side the canal perfect for a relaxing day or entertaining. One bedroom on the first floor with attached bath and the ability for a private entrance offers guests a home away from home. Upstairs offers two more guest rooms with shared bath and the oversized Main Bedroom with ensuite bath and private balcony. Call today to start enjoying the sunshine tomorrow! The sale of this property is subject to the Lender's approval of the short sale.
Accepting back-up offers
$849,000
917 SW 54th Ln, Cape Coral, FL 33914
4beds
3,266sqft
:
Get pre-qualified$5,476/mo
Single Family Residence
Built in 1988
10,018 Square Feet Lot
$799,900 Zestimate®
$260/sqft
$-- HOA
What's special
New bathroomTwo story stone fireplaceNew kitchenFormal dining roomNew flooringTons of cabinets
- 541 days |
- 82 |
- 3 |
Zillow last checked:
Listing updated:
Listed by:
Danielle St. Onge 239-292-5230,
Coldwell Banker Realty
Source: Florida Gulf Coast MLS,MLS#: 225012362 Originating MLS: Florida Gulf Coast
Originating MLS: Florida Gulf CoastFacts & features
Interior
Bedrooms & bathrooms
- Bedrooms: 4
- Bathrooms: 3
- Full bathrooms: 3
Rooms
- Room types: Den, Family Room, Guest Quarters, Office, Other, Screened Porch, Great Room
Heating
- Central, Electric
Cooling
- Central Air, Electric
Appliances
- Included: Dryer, Dishwasher, Freezer, Disposal, Microwave, Range, Refrigerator, Self Cleaning Oven, Wine Cooler, Water Purifier, Washer
- Laundry: Washer Hookup, Dryer Hookup, Inside, Laundry Tub
Features
- Breakfast Bar, Bidet, Built-in Features, Bedroom on Main Level, Bathtub, Cathedral Ceiling(s), Separate/Formal Dining Room, Dual Sinks, Entrance Foyer, Eat-in Kitchen, French Door(s)/Atrium Door(s), Fireplace, Custom Mirrors, Multiple Primary Suites, Separate Shower, Cable TV, Upper Level Primary, Walk-In Closet(s), Wired for Sound, Window Treatments, Home Office, Den, Family Room, Guest Quarters, Office, Other, Screened Porch, Great Room
- Flooring: Laminate, Tile
- Doors: French Doors
- Windows: Arched, Single Hung, Sliding, Transom Window(s), Window Coverings
- Has fireplace: Yes
Interior area
- Total structure area: 5,510
- Total interior livable area: 3,266 sqft
Video & virtual tour
Property
Parking
- Total spaces: 2
- Parking features: Attached, Circular Driveway, Driveway, Garage, Paved, Two Spaces, Garage Door Opener
- Attached garage spaces: 2
- Has uncovered spaces: Yes
Features
- Levels: Two
- Stories: 2
- Patio & porch: Balcony, Lanai, Porch, Screened
- Exterior features: Sprinkler/Irrigation, None, Outdoor Shower, Storage
- Has private pool: Yes
- Pool features: Electric Heat, Heated, In Ground, Pool Equipment, Screen Enclosure
- Has spa: Yes
- Spa features: Electric Heat, In Ground, Screened
- Has view: Yes
- View description: Canal, Water
- Has water view: Yes
- Water view: Canal,Water
- Waterfront features: Canal Access, Navigable Water, Seawall
Lot
- Size: 10,018 Square Feet
- Dimensions: 80 x 125 x 80 x 125
- Features: Rectangular Lot, Sprinklers Automatic
Details
- Parcel number: 154523C301665.0360
- Lease amount: $0
- Zoning description: R1-W
Construction
Type & style
- Home type: SingleFamily
- Architectural style: Two Story
- Property subtype: Single Family Residence
Materials
- Block, Concrete, Stucco
- Roof: Tile
Condition
- Resale
- Year built: 1988
Utilities & green energy
- Sewer: Assessment Paid, Public Sewer
- Water: Assessment Paid, Public
- Utilities for property: Cable Available
Community & HOA
Community
- Features: Boat Facilities
- Security: Security System, Smoke Detector(s)
- Condo and coop fee: $0
- Membership fee: $0
- Subdivision: CAPE CORAL
HOA
- Has HOA: No
- Amenities included: None, See Remarks
- Services included: None
- HOA phone: 000-000-0000
Location
- Region: Cape Coral
Financial & listing details
- Price per square foot: $260/sqft
- Tax assessed value: $855,048
- Annual tax amount: $16,750
- Date on market: 1/31/2025
- Cumulative days on market: 1031 days
- Listing terms: All Financing Considered,Cash,FHA,VA Loan
- Ownership: Single Family
- Contingency: Accepting Back Offers
- Road surface type: Paved
Estimated market value
$799,900
$760,000 - $840,000
$5,655/mo
Price history
| Date | Event | Price |
|---|---|---|
| 12/24/2025 | Pending sale | $849,000$260/sqft |
Source:  Florida Gulf Coast MLS #225012362 Report a problem Florida Gulf Coast MLS #225012362 Report a problem | ||
| 12/2/2025 | Price change | $849,000-8.6%$260/sqft |
Source: Florida Gulf Coast MLS #225012362 Report a problem | ||
| 9/19/2025 | Price change | $929,000-3.1%$284/sqft |
Source: Florida Gulf Coast MLS #225012362 Report a problem | ||
| 5/28/2025 | Price change | $959,000-1.6%$294/sqft |
Source:  SWFLMLS #225012362 Report a problem SWFLMLS #225012362 Report a problem | ||
| 4/11/2025 | Price change | $975,000-2.4%$299/sqft |
Source: SWFLMLS #225012362 Report a problem | ||
| 3/28/2025 | Price change | $999,000-4.8%$306/sqft |
Source: SWFLMLS #225012362 Report a problem | ||
| 3/6/2025 | Price change | $1,049,000-4.5%$321/sqft |
Source: SWFLMLS #225012362 Report a problem | ||
| 2/14/2025 | Price change | $1,099,000-8.4%$336/sqft |
Source: SWFLMLS #225012362 Report a problem | ||
| 1/31/2025 | Listed for sale | $1,199,995-2%$367/sqft |
Source: SWFLMLS #225012362 Report a problem | ||
| 8/23/2024 | Listing removed | $1,224,900$375/sqft |
Source: SWFLMLS #224007455 Report a problem | ||
| 5/17/2024 | Price change | $1,224,900-4.7%$375/sqft |
Source: SWFLMLS #224007455 Report a problem | ||
| 1/23/2024 | Price change | $1,285,950+3.3%$394/sqft |
Source:  Florida Gulf Coast MLS #224007455 Report a problem Florida Gulf Coast MLS #224007455 Report a problem | ||
| 11/8/2023 | Price change | $1,245,000-2.4%$381/sqft |
Source: Florida Gulf Coast MLS #223070851 Report a problem | ||
| 10/20/2023 | Price change | $1,275,000-3.8%$390/sqft |
Source: Florida Gulf Coast MLS #223070851 Report a problem | ||
| 9/29/2023 | Listed for sale | $1,325,000+49.7%$406/sqft |
Source: Florida Gulf Coast MLS #223070851 Report a problem | ||
| 2/5/2021 | Sold | $885,000-4.3%$271/sqft |
Source: Florida Gulf Coast MLS #220073681 Report a problem | ||
| 12/19/2020 | Pending sale | $924,900$283/sqft |
Source: Florida Gulf Coast MLS #220073681 Report a problem | ||
| 11/27/2020 | Listed for sale | $924,900+77.9%$283/sqft |
Source: Access Realty Group of SWFL #220073681 Report a problem | ||
| 3/24/2003 | Sold | $520,000+115.8%$159/sqft |
Source: Public Record Report a problem | ||
| 6/17/1999 | Sold | $241,000$74/sqft |
Source: Public Record Report a problem | ||
Public tax history
| Year | Property taxes | Tax assessment |
|---|---|---|
| 2025 | $14,341 -19.1% | $855,048 -21.1% |
| 2024 | $17,722 +197% | $1,083,183 +188.7% |
| 2023 | $5,968 -56.2% | $375,190 -56.5% |
| 2022 | $13,620 +31.9% | $861,609 |
| 2021 | $10,329 +42.8% | -- |
| 2020 | $7,231 +2.8% | $406,871 -20.8% |
| 2019 | $7,037 | $513,546 +31.6% |
| 2018 | $7,037 -0.4% | $390,307 +4.2% |
| 2017 | $7,067 +2.7% | $374,433 -16.1% |
| 2016 | $6,883 +0.8% | $446,413 -0.7% |
| 2015 | $6,827 -1.5% | $449,599 +18.1% |
| 2014 | $6,930 -1.4% | $380,617 -2.1% |
| 2013 | $7,027 +4.8% | $388,904 +11.1% |
| 2012 | $6,707 -4.9% | $350,004 -3% |
| 2011 | $7,051 -13.6% | $360,720 -14% |
| 2010 | $8,158 +5.5% | $419,501 +6.3% |
| 2009 | $7,733 -25.3% | $394,560 -34.9% |
| 2007 | $10,349 -3.4% | $605,960 -0.1% |
| 2006 | $10,715 +13.6% | $606,390 +38.3% |
| 2004 | $9,433 +76.7% | $438,410 +14.6% |
| 2003 | $5,339 -0.1% | $382,530 +26.6% |
| 2002 | $5,345 | $302,170 +28.9% |
| 2000 | -- | $234,470 |
Find assessor info on the county website
Monthly payment
Est. payment
Payment breakdown
Explore the cost of this home by adjusting the details. Changes won't be saved.Climate risks
Neighborhood: 33914
Nearby schools
GreatSchools rating
- 6/10Pelican Elementary SchoolGrades: PK-5Distance: 2.6 mi
- 7/10Gulf Middle SchoolGrades: 6-8Distance: 2.7 mi
- 3/10Ida S. Baker High SchoolGrades: 9-12Distance: 2.9 mi
- $726,3003 bd2 ba2.2k sqft921 SW 54th Ln, Cape Coral, FL 33914Off Market
- $1,412,2003 bd3 ba2.4k sqft913 SW 54th Ln, Cape Coral, FL 33914Off Market
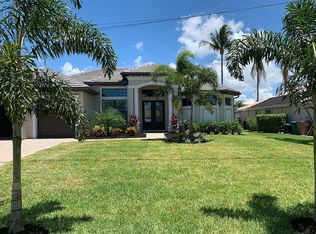
- $752,8003 bd2 ba1.8k sqft909 SW 54th Ln, Cape Coral, FL 33914Off Market

- $519,3003 bd2 ba1.7k sqft925 SW 54th Ln, Cape Coral, FL 33914Off Market
- $360,0003 bd2 ba1.9k sqft916 SW 54th Ln, Cape Coral, FL 33914Off Market
- $367,0003 bd2 ba1.6k sqft912 SW 54th Ln, Cape Coral, FL 33914Pending
- $816,5003 bd2 ba2.2k sqft5345 SW 9th Pl, Cape Coral, FL 33914Off Market
- $349,8003 bd2 ba1.6k sqft920 SW 54th Ln, Cape Coral, FL 33914Off Market
A local agent can set up tours, give advice and negotiate with sellers.
A local lender can help you make sure your offer is ready when you are.
Similar homes
- $825,0004 bd3 ba2.3k sqft5301 Chiquita Blvd S, Cape Coral, FL 33914For Sale

 MLS ID #225032389, Jessica Gatewood, Real Broker, LLC. Florida Gulf Coast MLS
 - $899,0004 bd3 ba2.8k sqft1223 SW 51st St, Cape Coral, FL 33914For Sale
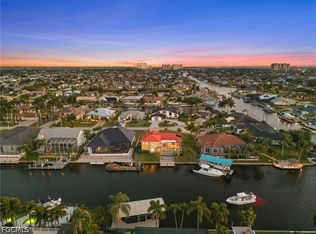 MLS ID #2026015726, Christine Blasses, Century 21 Selling Paradise. Florida Gulf Coast MLS
 - $799,0004 bd3 ba2k sqft4333 SW 25th Ave, Cape Coral, FL 33914For Sale
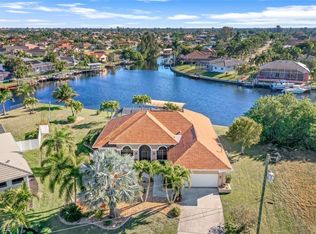 MLS ID #2026011486, Brian Koonmen, RE/MAX Trend. Florida Gulf Coast MLS
 - $850,0003 bd2 ba1.9k sqft5235 SW 2nd Pl, Cape Coral, FL 33914For Sale
 MLS ID #224105138, Linda Wilcox, John R. Wood Properties. Florida Gulf Coast MLS
 - $799,0005 bd4 ba2.7k sqft1722 SW 45th St, Cape Coral, FL 33914For SaleMLS ID #2026009036, Michelle Forneris, Coldwell Banker Realty. Florida Gulf Coast MLS
- $945,0003 bd3 ba2.3k sqft5212 SW 8th Ct, Cape Coral, FL 33914For SaleMLS ID #2025001256, Erin Harrel, Keller Williams Realty Fort Myers and the Islands. Florida Gulf Coast MLS
- $900,0004 bd3 ba2.6k sqft4103 SW 28th Ave, Cape Coral, FL 33914For SaleMLS ID #2026003820, Lenka Doyle, John R. Wood Properties. Florida Gulf Coast MLS
- $999,0004 bd3 ba2.9k sqft4518 SW 22nd Pl, Cape Coral, FL 33914For Sale
 MLS ID #C7524703, Elizabeth Wilson, EXP REALTY LLC. Stellar MLS
 - $660,0004 bd3 ba1.8k sqft5103 Pelican Blvd, Cape Coral, FL 33914For SaleMLS ID #2026017301, Tiffany Packard, The Keyes Company. Florida Gulf Coast MLS
- $450,0003 bd2 ba2k sqft801 SW 52nd St, Cape Coral, FL 33914For SaleMLS ID #2026026044, Capt. Mick Jensen, DomainRealty.com LLC. Florida Gulf Coast MLS
- $895,0003 bd3 ba2.4k sqft2724 Gleason Pkwy, Cape Coral, FL 33914For SaleMLS ID #2026008183, Christopher DeRupo, Re/Max Sunshine. Florida Gulf Coast MLS
- $724,9004 bd4 ba2.7k sqft3815 Surfside Blvd, Cape Coral, FL 33914For SaleMLS ID #2026004413, Josh Burdine, RockStar Realty LLC. Florida Gulf Coast MLS
- $749,0003 bd2 ba2k sqft2013 SW 31st Ter, Cape Coral, FL 33914For SaleMLS ID #2026013551, Kristi Davis, Keller Williams Realty Fort Myers and the Islands. Florida Gulf Coast MLS
- $995,0004 bd2 ba2.3k sqft2400 SW 39th Terrace Cpe, Coral, FL 33914For SaleMLS ID #2026024945, Jonathan Minerick, Homecoin.com. Florida Gulf Coast MLS
- $665,0003 bd2 ba1.8k sqft2546 SW 30th St, Cape Coral, FL 33914For SaleMLS ID #2026030828, Nadja Hoffmann, EXP Realty LLC. Florida Gulf Coast MLS
- $575,0003 bd2 ba1.7k sqft1723 SW 31st Lane Cpe, Coral, FL 33914For SaleMLS ID #2026031602, Jodi Pizzuto, Valor Real Estate Svs. Florida Gulf Coast MLS
- $1,199,0003 bd4 ba2.6k sqft5422 SW 20th Ave, Cape Coral, FL 33914For SaleMLS ID #2026005287, Judith New, RE/MAX Realty Team. Florida Gulf Coast MLS
- $850,0004 bd3 ba2.9k sqft7661 Knightwing Cir, Fort Myers, FL 33912For SaleMLS ID #2026013833, Jose Carreras, VIP Realty Group Inc. Florida Gulf Coast MLS
- $899,0004 bd3 ba3.9k sqft6896 Erin Marie Ct, Fort Myers, FL 33919For SaleMLS ID #2026010916, Todd Tooley, John R. Wood Properties. Florida Gulf Coast MLS
- $639,5004 bd2 ba2.1k sqft428 SW 35th St, Cape Coral, FL 33914For SaleMLS ID #2026001804, Marc Senecal, RE/MAX Realty Group. Florida Gulf Coast MLS
