INCREDIBLE VIEWS of Mt. LeConte and the Smoky Mountains chain from this Chalet Village 8BR short term rental in Briarcliff Subdivision.
2025 GROSS RENTAL INCOME @ $102,763.74 (with 93 days shutdown for maintenance and upgrades) ! ! !
Occupancy currently approved and grandfathered at 24 guests.
100+ REVIEWS with a 9.8/10 rating on VRBO.
This cabin is SELF-MANAGED, so the owner has the option to ''transfer'' future rental reservations with an acceptable offer and agreed upon in writing by both Buyer and Seller.
Seller can ensure as close to a TURNKEY change of ownership as possible by giving the new buyer their CLEANING COMPANY, any HANDYMEN/CONTRACTORS and/or any other vendors they use to self-manage from afar.
The main floor features a large open concept floorplan with a large family room, kitchen and dining room. Main floor also has a primary bedroom with ensuite bathroom for those guests who don't handle stairs as well as they used to. Top floor has a gameroom with 3 additional bedrooms. The downstairs has the additional 4BRs. Each of the 3 floors has a rear deck to take in that awesome view.
Owners have also invested heavily in the cabin by recently completing a new two story deck, new roof and new kitchen appliances among many other items.
Plenty of parking for large parties with 5 large parking spots available in front of the property.
We can build more cabins, but we can't build more of these views. If an amazing view is a must have feature to help you stand out from the rest, ask your Realtor to schedule a showing ASAP!
Active
$1,200,000
917 Wood Smoke Way, Gatlinburg, TN 37738
8beds
3,888sqft
Residential
Built in 2003
1.84 Acres Lot
$-- Zestimate®
$309/sqft
$267/mo HOA
What's special
Large family roomNew roofLarge open concept floorplanKitchen and dining roomNew two story deckNew kitchen appliances
- 60 days |
- 247 |
- 5 |
Zillow last checked:
Listing updated:
Listed by:
Matt Castle 888-519-5113,
eXp Realty 888-519-5113
Source: RealTracs MLS as distributed by MLS GRID,MLS#: 3299570
Facts & features
Interior
Bedrooms & bathrooms
- Bedrooms: 8
- Bathrooms: 5
- Full bathrooms: 5
Heating
- Electric
Cooling
- Electric
Appliances
- Included: Dishwasher, Dryer, Electric Range, Microwave, Refrigerator, Washer
- Laundry: Electric Dryer Hookup
Features
- High Speed Internet
- Flooring: Laminate, Tile
- Number of fireplaces: 1
- Fireplace features: Wood Burning
Interior area
- Total structure area: 3,888
- Total interior livable area: 3,888 sqft
Property
Features
- Levels: Three Or More
- Stories: 3
- Patio & porch: Deck, Covered
- Has private pool: Yes
- Pool features: In Ground
Lot
- Size: 1.84 Acres
- Dimensions: 675 x 119IRR
- Features: Sloped, Wooded
- Topography: Sloped,Wooded
Details
- Parcel number: 125MG01400011
- Special conditions: Standard
Construction
Type & style
- Home type: SingleFamily
- Architectural style: Cabin
- Property subtype: Residential
Materials
- Frame
Condition
- New construction: No
- Year built: 2003
Utilities & green energy
- Sewer: Public Sewer
- Water: Public
- Utilities for property: Electricity Available, Water Available
Community & HOA
Community
- Subdivision: Briarcliff
HOA
- Has HOA: Yes
- HOA fee: $3,200 annually
Location
- Region: Gatlinburg
Financial & listing details
- Price per square foot: $309/sqft
- Tax assessed value: $605,300
- Annual tax amount: $3,888
- Date on market: 6/19/2026
- Electric utility on property: Yes
Estimated market value
Not available
Estimated sales range
Not available
Not available
Price history
| Date | Event | Price |
|---|---|---|
| 6/19/2026 | Listed for sale | $1,200,000+9.1%$309/sqft |
Source:  GSMAR, GSMMLS #312375 Report a problem GSMAR, GSMMLS #312375 Report a problem | ||
| 1/15/2021 | Listing removed | -- |
Source: GSMAR, GSMMLS #230791 Report a problem | ||
| 10/26/2020 | Listed for sale | $1,100,000+120%$283/sqft |
Source: GSMAR, GSMMLS #230791 Report a problem | ||
| 10/30/2017 | Sold | $500,000-4.8%$129/sqft |
Source: GSMAR, GSMMLS #210594 Report a problem | ||
| 10/16/2017 | Pending sale | $525,000$135/sqft |
Source: RE/MAX PREFERRED PROPERTIES, INC #210594 Report a problem | ||
| 9/12/2017 | Listed for sale | $525,000$135/sqft |
Source: RE/MAX PREFERRED PROPERTIES, INC #210594 Report a problem | ||
| 7/24/2017 | Pending sale | $525,000$135/sqft |
Source: RE/MAX Preferred Properties, Inc #210594 Report a problem | ||
| 6/23/2017 | Price change | $525,000+1.2%$135/sqft |
Source: RE/MAX Preferred Properties, Inc #210594 Report a problem | ||
| 4/18/2017 | Price change | $519,000+4%$133/sqft |
Source: EAST TENNESSEE REALTY GROUP, LLC #204871 Report a problem | ||
| 12/13/2016 | Price change | $499,000+4.2%$128/sqft |
Source: EAST TENNESSEE REALTY GROUP, LLC #204871 Report a problem | ||
| 8/6/2016 | Listed for sale | $479,000+21.3%$123/sqft |
Source: EAST TENNESSEE REALTY GROUP, LLC #204871 Report a problem | ||
| 5/17/2013 | Listing removed | $394,900$102/sqft |
Source: Colonial Real Estate Inc. #177493 Report a problem | ||
| 2/13/2013 | Price change | $394,900-1.3%$102/sqft |
Source: Thompson Carr Real Estate LLC #177493 Report a problem | ||
| 1/9/2013 | Price change | $399,900+33.3%$103/sqft |
Source: Thompson Carr Real Estate LLC #177493 Report a problem | ||
| 1/3/2013 | Price change | $299,900-25%$77/sqft |
Source: Thompson Carr Real Estate LLC #177493 Report a problem | ||
| 10/18/2012 | Listed for sale | $399,900$103/sqft |
Source: Thompson Carr Real Estate LLC #177493 Report a problem | ||
| 11/25/2011 | Listing removed | $399,900$103/sqft |
Source: CENTURY 21 Four Seasons Realty-Chalet Village #167568 Report a problem | ||
| 9/28/2011 | Price change | $399,900-2.4%$103/sqft |
Source: CENTURY 21 Four Seasons Realty #167568 Report a problem | ||
| 5/29/2011 | Listed for sale | $409,900-25.5%$105/sqft |
Source: Century 21 Four Seasons Realty #167568 Report a problem | ||
| 4/15/2011 | Listing removed | $549,900$141/sqft |
Source: Pristine Real Estate Inc. #161984 Report a problem | ||
| 3/2/2011 | Listing removed | $549 |
Source: Pristine Real Estate Inc. #161984 Report a problem | ||
| 2/25/2011 | Listed for rent | $549 |
Source: Pristine Real Estate Inc. #161984 Report a problem | ||
| 8/21/2010 | Listed for sale | $549,900$141/sqft |
Source: Pristine Realty #NEW Report a problem | ||
Public tax history
| Year | Property taxes | Tax assessment |
|---|---|---|
| 2025 | $3,888 | $242,120 |
| 2024 | $3,888 | $242,120 |
| 2023 | $3,888 +60% | $242,120 +60% |
| 2022 | $2,430 | $151,325 |
| 2021 | -- | $151,325 +91.7% |
| 2020 | $1,594 +8.6% | $78,950 |
| 2019 | $1,468 -7.9% | $78,950 |
| 2018 | $1,594 +0% | $78,950 |
| 2017 | $1,594 | $78,950 |
| 2016 | $1,594 | $78,950 -12.2% |
| 2015 | -- | $89,875 0% |
| 2014 | $1,608 | $89,885 |
| 2013 | $1,608 0% | $89,885 |
| 2012 | $1,609 +0% | $89,885 |
| 2011 | $1,608 | $89,885 -0.1% |
| 2010 | -- | $90,006 -16.1% |
| 2009 | $1,812 | $107,266 |
| 2008 | $1,812 | $107,266 |
| 2007 | $1,812 +13.4% | $107,266 |
| 2006 | $1,598 -19% | $107,266 |
| 2005 | $1,971 +18.5% | $107,266 +18.5% |
| 2004 | $1,663 +12.9% | $90,520 |
| 2002 | $1,473 | $90,520 +503.5% |
| 2001 | -- | $15,000 -75% |
| 2000 | -- | $60,000 |
Find assessor info on the county website
Monthly payment
Est. payment
Payment breakdown
Explore the cost of this home by adjusting the details. Changes won't be saved.Climate risks
Neighborhood: 37738
Nearby schools
GreatSchools rating
- 7/10Pi Beta Phi Elementary SchoolGrades: PK-6Distance: 1.8 mi
- 4/10Pigeon Forge Middle SchoolGrades: 7-9Distance: 6.7 mi
- 8/10Gatlinburg Pittman High SchoolGrades: 10-12Distance: 5.6 mi
- $723,6008 bd5 ba2.5k sqft919 Wood Smoke Way, Gatlinburg, TN 37738Off Market

- $653,800-- bd3 ba1.5k sqft915 Wood Smoke Way, Gatlinburg, TN 37738Off Market
- $720,0003 bd3 ba2.7k sqft921 Wood Smoke Way, Gatlinburg, TN 37738Sold
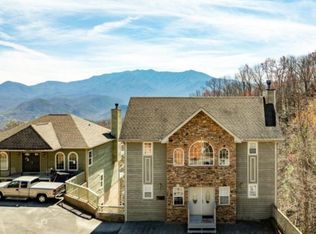
- $683,3003 bd4 ba2.3k sqft911 Smoky Bears Way, Gatlinburg, TN 37738Off Market
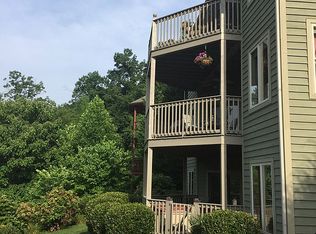
- $720,2003 bd4 ba2.3k sqft909 Smoky Bears Way, Gatlinburg, TN 37738Off Market
- $690,0004 bd4 ba2.3k sqft907 Smoky Bears Way, Gatlinburg, TN 37738Sold
- $678,2003 bd4 ba2.3k sqft905 Smoky Bears Way, Gatlinburg, TN 37738Off Market
- $810,0003 bd4 ba2.4k sqft907 Black Wolf Way, Gatlinburg, TN 37738Sold
A local agent can set up tours, give advice and negotiate with sellers.
A local lender can help you make sure your offer is ready when you are.
Similar homes
- $1,295,0006 bd5 ba3.2k sqft943 Crooked Ridge Rd, Gatlinburg, TN 37738For Sale
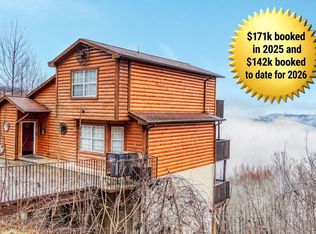
 MLS ID #3276614, Steve Frye. RealTracs MLS as distributed by MLS GRID
 - $729,0005 bd3 ba2.7k sqft1336 S Baden Dr, Gatlinburg, TN 37738For Sale
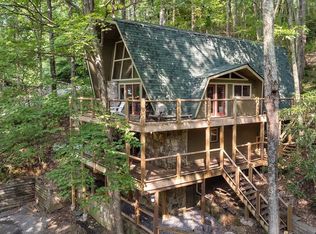 MLS ID #3510535, Jason White. RealTracs MLS as distributed by MLS GRID
 - $1,299,9005 bd8 ba5.2k sqft454 P A Proffitt Rd, Gatlinburg, TN 37738For Sale
 MLS ID #3306591, Gail Thompson. RealTracs MLS as distributed by MLS GRID
 - $1,285,0005 bd5 ba3.9k sqft260 Circle Dr, Gatlinburg, TN 37738For Sale
 MLS ID #3278463, Michael Cole. RealTracs MLS as distributed by MLS GRID
 - $1,235,0005 bd4 ba3.6k sqft2440 Paradise Falls Way, Sevierville, TN 37862For SaleMLS ID #3280835, Tabitha Tuft. RealTracs MLS as distributed by MLS GRID
- $1,169,0005 bd6 ba3k sqft1116 Greenbriar Village Ln, Gatlinburg, TN 37738For SaleMLS ID #3270014, Debra Eldin. RealTracs MLS as distributed by MLS GRID
- $1,499,0006 bd6 ba3.8k sqft769 Cartertown Rd, Gatlinburg, TN 37738For Sale
 MLS ID #1345649, Pete McClain, Realty Executives Associates. East Tennessee Realtors
 - $950,0005 bd3 ba2.8k sqft531 Gatlin Dr, Gatlinburg, TN 37738For SaleMLS ID #1328940, Janet Giffee, eXp Realty, LLC. East Tennessee Realtors
- $1,299,0005 bd6 ba2.3k sqft510 Hemlock St, Gatlinburg, TN 37738For SaleMLS ID #3278470, Michael Cole. RealTracs MLS as distributed by MLS GRID
- $1,150,0006 bd4 ba3.3k sqft4094 Hickory Hollow Way, Sevierville, TN 37862For SaleMLS ID #1342074, Ryan Coleman, Hometown Realty, LLC. East Tennessee Realtors
- $1,299,0008 bd8 ba4k sqft315 Caney Creek Rd, Pigeon Forge, TN 37863For SaleMLS ID #1340193, John Mendoza, Realty Executives Associates. East Tennessee Realtors
- $1,160,0006 bd5 ba5.1k sqft2417 Sylvan Glen Way, Pigeon Forge, TN 37863For SaleMLS ID #1335100, Teagan Tilson, Elite Realty. East Tennessee Realtors
- $1,125,0006 bd8 ba4.4k sqft1204 Bianca Way, Gatlinburg, TN 37738For SaleMLS ID #3304520, Brandon Thompson. RealTracs MLS as distributed by MLS GRID
- $1,250,0006 bd5 ba4.9k sqft415 Matterhorn Dr, Gatlinburg, TN 37738For SaleMLS ID #3304442, Eric Dykes. RealTracs MLS as distributed by MLS GRID
- $1,425,0008 bd8 ba3.8k sqft307 Caney Creek Rd, Pigeon Forge, TN 37863For SaleMLS ID #3304446, Eric Dykes. RealTracs MLS as distributed by MLS GRID
- $1,075,0005 bd4 ba3.5k sqft314 Brown Wren Way, Gatlinburg, TN 37738For SaleMLS ID #3278208, Beau Stegall. RealTracs MLS as distributed by MLS GRID
- $1,250,0005 bd6 ba4.8k sqft4167 Spring Creek Way, Sevierville, TN 37876For SaleMLS ID #3298416, Jim Stoneburner. RealTracs MLS as distributed by MLS GRID
- $999,0006 bd5 ba3.1k sqft322 Brown Wren Way, Gatlinburg, TN 37738For SaleMLS ID #1345648, Pete McClain, Realty Executives Associates. East Tennessee Realtors
- $1,200,0006 bd5 ba3k sqft2834 Florence Dr, Pigeon Forge, TN 37863For SaleMLS ID #3283784, Lucy Hood. RealTracs MLS as distributed by MLS GRID
- $1,259,9005 bd10 ba5.1k sqft2869 Hatcher Mountain Rd, Sevierville, TN 37862For SaleMLS ID #1330810, Donald Batho, Realty Executives Associates. East Tennessee Realtors
