Introducing The Ellery! Robuck Homes'' newest Ranch plan. There are 4 bedrooms and 3 full baths, an open family, dining and kitchen space, a fireplace in the family room and a covered porch. Kennebec Crossing is a Wake county community located just outside of Fuquay Varina in Angier. The community features natural walking trails and a dog park to enjoy the outdoors.
Pending
Price cut: $15K (5/20)
$410,000
9172 Dupree Meadow Dr #16, Angier, NC 27501
4beds
1,841sqft
:
Get pre-qualified$2,502/mo
Single Family Residence, Residential
Built in 2025
5,662 Square Feet Lot
$392,800 Zestimate®
$223/sqft
$50/mo HOA
What's special
Covered porch
- 53 days |
- 270 |
- 15 |
Zillow last checked:
Listing updated:
Listed by:
Lauren Klein 609-626-1969,
Fonville Morisey & Barefoot
Source: Doorify MLS,MLS#: 10171931
Facts & features
Interior
Bedrooms & bathrooms
- Bedrooms: 4
- Bathrooms: 3
- Full bathrooms: 3
Heating
- Central, Electric, Zoned
Cooling
- Ceiling Fan(s), Central Air, Zoned
Appliances
- Included: Dishwasher, Disposal, Electric Water Heater, Free-Standing Gas Range, Microwave
- Laundry: Electric Dryer Hookup, Inside, Laundry Room, Main Level, Sink, Washer Hookup
Features
- Bathtub/Shower Combination, Breakfast Bar, Ceiling Fan(s), Crown Molding, Eat-in Kitchen, Entrance Foyer, Kitchen Island, Kitchen/Dining Room Combination, Open Floorplan, Pantry, Master Downstairs, Recessed Lighting, Shower Only, Smooth Ceilings, Stone Counters, Walk-In Shower, Water Closet
- Flooring: Carpet, Ceramic Tile, Laminate, Parquet, Tile, Wood
- Windows: Screens
- Common walls with other units/homes: No Common Walls
Interior area
- Total structure area: 1,841
- Total interior livable area: 1,841 sqft
- Finished area above ground: 1,841
- Finished area below ground: 0
Property
Parking
- Total spaces: 2
- Parking features: Attached, Driveway, Garage, Garage Door Opener, Garage Faces Front
- Attached garage spaces: 2
Features
- Levels: One
- Stories: 1
- Patio & porch: Covered, Front Porch, Patio, Porch
- Exterior features: Awning(s), Private Yard, Rain Gutters
- Has view: Yes
Lot
- Size: 5,662 Square Feet
Details
- Parcel number: 067503304781000 0507302
- Zoning: R-6
- Special conditions: Standard
Construction
Type & style
- Home type: SingleFamily
- Architectural style: Craftsman, Ranch
- Property subtype: Single Family Residence, Residential
Materials
- Board & Batten Siding, Brick, Shake Siding, Stone, Vertical Siding, Vinyl Siding
- Foundation: Slab
- Roof: Shingle
Condition
- New construction: Yes
- Year built: 2025
- Major remodel year: 2025
Utilities & green energy
- Sewer: Public Sewer
- Water: Public
- Utilities for property: Electricity Connected, Water Connected, Underground Utilities
Community & HOA
Community
- Features: Curbs, Sidewalks, Street Lights
- Subdivision: Kennebec Crossing
HOA
- Has HOA: Yes
- Amenities included: Dog Park, Trail(s)
- Services included: Storm Water Maintenance
- HOA fee: $50 monthly
Location
- Region: Angier
Financial & listing details
- Price per square foot: $223/sqft
- Annual tax amount: $1,146
- Date on market: 6/5/2026
Estimated market value
$392,800
$373,000 - $412,000
$2,201/mo
Price history
| Date | Event | Price |
|---|---|---|
| 7/5/2026 | Pending sale | $410,000$223/sqft |
Source:  Doorify MLS #10171931 Report a problem Doorify MLS #10171931 Report a problem | ||
| 5/20/2026 | Price change | $410,000-3.5%$223/sqft |
Source: Doorify MLS #10104262 Report a problem | ||
| 3/26/2026 | Price change | $425,000-10.8%$231/sqft |
Source: Doorify MLS #10104262 Report a problem | ||
| 2/9/2026 | Price change | $476,440+8.1%$259/sqft |
Source: Doorify MLS #10104262 Report a problem | ||
| 6/19/2025 | Listed for sale | $440,900$239/sqft |
Source: Doorify MLS #10104262 Report a problem | ||
Public tax history
Tax history is unavailable.
Monthly payment
Est. payment
Payment breakdown
Explore the cost of this home by adjusting the details. Changes won't be saved.Climate risks
Neighborhood: 27501
Nearby schools
GreatSchools rating
- 9/10Willow Springs ElementaryGrades: K-5Distance: 4.1 mi
- 8/10Herbert Akins Road MiddleGrades: 6-8Distance: 6.4 mi
- 6/10Willow Spring HighGrades: 9-12Distance: 2.8 mi
Schools provided by the listing agent
- Elementary: Wake - Willow Springs Elementary
- Middle: Wake - Herbert Akins Road Middle
- High: Wake - Willow Spring High School
Source: Doorify MLS. This data may not be complete. We recommend contacting the local school district to confirm school assignments for this home.
- $105,0005,662 Square Feet9172 Dupree Meadow Dr, Angier, NC 27501Off Market
- $526,3003 bd3 ba2.5k sqft9176 Dupree Meadow Dr #17, Angier, NC 27501Off Market
- $495,0005,662 Square Feet9168 Dupree Meadow Dr, Angier, NC 27501Sold
- $485,0004 bd4 ba2.9k sqft9176 Dupree Meadow Dr, Angier, NC 27501New Construction

- $495,0004 bd3 ba3.1k sqft9168 Dupree Meadow Dr #15, Angier, NC 27501Sold
- $475,000-- bd-- ba-- sqft9164 Dupree Meadow Dr, Angier, NC 27501Sold
- $105,0005,662 Square Feet9180 Dupree Meadow Dr, Angier, NC 27501Off Market
- $556,9204 bd4 ba2.9k sqft9173 Dupree Meadow Ct #25, Angier, NC 27501Sold
A local agent can set up tours, give advice and negotiate with sellers.
Similar homes
- $438,4734 bd3 ba2.5k sqftMattamy Homes LLC, Angier, NC 27501New Construction

 MLS ID #10170862, Ann Landau. Doorify MLS
 - $405,1453 bd2 ba2.1k sqftMattamy Homes LLC, Angier, NC 27501New Construction
 MLS ID #10175510, Ann Landau. Doorify MLS
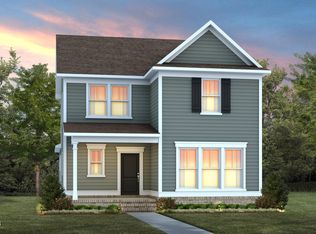
 - $429,9903 bd3 ba2.2k sqft2929 Horse Rein Pl, Willow Spring, NC 27592New Construction
 Doorify MLS
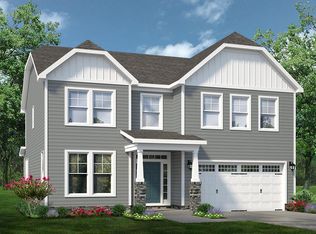
 - from $379,9004 bd3 ba2.6k sqftThe Concerto Plan, Neill's Pointe, Angier, NC 27501New Construction
 Chesapeake Homes
 - from $438,9004 bd4 ba2.7k sqftThe Hickory II C Plan, Tobacco Road, Angier, NC 27501New ConstructionDavidson Homes, Inc.
- $473,9904 bd3 ba2.3k sqft704 Branthurst Dr, Fuquay Varina, NC 27526New ConstructionDoorify MLS
- from $399,9903 bd2 ba2.6k sqftDrayton Plan, Honeycutt Hills, Angier, NC 27501New ConstructionDRB Homes
- $355,9904 bd3 ba2.6k sqft776 Old Station Pointe, Angier, NC 27501New ConstructionDoorify MLS
- from $404,9003 bd3 ba2.3k sqftThe Willow E Plan, Tobacco Road, Angier, NC 27501New ConstructionDavidson Homes, Inc.
- from $396,9903 bd2 ba2.1k sqftCooper 3 Plan, Campbell Ridge, Angier, NC 27501New ConstructionDRB Homes
- from $424,9903 bd3 ba2.5k sqftChatham Plan, Estates at Oak Meadow, Angier, NC 27501New ConstructionHHHunt Homes
- $369,9904 bd3 ba2.4k sqft917 Walker Ridge Way, Willow Spring, NC 27592New ConstructionMLS ID #10169055, Daxay Malkan. Doorify MLS
- from $347,9003 bd2 ba1.8k sqftThe Redbud Plan, Neill's Pointe, Angier, NC 27501New ConstructionChesapeake Homes
- $440,0002 bd2 ba1.7k sqft1217 Linkwood Way, Fuquay Varina, NC 27526For SaleMLS ID #10174425, Laura Thompson Vevurka. Doorify MLS
- from $320,9903 bd3 ba2.6k sqftDrayton Plan, Station Pointe, Angier, NC 27501New ConstructionDRB Homes
- from $383,9004 bd3 ba2.4k sqftCypress Plan, Daniel Farms, Benson, NC 27504New ConstructionEastwood Homes
- $414,0004 bd3 ba2.7k sqft720 Red River Dr, Garner, NC 27529New ConstructionDoorify MLS
- $434,9904 bd4 ba2.5k sqft725 Branthurst Way, Fuquay Varina, NC 27526New ConstructionDoorify MLS
- from $299,9903 bd2 ba1.7k sqftCooper 3 Plan, Station Pointe, Angier, NC 27501New ConstructionDRB Homes
- $399,7004 bd3 ba2k sqftSmithfield French Country, Lillington, NC 27546New ConstructionDoorify MLS
