Welcome to 918 Bluewater Drive, where the address fits the location! The easiest beach access is just a short walk from your driveway to the beautiful, blue water of the Atlantic Ocean. This home is right off A1A & near the Eau Gallie Cswy, making it easy to stay beachside or head over to the mainland.
Situated inside Golden Beach Estates it is zoned for A-rated Brevard Public Schools.
The home features several large updates, including a roof (2020), porcelain tile floors, and fresh new paint throughout. In the primary suite, find a brand new bathroom & a giant walk-in closet. The kitchen boasts granite countertops with soft-close cabinets, stainless steel appliances, & a gas range. The exterior is equipped with an impact garage door and hurricane shutters. Out back is a fully fenced yard featuring freshly laid sod and a paver patio, plus a front and back irrigation system with an updated panel and timer.
Come envision yourself in this beautiful open concept home in the heart of IHB!
Pending
$519,000
918 Bluewater Dr, Indian Harbour Beach, FL 32937
3beds
1,800sqft
:
Get pre-qualified$3,333/mo
Single Family Residence
Built in 1964
8,276 Square Feet Lot
$518,700 Zestimate®
$288/sqft
$-- HOA
What's special
Fully fenced yardFresh new paint throughoutGranite countertopsGas rangePaver patioPorcelain tile floorsBeautiful open concept home
- 40 days |
- 88 |
- 3 |
Likely to sell faster than
Zillow last checked:
Listing updated:
Listed by:
Sarah Amditis 321-544-3947,
Coastal Life Properties LLC
Source: Space Coast AOR,MLS#: 1081486
Facts & features
Interior
Bedrooms & bathrooms
- Bedrooms: 3
- Bathrooms: 2
- Full bathrooms: 2
Heating
- Central
Cooling
- Central Air
Appliances
- Included: Dishwasher, Dryer, Gas Range, Gas Water Heater, Microwave, Refrigerator, Washer
- Laundry: In Garage
Features
- Ceiling Fan(s), Eat-in Kitchen, Kitchen Island, Open Floorplan, Walk-In Closet(s)
- Flooring: Tile
- Number of fireplaces: 1
- Fireplace features: Wood Burning
Interior area
- Total interior livable area: 1,800 sqft
Property
Parking
- Total spaces: 1
- Parking features: Garage
- Garage spaces: 1
Features
- Levels: One
- Stories: 1
- Fencing: Back Yard,Privacy,Wood
Lot
- Size: 8,276 Square Feet
- Features: Sprinklers In Front, Sprinklers In Rear
Details
- Additional parcels included: 2715971
- Parcel number: 273713270000b.00005.00
- Special conditions: Standard
Construction
Type & style
- Home type: SingleFamily
- Property subtype: Single Family Residence
Materials
- Block, Concrete, Stucco
- Roof: Shingle
Condition
- New construction: No
- Year built: 1964
Utilities & green energy
- Sewer: Public Sewer
- Water: Public
- Utilities for property: Cable Available, Electricity Available, Natural Gas Available, Water Available
Community & HOA
Community
- Subdivision: Golden Beach Estates
HOA
- Has HOA: No
Location
- Region: Indian Harbour Beach
Financial & listing details
- Price per square foot: $288/sqft
- Tax assessed value: $471,010
- Annual tax amount: $7,641
- Date on market: 7/2/2026
- Listing terms: Cash,Conventional,FHA,VA Loan
- Road surface type: Paved
Estimated market value
$518,700
$493,000 - $545,000
$3,042/mo
Price history
| Date | Event | Price |
|---|---|---|
| 7/3/2026 | Pending sale | $519,000$288/sqft |
Source: Space Coast AOR #1081486 Report a problem | ||
| 7/2/2026 | Listed for sale | $519,000-9.9%$288/sqft |
Source: Space Coast AOR #1081486 Report a problem | ||
| 1/8/2026 | Listing removed | $3,000$2/sqft |
Source: Zillow Rentals Report a problem | ||
| 12/23/2025 | Price change | $3,000-3.2%$2/sqft |
Source: Zillow Rentals Report a problem | ||
| 12/7/2025 | Listed for rent | $3,100$2/sqft |
Source: Zillow Rentals Report a problem | ||
| 5/27/2022 | Sold | $576,000+0.2%$320/sqft |
Source: Space Coast AOR #933239 Report a problem | ||
| 4/28/2022 | Pending sale | $574,900$319/sqft |
Source: Space Coast AOR #933239 Report a problem | ||
| 4/26/2022 | Listed for sale | $574,900+82.5%$319/sqft |
Source: Space Coast AOR #933239 Report a problem | ||
| 11/30/2016 | Sold | $315,000+87.5%$175/sqft |
Source: Space Coast AOR #765686 Report a problem | ||
| 3/24/2003 | Sold | $168,000+78.7%$93/sqft |
Source: Public Record Report a problem | ||
| 6/24/1997 | Sold | $94,000$52/sqft |
Source: Public Record Report a problem | ||
Public tax history
| Year | Property taxes | Tax assessment |
|---|---|---|
| 2025 | $7,641 -3.4% | $471,010 -3.6% |
| 2024 | $7,910 +5.8% | $488,800 +6.9% |
| 2023 | $7,479 +91.9% | $457,150 +60.5% |
| 2022 | $3,897 -2.9% | $284,910 +3% |
| 2021 | $4,014 -0.1% | $276,620 +1.4% |
| 2020 | $4,017 +0.4% | $272,810 +2.3% |
| 2019 | $4,000 | $266,680 +1.9% |
| 2018 | $4,000 -0.1% | $261,710 +2.1% |
| 2017 | $4,003 -0.6% | $256,330 +123% |
| 2016 | $4,026 +170.1% | $114,950 +0.7% |
| 2015 | $1,491 -2.5% | $114,160 +0.9% |
| 2014 | $1,529 | $113,150 -14.5% |
| 2013 | -- | $132,380 +20.8% |
| 2012 | $1,456 -2.4% | $109,620 -1.4% |
| 2011 | $1,491 -4.2% | $111,190 -7.5% |
| 2010 | $1,557 -22.2% | $120,230 -19.7% |
| 2009 | $2,001 -18% | $149,780 -17.7% |
| 2008 | $2,440 -4.2% | $181,900 -12.5% |
| 2007 | $2,546 -1.6% | $207,900 +11.4% |
| 2005 | $2,588 -2.8% | $186,620 +32.6% |
| 2004 | $2,661 +123.2% | $140,780 +11.8% |
| 2003 | $1,193 +4.1% | $125,880 +23.4% |
| 2002 | $1,146 +3.9% | $101,970 +9.1% |
| 2001 | $1,102 +7.1% | $93,470 +34.4% |
| 2000 | $1,029 | $69,560 |
Find assessor info on the county website
Monthly payment
Est. payment
Payment breakdown
Explore the cost of this home by adjusting the details. Changes won't be saved.Climate risks
Neighborhood: 32937
Nearby schools
GreatSchools rating
- 9/10Ocean Breeze Elementary SchoolGrades: PK-6Distance: 0.7 mi
- 7/10Herbert C. Hoover Middle SchoolGrades: 7-8Distance: 2.8 mi
- 8/10Satellite Senior High SchoolGrades: 9-12Distance: 3.1 mi
Schools provided by the listing agent
- Elementary: Ocean Breeze
- Middle: Hoover
- High: Satellite
Source: Space Coast AOR. This data may not be complete. We recommend contacting the local school district to confirm school assignments for this home.
- $438,3003 bd2 ba1.4k sqft920 Bluewater Dr, Indian Harbour Beach, FL 32937Off Market
- $440,5003 bd2 ba1.4k sqft917 Golden Beach Blvd, Indian Harbour Beach, FL 32937Off Market
- $504,4003 bd2 ba2k sqft916 Bluewater Dr, Indian Harbour Beach, FL 32937Off Market
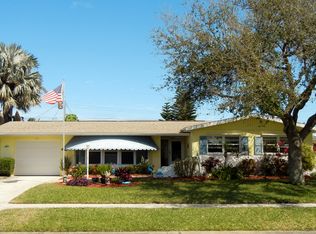
- $409,0003 bd2 ba1.6k sqft907 Golden Beach Blvd, Indian Harbour Beach, FL 32937Off Market
- $521,2004 bd3 ba2.7k sqft919 Lydia Cir, Indian Harbour Beach, FL 32937Off Market
- $438,1003 bd2 ba1.4k sqft922 Bluewater Dr, Indian Harbour Beach, FL 32937Off Market
- $565,0003 bd2 ba2.2k sqft914 Bluewater Dr, Indian Harbour Beach, FL 32937Sold
- $586,7003 bd2 ba1.7k sqft921 Golden Beach Blvd, Indian Harbour Beach, FL 32937Off Market
A local agent can set up tours, give advice and negotiate with sellers.
Similar homes
- $529,0003 bd2 ba1.5k sqft475 E Amherst Cir, Satellite Beach, FL 32937For Sale
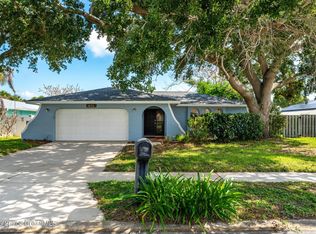 MLS ID #1081283, Joseph Friedman. Space Coast AOR
 - $514,0003 bd2 ba1.6k sqft355 Ocean Spray Ave, Satellite Beach, FL 32937For Sale
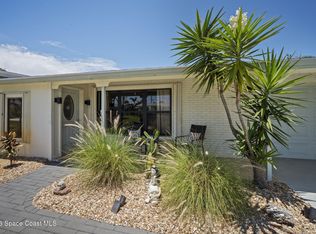 MLS ID #1081590, Anita Vinje. Space Coast AOR
 - $550,0003 bd2 ba1.8k sqft401 1st Ave, Satellite Beach, FL 32937For Sale
 MLS ID #1084006, Brandon Thompson. Space Coast AOR
 - $540,0002 bd2 ba1.6k sqft215 Sand Pine Rd, Indialantic, FL 32903For Sale
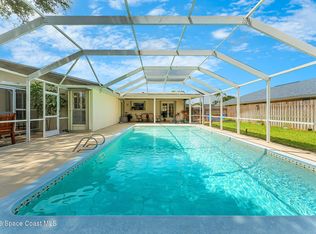 MLS ID #1084394, Sarah Rekab. Space Coast AOR
 - $519,0003 bd2 ba1.4k sqft237 NE 1st St, Satellite Beach, FL 32937For SaleMLS ID #1081471, Ellie M Chan. Space Coast AOR
- $490,0004 bd3 ba1.4k sqft310 Lee Ave, Satellite Beach, FL 32937For SaleMLS ID #1079421, Sandra Tavara. Space Coast AOR
- $439,0003 bd2 ba1.4k sqft210 Park Ave, Satellite Beach, FL 32937For SaleMLS ID #1077468, Cindy M. Lee. Space Coast AOR
- $679,0004 bd3 ba1.8k sqft249 Harwood Ave, Satellite Beach, FL 32937For SaleMLS ID #1084004, Karen Nierenberg. Space Coast AOR
- $650,0004 bd2 ba2.3k sqft432 Finch Dr, Satellite Beach, FL 32937For SaleMLS ID #1082552, Karin Mann. Space Coast AOR
- $525,0003 bd2 ba1.7k sqft2630 Waring Ln, Malabar, FL 32950For SaleMLS ID #1082865, Patti L George. Space Coast AOR
- $525,0003 bd2 ba1.3k sqft450 S Brevard Ave, Cocoa Beach, FL 32931For SaleMLS ID #1083145, Ian Fine. Space Coast AOR
- $380,0004 bd3 ba1.8k sqft61 Sunset St, Satellite Beach, FL 32937For SaleMLS ID #1084549, Vera Agnor. Space Coast AOR
- $615,0003 bd2 ba1.4k sqft506 Magnolia Ave, Melbourne Beach, FL 32951For SaleMLS ID #1080949, Jennifer Grimes. Space Coast AOR
- $595,0003 bd2 ba1.5k sqft360 E Riviera Blvd, Indialantic, FL 32903For SaleMLS ID #1050394, Jason M Lande. Space Coast AOR
- $699,9003 bd2 ba1.6k sqft409 Finch Dr, Satellite Beach, FL 32937For SaleMLS ID #1075955, Rob Stribling. Space Coast AOR
- $489,0004 bd3 ba1.7k sqft1250 Newfound Harbor Dr, Merritt Island, FL 32952For SaleMLS ID #1083775, Dianne Fellows. Space Coast AOR
- $539,0003 bd2 ba2.3k sqft215 Pelican Dr, Melbourne Beach, FL 32951For SaleMLS ID #1083515, Steven Koleno. Space Coast AOR
- $449,9003 bd2 ba1.3k sqft2761 Oklahoma St, Melbourne, FL 32904For SaleMLS ID #1075774, Ania H Booska. Space Coast AOR
- $295,0003 bd2 ba1.5k sqft676 Ixora Dr, Melbourne, FL 32935For SaleMLS ID #1082055, Amanda Wernke. Space Coast AOR
- $409,0003 bd2 ba1.7k sqft36 Madison Cir, Rockledge, FL 32955For SaleMLS ID #1084352, Gerard Patrick Floyd II. Space Coast AOR
