Located in the heart of the breathtaking Ozarks! Sitting on 31.97 +/- acres this stunning home. The main floor and a full walk-out basement combines for 2100 sq ft which offers year-round comfort with central heating and cooling. Enjoy 364 sq ft of covered porches perfect for relaxing and taking in the beautiful views of the surrounding hills. Inside, you’ll love the open-concept spacious living space featuring a beautiful kitchen with custom concrete countertops. Primary bedroom is located on the main floor, with an en suite that features cozy heated tile floors, spacious walk-in shower, and thoughtful finishes throughout add both style and comfort. Home is equipped with a transfer switch making it easy to install a whole house generator. The basement area offers perfect place for guests with a second bedroom located with an en suite bath which also features cozy heated floors and a walk in shower and a soaker tub. Ideal for hobby farmers with pasture ready for livestock/horses. An abundance of wildlife for the avid hunter consists of whitetail deer turkey bear and small game animals. Ample space for your avid gardener. Something to offer for everyone. Don't miss Out!!!
Active
Price cut: $5K (8/19)
$592,500
918 Bowith Hollow Rd, Marshall, AR 72650
2beds
2,200sqft
Single Family Residence
Built in 2023
31 Acres Lot
$569,000 Zestimate®
$269/sqft
$-- HOA
What's special
Spacious walk-in showerOpen-concept spacious living space
- 73 days
- 278
- 27
Zillow last checked:
Listing updated:
Listed by:
David Wallis 870-448-7280,
Arkansas Land Company 501-604-4565
Source: CARMLS,MLS#: 26027758
Facts & features
Interior
Bedrooms & bathrooms
- Bedrooms: 2
- Bathrooms: 3
- Full bathrooms: 2
- 1/2 bathrooms: 1
Rooms
- Room types: Great Room, Basement
Dining room
- Features: Eat-in Kitchen, Kitchen/Dining Combo, Living/Dining Combo
Heating
- Natural Gas
Cooling
- Electric
Appliances
- Included: Free-Standing Range, Gas Range, Dishwasher, Refrigerator, Plumbed For Ice Maker, Gas Water Heater, Tankless Water Heater
- Laundry: Washer Hookup, Electric Dryer Hookup
Features
- Walk-In Closet(s), Walk-in Shower, Kit Counter-Concrete, Sheet Rock, See Remarks, Wood Ceiling, Primary Bedroom/Main Lv
- Flooring: Wood, Tile, Concrete
- Doors: Insulated Doors
- Windows: Insulated Windows, Low Emissivity Windows
- Basement: Full,Finished,Interior Entry,Walk-Out Access,Heated,Cooled
- Has fireplace: No
- Fireplace features: None
Interior area
- Total structure area: 2,200
- Total interior livable area: 2,200 sqft
Property
Parking
- Parking features: Parking Pad, Detached, Garage Faces Side, Garage Faces Rear
Features
- Levels: One
- Stories: 1
- Patio & porch: Patio, Deck
- Exterior features: Storage
- Fencing: Partial
- Has view: Yes
- View description: Mountain(s), Vista View
- Waterfront features: Pond, Stock Pond
Lot
- Size: 31 Acres
- Features: Sloped, Level, Rural Property, Wooded, Cleared, Not in Subdivision, Sloped Up, Sloped Down
Details
- Additional structures: Barns/Buildings
- Parcel number: 00103798002
- Horses can be raised: Yes
Construction
Type & style
- Home type: SingleFamily
- Architectural style: Contemporary
- Property subtype: Single Family Residence
Materials
- Other, Spray Foam Insulation
- Foundation: Other
- Roof: Composition
Condition
- New construction: No
- Year built: 2023
Utilities & green energy
- Electric: Electric-Co-op
- Gas: Gas-Propane/Butane
- Sewer: Septic Tank
- Water: Public
- Utilities for property: Gas-Propane/Butane
Green energy
- Energy efficient items: Doors
Community & HOA
Community
- Features: Pool, Tennis Court(s), Playground, Party Room, Picnic Area, Fitness/Bike Trail, Airport/Runway
- Security: Smoke Detector(s)
- Subdivision: Metes & Bounds
HOA
- Has HOA: No
Location
- Region: Marshall
Financial & listing details
- Price per square foot: $269/sqft
- Tax assessed value: $155,300
- Annual tax amount: $880
- Date on market: 7/9/2026
- Listing terms: VA Loan,FHA,Conventional,Cash
- Road surface type: Dirt, Gravel
Estimated market value
$569,000
$541,000 - $597,000
$2,770/mo
Price history
| Date | Event | Price |
|---|---|---|
| 8/19/2026 | Price change | $592,500-0.8%$269/sqft |
Source:  CARMLS #26027758 Report a problem CARMLS #26027758 Report a problem | ||
| 7/9/2026 | Listed for sale | $597,500+9.6%$272/sqft |
Source: CARMLS #26027758 Report a problem | ||
| 8/25/2025 | Sold | $545,000-0.9%$248/sqft |
Source: CARMLS #25016004 Report a problem | ||
| 7/11/2025 | Contingent | $550,000$250/sqft |
Source: CARMLS #25016004 Report a problem | ||
| 4/24/2025 | Listed for sale | $550,000+587.5%$250/sqft |
Source: CARMLS #25016004 Report a problem | ||
| 4/1/2022 | Sold | $80,000+77.8%$36/sqft |
Source: Public Record Report a problem | ||
| 10/3/2019 | Sold | $45,000$20/sqft |
Source: Public Record Report a problem | ||
Public tax history
| Year | Property taxes | Tax assessment |
|---|---|---|
| 2025 | $881 -10.1% | $31,060 |
| 2024 | $981 +1751.7% | $31,060 +2945.1% |
| 2023 | $53 +0.1% | $1,020 |
| 2022 | $53 -1% | $1,020 -1% |
| 2021 | $53 +1.1% | $1,030 |
| 2020 | $53 +7.9% | $1,030 |
| 2019 | $49 | $1,030 |
| 2018 | $49 | $1,030 +3% |
| 2017 | $49 +5.4% | $1,000 |
| 2016 | $46 | $1,000 |
| 2015 | $46 | $1,000 |
Find assessor info on the county website
Monthly payment
Est. payment
Payment breakdown
Explore the cost of this home by adjusting the details. Changes won't be saved.Climate risks
Neighborhood: 72650
- $51,600-- bd1 ba1.8k sqft983 Bowith Hollow Rd, Marshall, AR 72650Off Market
- $97,100-- bd1 ba672 sqft1049 Bowith Hollow Rd, Marshall, AR 72650Off Market
- $174,900-- bd1 ba1k sqft1098 Bowith Hollow Rd, Marshall, AR 72650Off Market
- $252,600-- bd-- ba-- sqft1043 Bowith Hollow Rd, Harrison, AR 72650Off Market
Similar homes
- $705,0003 bd3 ba2.4k sqft676 Diamond Dr, Marshall, AR 72650For Sale

 MLS ID #26030063, Jonathan Daniel, Brick Real Estate. CARMLS
 - $725,0003 bd3 ba2.1k sqft12278 Highway 27, Marshall, AR 72650For Sale
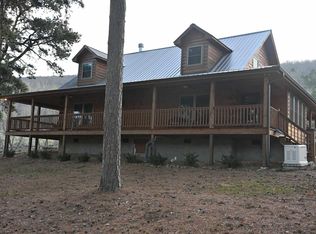 MLS ID #26032802, David Wallis, Arkansas Land Company. CARMLS
 - $450,0003 bd3 ba2.3k sqft112 Turkey Ln, Marshall, AR 72650For Sale
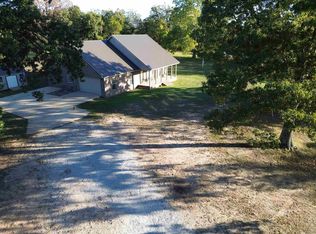 MLS ID #25042712, David Wallis, Arkansas Land Company. CARMLS
 - $340,0003 bd2 ba2.1k sqft5497 S Mountain Rd, Marshall, AR 72650For Sale
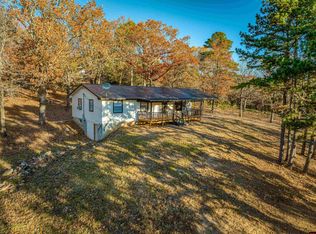 MLS ID #133599, Justin Hinchey, MOSSY OAK PROPERTIES FIELD, FARM & HOMES. Mountain Home MLS
 - $499,9004 bd2 ba2k sqft237 Pride And Joy Ln, Saint Joe, AR 72675For SaleMLS ID #26031250, Ben Long, CBRPM Group. CARMLS
- $425,0002 bd2 ba1.2k sqft310 Tortoise Trl, Saint Joe, AR 72675For SaleMLS ID #26035462, Joseph Walker, Re/Max Unlimited. CARMLS
- $299,0003 bd2 ba1.8k sqft410 Davis Creek Rd, Marshall, AR 72650For SaleMLS ID #26013829, Gene B Griffith, Mid South Land and Homes. CARMLS
- $381,0003 bd2 ba1.4k sqft233 S Mountain Rd, Marshall, AR 72650For SaleMLS ID #26012682, Cheryl D Reed, Re/Max Edge Realty. CARMLS
- $399,0003 bd2 ba2.2k sqft5228 Dabney Rd, Jerusalem, AR 72080For SaleMLS ID #26012099, Orry M Lee, Moore and Co. Realtors. CARMLS
- $445,0003 bd3 ba1.3k sqft194 Highway 66, Mountain View, AR 72560For SaleMLS ID #25047042, Patricia M Aaron, Re/Max Edge Realty. CARMLS
