Welcome to a beautiful custom-built log cabin on 10 ± acres overlooking Bear Creek Valley, blending craftsmanship with the natural beauty of the Ozarks. This 3-bedroom, 2.5-bath home offers privacy, comfort, and outdoor adventure in a stunning setting. Inside, the great room features vaulted ceilings and a striking two-sided wood-burning fireplace. Hand-scraped hickory and tile flooring add durability and style. The kitchen boasts custom knotty alder cabinetry, granite countertops, and ample workspace, with a covered patio just off the dining area for relaxing or entertaining. The main-level primary suite includes a walk-in shower, soaking tub, and double vanity, plus a sunroom with access to the wraparound porch. Upstairs offers two bedrooms, a full bath, and a versatile loft. Enjoy expansive porches, a firepit, and a partially fenced yard. There is an abundance of wildlife in the area. Additional features include a 2-car garage, 24x40 insulated shop, whole-house propane generator (500-gallon tank), Ecosystem water filtration system, Highway 27 frontage, and fiber internet. Near Marshall, the Buffalo National River, and an 1 1/2 from Branson, Mo. Additional acreage available.
Active
$725,000
12278 Highway 27, Marshall, AR 72650
3beds
2,112sqft
Single Family Residence
Built in 2020
10 Acres Lot
$683,900 Zestimate®
$343/sqft
$-- HOA
What's special
Custom-built log cabinMain-level primary suiteDouble vanityWalk-in showerSoaking tubStriking two-sided wood-burning fireplacePartially fenced yard
- 70 days
- 118
- 10
Zillow last checked:
Listing updated:
Listed by:
David Wallis 870-448-7280,
Arkansas Land Company 501-604-4565
Source: CARMLS,MLS#: 26032802
Facts & features
Interior
Bedrooms & bathrooms
- Bedrooms: 3
- Bathrooms: 3
- Full bathrooms: 2
- 1/2 bathrooms: 1
Rooms
- Room types: Great Room, Office/Study
Dining room
- Features: Eat-in Kitchen, Kitchen/Dining Combo, Breakfast Bar
Heating
- Electric, Heat Pump, Ductless
Cooling
- Electric
Appliances
- Included: Free-Standing Range, Gas Range, Dishwasher, Gas Water Heater, Tankless Water Heater
- Laundry: Washer Hookup, Electric Dryer Hookup
Features
- Granite Counters, Vaulted Ceiling(s), Wood Ceiling, Primary Bedroom/Main Lv, 2 Bedrooms Upper Level
- Flooring: Wood, Tile
- Windows: Insulated Windows, Low Emissivity Windows
- Has fireplace: Yes
- Fireplace features: Woodburning-Site-Built
Interior area
- Total structure area: 2,112
- Total interior livable area: 2,112 sqft
Property
Parking
- Total spaces: 2
- Parking features: Garage, Two Car, Garage Faces Side, Garage Faces Rear
- Has garage: Yes
Features
- Levels: Two
- Stories: 2
- Patio & porch: Patio, Deck, Porch
- Exterior features: Storage, Shop, Dog Run
Lot
- Size: 10 Acres
- Features: Sloped, Level, Rural Property, Wooded, Cleared, Not in Subdivision, Sloped Up, Sloped Down
Construction
Type & style
- Home type: SingleFamily
- Architectural style: Log Cabin
- Property subtype: Single Family Residence
Materials
- Log, Wood Siding
- Foundation: Crawl Space
- Roof: Metal
Condition
- New construction: No
- Year built: 2020
Utilities & green energy
- Electric: Electric-Co-op
- Sewer: Septic Tank
- Water: Public
Community & HOA
Community
- Features: Pool, Tennis Court(s), Playground, Clubhouse, Party Room, Picnic Area, Fitness/Bike Trail, Airport/Runway
- Subdivision: Metes & Bounds
HOA
- Has HOA: No
Location
- Region: Marshall
Financial & listing details
- Price per square foot: $343/sqft
- Annual tax amount: $1,116
- Date on market: 8/11/2026
- Listing terms: VA Loan,FHA,Conventional,Cash
- Road surface type: Gravel, Paved
Estimated market value
$683,900
$650,000 - $718,000
$2,437/mo
Price history
| Date | Event | Price |
|---|---|---|
| 8/11/2026 | Listed for sale | $725,000$343/sqft |
Source:  CARMLS #26032802 Report a problem | ||
Public tax history
Tax history is unavailable.
Monthly payment
Est. payment
Payment breakdown
Explore the cost of this home by adjusting the details. Changes won't be saved.Climate risks
Neighborhood: 72650
Similar homes
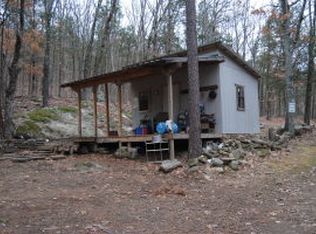
- $918,0003 bd2 ba2.1k sqft12278 S Highway 27, Marshall, AR 72650For Sale

 MLS ID #26012908, David Wallis, Arkansas Land Company. CARMLS
- $705,0003 bd3 ba2.4k sqft676 Diamond Dr, Marshall, AR 72650For Sale
 MLS ID #26030063, Jonathan Daniel, Brick Real Estate Leslie. CARMLS
- $799,9003 bd2 ba2.3k sqft226 Feemster Dr, Marshall, AR 72650For Sale
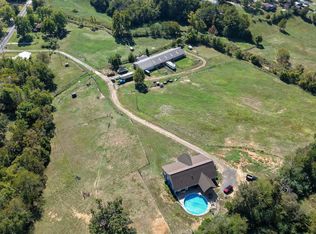 MLS ID #26038956, David Wallis, Arkansas Land Company. CARMLS
- $589,0002 bd3 ba2.2k sqft918 Bowith Hollow Rd, Marshall, AR 72650For Sale
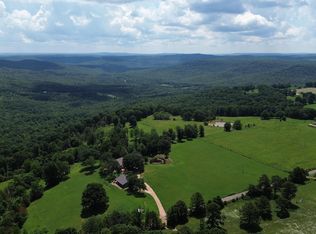 MLS ID #26027758, David Wallis, Arkansas Land Company. CARMLS
- $450,0003 bd3 ba2.3k sqft112 Turkey Ln, Marshall, AR 72650For SaleMLS ID #25042712, David Wallis, Arkansas Land Company. CARMLS
- $381,0003 bd2 ba1.4k sqft233 S Mountain Rd, Marshall, AR 72650For SaleMLS ID #26012682, Cheryl D Reed, Re/Max Edge Realty. CARMLS
- $499,9004 bd2 ba2k sqft237 Pride And Joy Ln, Saint Joe, AR 72675For SaleMLS ID #26031250, Ben Long, CBRPM Group. CARMLS
- $425,0002 bd2 ba1.2k sqft310 Tortoise Trl, Saint Joe, AR 72675For SaleMLS ID #26035462, Joseph Walker, Re/Max Unlimited. CARMLS
