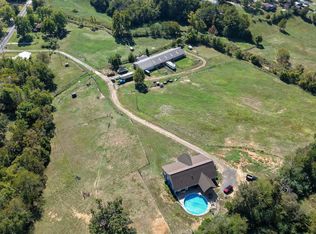
The Ole Farmstead - 175 acres of rolling ridge land with great views, 2 year-round springs, pond, pasture, wooded land, nice home, guest cabin, barn and shop!! Home has 1,948 ft main floor plus 400 ft on 2nd floor, original part built in 1926 with major renovations and additions in 2012 & 2022. Main floor includes entry area, kitchen/dine with oak cabinets & island, separate dining, family room can be a bedroom, 2nd floor has bedroom area & study or play area, large rear deck and 2 front porches. Rustic guest cabin has 1,152 ft with 2 living areas, full kitchen, 2 bedrooms, 2 baths, and terrific scenic view from back living area. 175 acres has 95 acres pasture & 80 wooded, 2 year-round springs, 1 pond, large wood barn with loft, wood frame shop building 24 x 50 ft with lean-to each side, 1 side enclosed & 1 open. Located only 4.5 miles to S. Maumee access on Buffalo River for swimming, camping, or canoeing and about 8 miles takes you to center of Marshall, county seat of Searcy County. All numbers are approximate.
For sale
$950,000
416 New Hope Rd, Marshall, AR 72650
3beds
2,380sqft
Farm, Single Family Residence
Built in 1926
175 Acres Lot
$-- Zestimate®
$399/sqft
$-- HOA
What's special
Guest cabinWooded landLarge rear deckSeparate dining
- 575 days
- 237
- 19
Zillow last checked:
Listing updated:
Listed by:
Bobby Woods homesteadrealty@homestead.arcoxmail.com,
Homestead Realty of Harrison, INC 870-741-2222
Source: ArkansasOne MLS,MLS#: 1302952 Originating MLS: Harrison District Board Of REALTORS
Facts & features
Interior
Bedrooms & bathrooms
- Bedrooms: 3
- Bathrooms: 3
- Full bathrooms: 2
- 1/2 bathrooms: 1
Primary bedroom
- Level: Main
- Dimensions: 16 x 16
Bedroom
- Level: Second
- Dimensions: 12 x 16
Primary bathroom
- Level: Main
- Dimensions: 10 x 12
Bonus room
- Level: Main
- Dimensions: 15.6 x 16
Dining room
- Level: Main
- Dimensions: 12 x 10.9
Eat in kitchen
- Level: Main
- Dimensions: 12.2 x 19
Half bath
- Level: Second
- Dimensions: 6.10 x 5.6
Library
- Level: Main
- Dimensions: 8.6 x 5.10
Library
- Level: Second
- Dimensions: 12 x 12
Living room
- Level: Main
- Dimensions: 16 x 20
Other
- Level: Main
- Dimensions: 5.3 x 23
Storage room
- Level: Main
- Dimensions: 4.4 x 10
Heating
- Central, Space Heater
Cooling
- Central Air, Electric
Appliances
- Included: Dishwasher, Electric Water Heater, Gas Range, Microwave Hood Fan, Microwave, Refrigerator
- Laundry: Washer Hookup, Dryer Hookup
Features
- Ceiling Fan(s), Eat-in Kitchen, None, Pantry, Walk-In Closet(s)
- Flooring: Luxury Vinyl Plank, Tile, Wood
- Windows: Double Pane Windows
- Basement: None,Crawl Space
- Has fireplace: No
Interior area
- Total structure area: 2,380
- Total interior livable area: 2,380 sqft
Video & virtual tour
Property
Features
- Levels: Two
- Stories: 2
- Patio & porch: Deck, Porch
- Exterior features: Gravel Driveway
- Fencing: Full,Wire
- Has view: Yes
- Waterfront features: Creek, Pond
Lot
- Size: 175 Acres
- Features: Cleared, Not In Subdivision, None, Outside City Limits, Rolling Slope, Rural Lot, Views, Wooded
Details
- Additional structures: Barn(s), Guest House, Outbuilding, Workshop
- Additional parcels included: 00103630000 & 00103642000
- Parcel number: 00103629000
- Zoning description: None
- Special conditions: None
Construction
Type & style
- Home type: SingleFamily
- Architectural style: Farmhouse
- Property subtype: Farm, Single Family Residence
Materials
- Concrete, Vinyl Siding
- Foundation: Crawlspace, Slab
- Roof: Metal
Condition
- New construction: No
- Year built: 1926
Utilities & green energy
- Sewer: Septic Tank
- Water: Public
- Utilities for property: Electricity Available, Propane, Septic Available, Water Available
Community & HOA
Community
- Subdivision: N / A
Location
- Region: Marshall
Financial & listing details
- Price per square foot: $399/sqft
- Tax assessed value: $148,550
- Annual tax amount: $872
- Date on market: 3/29/2025
- Cumulative days on market: 578 days
Estimated market value
Not available
Estimated sales range
Not available
$1,950/mo
Price history
| Date | Event | Price |
|---|---|---|
| 4/1/2025 | Listed for sale | $950,000$399/sqft |
Source:  ArkansasOne MLS #1302952 Report a problem | ||
Public tax history
| Year | Property taxes | Tax assessment |
|---|---|---|
| 2025 | $839 | $23,660 |
| 2024 | $839 | $23,660 |
| 2023 | $839 | $23,660 |
| 2022 | $839 +7.1% | $23,660 +5.1% |
| 2021 | $784 +0% | $22,513 -0.1% |
| 2020 | $784 -24.2% | $22,530 |
| 2019 | $1,034 | $22,530 |
| 2018 | $1,034 +50.6% | $22,530 -0.1% |
| 2017 | $687 +2.2% | $22,550 +13.9% |
| 2016 | $672 +3.3% | $19,790 +3.4% |
| 2015 | $650 +25.5% | $19,134 +13.3% |
| 2014 | $518 +9.2% | $16,892 +9.8% |
| 2013 | $474 +9.1% | $15,382 +7.9% |
| 2012 | $435 +6.3% | $14,261 +8.5% |
| 2011 | $409 +30.3% | $13,140 -4.1% |
| 2009 | $314 +9.5% | $13,708 +7.5% |
| 2008 | $287 | $12,750 |
Find assessor info on the county website
Monthly payment
Est. payment
Payment breakdown
Explore the cost of this home by adjusting the details. Changes won't be saved.Climate risks
Neighborhood: 72650
Nearby schools
Schools provided by the listing agent
- District: SearcyCounty
Source: ArkansasOne MLS. This data may not be complete. We recommend contacting the local school district to confirm school assignments for this home.
Similar homes
- $899,0003 bd2 ba2.1k sqft12278 S Highway 27, Marshall, AR 72650For Sale

 MLS ID #26012908, David Wallis, Arkansas Land Company. CARMLS
- $799,9003 bd2 ba2.3k sqft226 Feemster Dr, Marshall, AR 72650For Sale
 MLS ID #26038956, David Wallis, Arkansas Land Company. CARMLS
- $950,0004 bd4 ba3.1k sqft864 Mc #7031, Flippin, AR 72634For Sale
 MLS ID #135484, Linda Zdora, CENTURY 21 LeMAC REALTY. Mountain Home MLS
- $699,0003 bd3 ba2.1k sqft12278 Highway 27, Marshall, AR 72650For Sale
 MLS ID #26032802, David Wallis, Arkansas Land Company. CARMLS
- $499,9004 bd2 ba2k sqft237 Pride And Joy Ln, Saint Joe, AR 72675For SaleMLS ID #26031250, Ben Long, CBRPM Group. CARMLS
- $589,0002 bd3 ba2.2k sqft918 Bowith Hollow Rd, Marshall, AR 72650For SaleMLS ID #26027758, David Wallis, Arkansas Land Company. CARMLS
