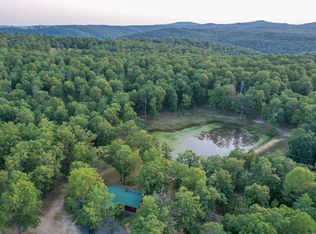
Welcome to a beautiful custom-built log home on 89± acres overlooking Bear Creek Valley, blending craftsmanship with the natural beauty of the Ozarks. This 3-bedroom, 2.5-bath home offers privacy, comfort, and outdoor adventure in a stunning setting. Inside, the great room features vaulted ceilings and a striking two-sided wood-burning fireplace. Hand-scraped hickory and tile flooring add durability and style. The kitchen boasts custom knotty alder cabinetry, granite countertops, and ample workspace, with a covered patio just off the dining area for relaxing or entertaining. The main-level primary suite includes a walk-in shower, soaking tub, and double vanity, plus a sunroom with access to the wraparound porch. Upstairs offers two bedrooms, a full bath, and a versatile loft. Enjoy expansive porches, a firepit, and a partially fenced yard. The land includes wooded acreage and pasture, abundant with wildlife. Additional features include a 2-car garage, 24x40 insulated shop, whole-house propane generator (500-gallon tank), Ecosystem water filtration system, Highway 27 frontage, and fiber internet. Located near Marshall, the Buffalo National River, and an 1 1/2 from Branson, Mo.
Active
$918,000
12278 S Highway 27, Marshall, AR 72650
3beds
2,112sqft
:
Get pre-qualified$5,696/mo
Single Family Residence
Built in 2020
89 Acres Lot
$861,200 Zestimate®
$435/sqft
$-- HOA
What's special
Custom-built log homeOverlooking bear creek valleyStriking two-sided wood-burning fireplacePartially fenced yardGranite countertopsWraparound porchExpansive porches
- 115 days |
- 216 |
- 12 |
Zillow last checked:
Listing updated:
Listed by:
David Wallis 870-448-7280,
Arkansas Land Company 501-604-4565
Source: CARMLS,MLS#: 26012908
Facts & features
Interior
Bedrooms & bathrooms
- Bedrooms: 3
- Bathrooms: 2
- Full bathrooms: 2
Rooms
- Room types: Great Room, Office/Study, Sun Room
Dining room
- Features: Eat-in Kitchen, Kitchen/Dining Combo
Heating
- Electric, Ductless
Cooling
- Electric
Appliances
- Included: Free-Standing Range, Gas Range, Dishwasher, Plumbed For Ice Maker, Gas Water Heater
- Laundry: Washer Hookup, Electric Dryer Hookup, Laundry Room
Features
- Walk-in Shower, Granite Counters, Vaulted Ceiling(s), Wood Ceiling, Primary Bedroom/Main Lv, 2 Bedrooms Upper Level
- Flooring: Wood, Tile
- Windows: Insulated Windows, Low Emissivity Windows
- Has fireplace: Yes
- Fireplace features: Factory Built, Woodburning-Site-Built
Interior area
- Total structure area: 2,112
- Total interior livable area: 2,112 sqft
Property
Parking
- Total spaces: 2
- Parking features: Garage, Parking Pad, Two Car, Detached, Garage Faces Side
- Has garage: Yes
Features
- Levels: Two
- Stories: 2
- Patio & porch: Patio, Porch
- Exterior features: Storage, Shop, Dog Run
- Fencing: Partial
- Waterfront features: Stock Pond
Lot
- Size: 89 Acres
- Features: Sloped, Level, Rural Property, Wooded, Cleared, Not in Subdivision, Sloped Up, Sloped Down
Details
- Parcel number: 00106585001
- Horses can be raised: Yes
Construction
Type & style
- Home type: SingleFamily
- Architectural style: Log Cabin
- Property subtype: Single Family Residence
Materials
- Log
- Foundation: Crawl Space
- Roof: Metal
Condition
- New construction: No
- Year built: 2020
Utilities & green energy
- Electric: Electric-Co-op
- Sewer: Septic Tank
- Water: Public
Community & HOA
Community
- Features: Pool, Tennis Court(s), Playground, Party Room, Picnic Area, Fitness/Bike Trail, Airport/Runway
- Subdivision: Metes & Bounds
HOA
- Has HOA: No
Location
- Region: Marshall
Financial & listing details
- Price per square foot: $435/sqft
- Tax assessed value: $205,450
- Annual tax amount: $1,116
- Date on market: 4/3/2026
- Listing terms: VA Loan,Conventional,Cash
- Road surface type: Paved
Estimated market value
$861,200
$818,000 - $904,000
$2,065/mo
Price history
| Date | Event | Price |
|---|---|---|
| 4/3/2026 | Listed for sale | $918,000-16.5%$435/sqft |
Source:  CARMLS #26012908 Report a problem CARMLS #26012908 Report a problem | ||
| 2/18/2026 | Listing removed | $1,100,000$521/sqft |
Source: Whitetail Properties #83701 Report a problem | ||
| 6/2/2025 | Price change | $1,100,000-8.3%$521/sqft |
Source: CARMLS #25002689 Report a problem | ||
| 1/11/2025 | Listed for sale | $1,200,000-7.7%$568/sqft |
Source: Whitetail Properties #83701 Report a problem | ||
| 5/16/2024 | Sold | $1,300,000-44.7%$616/sqft |
Source: CARMLS #23039015 Report a problem | ||
| 2/14/2024 | Contingent | $2,350,000$1,113/sqft |
Source: CARMLS #23039015 Report a problem | ||
| 12/7/2023 | Listed for sale | $2,350,000$1,113/sqft |
Source: CARMLS #23039015 Report a problem | ||
Public tax history
| Year | Property taxes | Tax assessment |
|---|---|---|
| 2025 | $869 -4.5% | $30,890 +4.2% |
| 2024 | $910 -1.7% | $29,650 +4.4% |
| 2023 | $926 -5.1% | $28,410 |
| 2022 | $976 +12.3% | $28,410 +8.6% |
| 2021 | $869 | $26,160 |
| 2020 | $869 +968.6% | $26,160 +1429.8% |
| 2019 | $81 | $1,710 |
Find assessor info on the county website
Monthly payment
Est. payment
Payment breakdown
Explore the cost of this home by adjusting the details. Changes won't be saved.Climate risks
Neighborhood: 72650
Getting around
0 / 100
Car-DependentNearby schools
GreatSchools rating
- 6/10Marshall Elementary SchoolGrades: PK-3Distance: 8.7 mi
- 8/10Marshall High SchoolGrades: 7-12Distance: 7.9 mi
- 6/10Leslie Elementary SchoolGrades: 4-6Distance: 11.9 mi
- $--160 Acres12382 State Hwy S #27, Marshall, AR 72650Off Market
- $241,600-- bd1 ba1.1k sqft12464 S Highway 27, Marshall, AR 72650Off Market
- $200,100-- bd1 ba1.6k sqft625 Jabo Ln, Marshall, AR 72650Off Market
- $165,900-- bd1 ba1k sqft11654 S Highway 27, Marshall, AR 72650Off Market
- $157,000-- bd2 ba1.2k sqft12757 S Highway 27, Marshall, AR 72650Off Market
- $312,9003 bd2 ba1.8k sqft11524 S Highway 27, Marshall, AR 72650Off Market
- $535,700-- bd3 ba1.9k sqft588 Wooden Bridge Rd, Marshall, AR 72650Off Market
- $177,600-- bd1 ba1.1k sqft13200 S Highway 27, Marshall, AR 72650Off Market
A local agent can set up tours, give advice and negotiate with sellers.
Similar homes
- $950,0003 bd3 ba2.3k sqft416 New Hope Rd, Marshall, AR 72650For Sale
 MLS ID #131074, Bobby Woods, HOMESTEAD REALTY OF HARRISON, INC.. Mountain Home MLS
 - $597,5002 bd3 ba2.2k sqft918 Bowith Hollow Rd, Marshall, AR 72650For Sale
 MLS ID #26027758, David Wallis, Arkansas Land Company. CARMLS
 - $790,0003 bd3 ba1.5k sqft200 Searcy Cir #423, Saint Joe, AR 72675For Sale
 MLS ID #133318, Ray W Davenport, DAVENPORT REALTY. Mountain Home MLS
 - $525,0003 bd1 ba1.5k sqft39109 Highway 27, Leslie, AR 72645For Sale
 MLS ID #11571358, Jeff Lovan, Hayden Outdoors Real Estate. My State MLS
 - $950,0002 bd1 ba1.2k sqft429 Farefield Rd, Saint Joe, AR 72675For SaleMLS ID #25042045, Nate E Wilson, Coldwell Banker Harris McHaney & Faucette. CARMLS
- $775,0003 bd3 ba2.8k sqft318 Friends Rd, Western Grove, AR 72685For SaleMLS ID #1354564, Todd Ayers, Re/Max Unlimited, Inc.. ArkansasOne MLS
- $560,0004 bd2 ba2.3k sqft610 S Woolum Rd, Saint Joe, AR 72675For SaleMLS ID #133849, Justin Hinchey, MOSSY OAK PROPERTIES FIELD, FARM & HOMES. Mountain Home MLS
- $700,0002 bd1 ba1.7k sqft(Undisclosed Address), Leslie, AR 72645For SaleMLS ID #25049462, Jonathan Daniel, Arkansas Mountain Real Estate. CARMLS
- $585,0003 bd2 ba1.5k sqft2026 Dry Creek Rd, Saint Joe, AR 72675For SaleMLS ID #133858, Billy B Baker, BBB REALTY - UNITED COUNTRY. Mountain Home MLS
- $560,0004 bd2 ba2.3k sqft610 S Woolum Rd, Saint Joe, AR 72675For SaleMLS ID #67408, Justin Hinchey. REALSTACK
- $554,9003 bd2 ba1.5k sqft237/236 Pride And Joy Ln, Saint Joe, AR 72675For SaleMLS ID #131243, Billy B Baker, BBB REALTY - UNITED COUNTRY. Mountain Home MLS
- $475,0003 bd2 ba2.2k sqft5228 Dabney Rd, Jerusalem, AR 72080For SaleMLS ID #26012099, Orry M Lee, Moore and Co. Realtors. CARMLS
- $460,0003 bd2 ba1.5k sqft2916 Mc #5012, Saint Joe, AR 72675For SaleMLS ID #134515, Nadra Bennett, UNITED COUNTRY REAL ESTATE PROPERTY CONNECTIONS. Mountain Home MLS
- $576,0003 bd3 ba1.6k sqft302 Highway Y123, Pelsor, AR 72856For SaleMLS ID #1337323, Ralph Harvey, listwithfreedom.com. ArkansasOne MLS
- $1,150,0004 bd3 ba2.3k sqft313 Cone Ln Lot Wp001, Clinton, AR 72031For SaleWhitetail Properties
- $479,0003 bd3 ba2.8k sqft1640 Nc 4210, Western Grove, AR 72685New ConstructionMLS ID #1344541, Randy Moore, Harp & Associates Real Estate. ArkansasOne MLS
