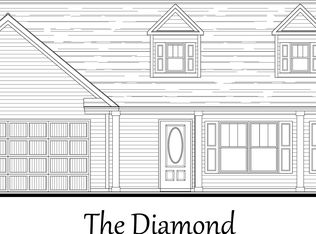
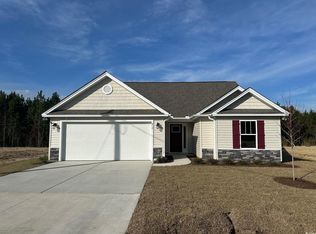
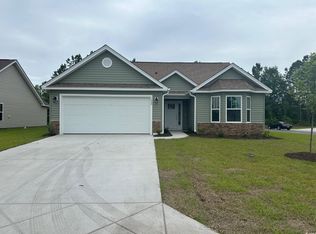
Padgett Lane is a new community located near downtown Conway, SC, offers this cozy Opal plan. The property includes a completed 2-car garage, shaker cabinets, and granite countertops in the kitchen, laminate in living room, ceramic tile in kitchen and baths. *This house is to be built, anticipating completion in January 2027. *All measurements are approximate. Buyers are responsible for verification. *Photos are of a similar house, used for demonstration purposes only, finishes and details may vary.
New construction
$251,500
918 Padgett Lane, Conway, SC 29526
3beds
1,301sqft
Single Family Residence
Built in 2026
10,454 Square Feet Lot
$248,600 Zestimate®
$193/sqft
$75/mo HOA
What's special
Shaker cabinets
- 509 days
- 112
- 17
Zillow last checked:
Listing updated:
Listed by:
Roksana Musinova 843-467-0288,
Hannon Group,
Mandy L Hanna 843-602-2988,
Hannon Group
Source: CCAR,MLS#: 2511927 Originating MLS: Coastal Carolinas Association of Realtors
Originating MLS: Coastal Carolinas Association of RealtorsFacts & features
Interior
Bedrooms & bathrooms
- Bedrooms: 3
- Bathrooms: 2
- Full bathrooms: 2
Interior area
- Total structure area: 1,719
- Total interior livable area: 1,301 sqft
Property
Parking
- Total spaces: 4
- Parking features: Attached, Garage, Two Car Garage
- Attached garage spaces: 2
Features
- Stories: 1
Lot
- Size: 10,454 Square Feet
Details
- Additional parcels included: ,
- Parcel number: 32316040004
- Zoning: SF 10
- Special conditions: None
Construction
Type & style
- Home type: SingleFamily
- Architectural style: Ranch
- Property subtype: Single Family Residence
Condition
- To Be Built
- New construction: Yes
- Year built: 2026
Details
- Warranty included: Yes
Community & HOA
Community
- Subdivision: Padgett Lane
HOA
- Has HOA: Yes
- HOA fee: $75 monthly
Location
- Region: Conway
Financial & listing details
- Price per square foot: $193/sqft
- Date on market: 5/12/2025
Estimated market value
$248,600
$236,000 - $261,000
$1,872/mo
Price history
| Date | Event | Price |
|---|---|---|
| 5/12/2025 | Listed for sale | $251,500$193/sqft |
Source:  CCAR #2511927 Report a problem CCAR #2511927 Report a problem | ||
Public tax history
Tax history is unavailable.
Monthly payment
Est. payment
Payment breakdown
Explore the cost of this home by adjusting the details. Changes won't be saved.Climate risks
Neighborhood: 29526
Nearby schools
Schools provided by the listing agent
- Elementary: Kingston Elementary School
- Middle: Conway Middle School
- High: Conway High School
Source: CCAR. This data may not be complete. We recommend contacting the local school district to confirm school assignments for this home.
Similar homes
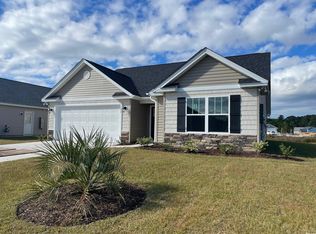
- $282,2003 bd2 ba1.5k sqft930 Padgett Lane, Conway, SC 29526New Construction
 MLS ID #2511931, Roksana Musinova, Hannon Group. CCAR
 - $272,5003 bd2 ba1.4k sqft926 Padgett Lane, Conway, SC 29526New Construction
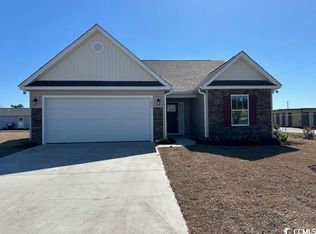 MLS ID #2511930, Roksana Musinova, Hannon Group. CCAR
 - $298,9003 bd2 ba1.4k sqft1440 Greenock Ln., Conway, SC 29526For Sale
 MLS ID #2617392, Janet Rossi, CENTURY 21 Boling & Associates. CCAR
 - $306,7004 bd3 ba1.7k sqft934 Padgett Lane, Conway, SC 29526New Construction
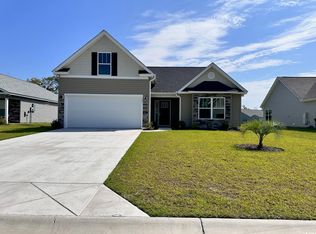 MLS ID #2511932, Roksana Musinova, Hannon Group. CCAR
 - $257,0003 bd2 ba1.4k sqft1211 Water Oaks Way Lot 169 Newlin, Conway, SC 29526New ConstructionMLS ID #2621616, Brittany M Bradley, Lennar Carolinas LLC. CCAR
- $245,9003 bd2 ba1.2k sqft596 Shallow Cove Dr. Lot 152, Conway, SC 29526New ConstructionMLS ID #2522205, Jennifer Talley, Tradd Residential. CCAR
- $294,9003 bd2 ba1.5k sqft1137 Hainer Place Dr, Conway, SC 29526New ConstructionCCAR
- $239,0003 bd2 ba1k sqft5008 Murray Johnson Rd. Lot 1 MJ - Sumter, Conway, SC 29526New ConstructionMLS ID #2621744, Coastal Land & Home Team, Coastal Land & Home. CCAR
- $239,0003 bd2 ba1.1k sqft5004 Murray Johnson Rd. Lot 2 MJ - Spruce, Conway, SC 29526New ConstructionMLS ID #2621749, Coastal Land & Home Team, Coastal Land & Home. CCAR
- $269,9003 bd2 ba1.3k sqft594 Shallow Cove Dr. Lot 151, Conway, SC 29527New ConstructionMLS ID #2522207, Jennifer Talley, Tradd Residential. CCAR
- $253,9993 bd2 ba1.3k sqft208 Hickory Springs Ct., Conway, SC 29527For SaleMLS ID #2614720, Tommy Schneider, KingOne Properties. CCAR
- $247,9003 bd2 ba1.2k sqft708 Fair Weather Dr Lot 163, Conway, SC 29527New ConstructionMLS ID #2608160, Jennifer Talley, Tradd Residential. CCAR
- $259,9003 bd2 ba1.2k sqft603 Shallow Cove Dr. Lot 166, Conway, SC 29527New ConstructionMLS ID #2608157, Jennifer Talley, Tradd Residential. CCAR
- $260,9003 bd2 ba1.2k sqft135 Springtide Dr. Lot 165, Conway, SC 29527New ConstructionMLS ID #2608153, Jennifer Talley, Tradd Residential. CCAR
- $259,9003 bd2 ba1.3k sqft518 Irees Way, Longs, SC 29568For SaleMLS ID #2624001, Joseph A Barrientos Fierros, Century 21 The Harrelson Group. CCAR
- $316,9003 bd2 ba1.3k sqftTBD2 Hucks Rd., Conway, SC 29526New ConstructionMLS ID #2601076, Jillian J Pursley, Bulldawg Property Sales LLC. CCAR
