Skip main navigation
Pending
  • $529,900

    918 Pearson Pass, Avon, IN 46123

    5beds
    3,439sqft
    : 
    Loading
    Get pre-qualified
    Residential, Single Family Residence
    Built in 2026
    0.26 Acres Lot
    $-- Zestimate®
    $154/sqft
    $116/mo HOA

    What's special

    Modern designArctic white quartz countertopsSpacious loftLight filled sunroomGathering roomOpen and inviting spacesComfort-height vanity

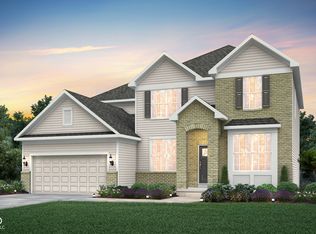
    Welcome to the Westchester in Brookstone, where modern design meets thoughtful functionality. This home offers open and inviting spaces, ideal for both entertaining and everyday living. At the heart of the home is a chef's dream kitchen, boasting a built-in wall oven and microwave, a 36" gas cooktop, a 36" vented canopy hood, 42" white cabinetry, Arctic White quartz countertops, an oversized island, and a generous pantry. The kitchen seamlessly connects to a cozy cafe dining area, light filled sunroom and gathering room. The main level also features a convenient 5th bedroom with a full bath, offering flexibility for guests or multigenerational living. Upstairs, unwind in the luxurious owner's suite, complete with a shower and separate tub, a comfort-height vanity and a spacious walk-in closet. Three additional bedrooms, each with walk-in closets offer ample space and two additional bathrooms. A spacious loft invites recreation and relaxation. Located in the thoughtfully designed Brookstone community, residents benefit from winding streetscapes, quaint pocket parks, community walking paths, and a playground, fostering an engaging and active lifestyle. Situated just minutes from dining and daily conveniences along Ronald Reagan Parkway and US-36, this home combines convenience with quality living. Residents will appreciate the proximity to Washington Township Park, Avon Town Hall Park, and IU Health Hospital West, ensuring leisure and healthcare needs are easily met. Plus, with high-speed internet and TV included in the HOA fees, staying connected has never been easier. Photos of Similar Home. Estimated completion in June.
    94 days
    |
    37
    |
    0
    |

    Zillow last checked:

    Listing updated:

    Listed by:

    Lisa Kleinke 317-313-3205,

    Pulte Realty of Indiana, LLC

    Source: MIBOR as distributed by MLS GRID,MLS#: 22093109MLS Logo

      Facts & features

      Interior

      Bedrooms & bathrooms
      • Bedrooms: 5
      • Bathrooms: 4
      • Full bathrooms: 4
      • Main level bathrooms: 1
      • Main level bedrooms: 1
      Primary bedroom
      • Level: Upper
      • Area: 208 Square Feet
      • Dimensions: 13x16
      Bedroom 2
      • Level: Upper
      • Area: 143 Square Feet
      • Dimensions: 11x13
      Bedroom 3
      • Level: Upper
      • Area: 143 Square Feet
      • Dimensions: 11x13
      Bedroom 4
      • Level: Upper
      • Area: 154 Square Feet
      • Dimensions: 14x11
      Bedroom 5
      • Level: Main
      • Area: 176 Square Feet
      • Dimensions: 11x16
      Breakfast room
      • Level: Main
      • Area: 180 Square Feet
      • Dimensions: 9x20
      Great room
      • Level: Main
      • Area: 300 Square Feet
      • Dimensions: 15x20
      Kitchen
      • Level: Main
      • Area: 192 Square Feet
      • Dimensions: 12x16
      Loft
      • Level: Upper
      • Area: 156 Square Feet
      • Dimensions: 12x13
      Sun room
      • Level: Main
      • Area: 121 Square Feet
      • Dimensions: 11x11
      Heating
      • High Efficiency (90%+ AFUE ), Natural Gas
      Cooling
      • Central Air
      Appliances
      • Included: Gas Cooktop, Dishwasher, Disposal, Microwave, Oven
      Features
      • Attic Access, Walk-In Closet(s)
      • Has basement: No
      • Attic: Access Only
      Interior area
      • Total structure area: 3,439
      • Total interior livable area: 3,439 sqft

      Property

      Parking
      • Total spaces: 2
      • Parking features: Attached, Concrete
      • Attached garage spaces: 2
      Features
      • Levels: Two
      • Stories: 2
      • Patio & porch: Patio
      Lot
      • Size: 0.26 Acres
      Details
      • Parcel number: 320906205004000031
      • Horse amenities: None

      Construction

      Type & style
      • Home type: SingleFamily
      • Architectural style: Traditional
      • Property subtype: Residential, Single Family Residence
      Materials
      • Brick, Cement Siding
      • Foundation: Slab
      Condition
      • New Construction
      • New construction: Yes
      • Year built: 2026
      Details
      • Builder name: Pulte Homes

      Utilities & green energy

      • Water: Public

      Community & HOA

      Community
      • Subdivision: Brookstone
      HOA
      • Has HOA: Yes
      • Services included: Cable TV, Entrance Common, ParkPlayground
      • HOA fee: $347 quarterly
      • HOA phone: 317-429-0423
      Location
      • Region: Avon

      Financial & listing details

      • Price per square foot: $154/sqft
      • Tax assessed value: $1,100
      • Annual tax amount: $600
      • Date on market: 4/3/2026
      • Cumulative days on market: 40 days

        Estimated market value

        Not available

        Estimated sales range

        Not available

        Not available

        Price history

        DateEventPrice
        4/27/2026Pending sale$529,900$154/sqft
        Source: MIBOR as distributed by MLS GRID #22093109 Report a problem
        4/3/2026Price change$529,900+26.5%$154/sqft
        Source: MIBOR as distributed by MLS GRID #22093109 Report a problem
        2/12/2026Listed for sale$418,990$122/sqft
        Source: Pulte Report a problem

        Public tax history

        YearProperty taxesTax assessment
        2025$25 $1,100
        2024$25 $1,100
        2023-- $1,100

        Find assessor info on the county website

        Monthly payment

        Est. payment

        Payment breakdown

        Explore the cost of this home by adjusting the details. Changes won't be saved.
        All calculations are estimates and provided by Zillow, Inc. for informational purposes only. Actual amounts may vary.
        HOA fees may include property taxes on listings classified as Co-Ops. Contact the listing agent and/or owner for fee details.
        Mortgage interest rates are dependent on a number of factors, including credit score, down payment, and repayment length. Interest rate data provided by Zillow Group Marketplace, Inc. as of 1/1/1970 from various mortgage lenders with which we have lead or other similar arrangements; the Estimated Payment is an average of those rates.
        See how much you could borrow to make a competitive offer.

        Climate risks

        Neighborhood: 46123

        Getting around

        3 / 100
        Car-Dependent
        28 / 100
        Somewhat Bikeable

        Nearby schools

        GreatSchools rating
        Schools provided by the listing agent
        • Elementary: Sycamore Elementary School
        • High: Avon High School

        Source: MIBOR as distributed by MLS GRID. This data may not be complete. We recommend contacting the local school district to confirm school assignments for this home.

        A local agent can set up tours, give advice and negotiate with sellers.

        Browse local experts

        Similar homes

        Skip to the end of the carouselSkip to the beginning of the carousel