Near the Alafia River’s Bell Shoals bridge, on a single lane where other homes are valued near $1 million, this property delivers a half-acre & a 750-SF screened lanai beyond its interior 2,400 SF! It also has a new roof & a 3-car, side-entry garage to enhance its cedar-shingled block construction. The 3-bed, 2-bath design emphasizes size, with a truly spacious kitchen and a sprawling "great room" for living and dining that opens through 3 sets of sliders to the long lanai. (A 4th slider set gives lanai access from the owners' suite.) Fireplaces in both the great room and that suite add form as well as function. All interior spaces feature tile floors or brand-new carpet. You'll find tile countertops, stainless-steel appliances and long banks of raised-panel wood cabinets in the kitchen, including a cabinet-front refrigerator. The home operates with its own well and septic, saving money on utility bills, and includes a sprinkler system for the large, level yard that is almost entirely fenced or walled in back. The River Rapids HOA fee is a low annual $180, yet the long-established neighborhood is convenient to good schools, shopping, restaurants, recreation options and more! Arrange your visit to see how your life and style can work here!
Sold for $490,353
$490,353
918 River Rapids Ave, Brandon, FL 33511
3beds
2,403sqft
Single Family Residence
Built in 1984
0.5 Acres Lot
$512,800 Zestimate®
$204/sqft
$2,546 Estimated rent
Home value
$512,800
$487,000 - $544,000
$2,546/mo
Zestimate® history
Owner options
List your home for rent
$2,546/mo
Rent Zestimate®
Find your next renter with Zillow Rental Manager. Plus, with online applications, you can quickly screen prospective tenants – for free.
$2,546/mo
Rent Zestimate®
Refinance and save
$3,395/mo
Est. payment
Refinancing to a lower rate could help reduce your monthly payments and save thousands over the life of the loan.
$3,395/mo
Est. payment
Explore your selling options
Work with a Zillow partner agent
Leverage their expertise and Zillow's premium Showcase listings to get your home seen by more buyers.
Get startedList with your own agent
Get your home in front of millions of buyers by listing it on Zillow.
Learn how to do itSell it yourself
Take full control of how buyers see your home on Zillow by listing For Sale by Owner (FSBO).
List your homeWhat's special
Side - entry garageNew roofLong - established neighborhoodBrand - new carpetCabinet - front refrigeratorHalf - acreTile floors
Zillow last checked:
Listing updated:
Listed by:
Ann Marie Vaughan 813-748-4536,
RE/MAX ALLIANCE GROUP 813-259-0000
Bought with:
Rosalie Gonzalez, 3526790
TOMLIN, ST CYR & ASSOCIATES LLC
Source: Stellar MLS,MLS#: T3510232 Originating MLS: Tampa
Originating MLS: Tampa
Facts & features
Interior
Bedrooms & bathrooms
- Bedrooms: 3
- Bathrooms: 2
- Full bathrooms: 2
Rooms
- Room types: Utility Room
Primary bedroom
- Features: Walk-In Closet(s)
- Level: First
Bedroom 2
- Features: Built-in Closet
- Level: First
Bedroom 3
- Features: Built-in Closet
- Level: First
Balcony porch lanai
- Level: First
Dinette
- Level: First
Dining room
- Level: First
Great room
- Level: First
Kitchen
- Level: First
Living room
- Level: First
Heating
- Central, Electric
Cooling
- Central Air
Appliances
- Included: Dishwasher, Electric Water Heater, Microwave, Range, Refrigerator
- Laundry: Inside, Laundry Room
Features
- Cathedral Ceiling(s), Ceiling Fan(s), Crown Molding, Eating Space In Kitchen, Living Room/Dining Room Combo, Open Floorplan, Thermostat, Walk-In Closet(s)
- Flooring: Carpet, Ceramic Tile
- Doors: Sliding Doors
- Has fireplace: Yes
- Fireplace features: Living Room, Master Bedroom, Wood Burning
Interior area
- Total structure area: 4,059
- Total interior livable area: 2,403 sqft
Property
Parking
- Total spaces: 3
- Parking features: Driveway, Garage Door Opener, Garage Faces Side
- Attached garage spaces: 3
- Has uncovered spaces: Yes
- Details: Garage Dimensions: 40x20
Features
- Levels: One
- Stories: 1
- Patio & porch: Rear Porch, Screened
- Fencing: Fenced,Stone
Lot
- Size: 0.5 Acres
- Dimensions: 166 x 132
- Features: In County, Landscaped, Level, Street Dead-End, Unincorporated
- Residential vegetation: Trees/Landscaped
Details
- Parcel number: U2330202SX00000000001.0
- Zoning: RSC-3
- Special conditions: None
Construction
Type & style
- Home type: SingleFamily
- Architectural style: Contemporary
- Property subtype: Single Family Residence
Materials
- Block, Cedar
- Foundation: Slab
- Roof: Shingle
Condition
- Completed
- New construction: No
- Year built: 1984
Utilities & green energy
- Sewer: Septic Tank
- Water: Well
- Utilities for property: BB/HS Internet Available, Electricity Connected, Public, Sprinkler Well, Water Connected
Community & HOA
Community
- Pet fee: $0 monthly
- Subdivision: RIVER RAPIDS
HOA
- Has HOA: Yes
- HOA fee: $15 monthly
- HOA name: River Rapids HOA / Mickey Rudd
- HOA phone: 321-354-5124
Location
- Region: Brandon
Financial & listing details
- Price per square foot: $204/sqft
- Tax assessed value: $411,510
- Annual tax amount: $7,025
- Date on market: 3/9/2024
- Cumulative days on market: 8 days
- Listing terms: Cash,Conventional,FHA,VA Loan
- Ownership: Fee Simple
- Total actual rent: 0
- Electric utility on property: Yes
- Road surface type: Paved
Price history
| Date | Event | Price |
|---|---|---|
| 4/19/2024 | Sold | $490,353+1.1%$204/sqft |
Source:  Stellar MLS #T3510232 Report a problem Stellar MLS #T3510232 Report a problem | ||
| 3/17/2024 | Pending sale | $484,900$202/sqft |
Source: Stellar MLS #T3510232 Report a problem | ||
| 3/9/2024 | Listed for sale | $484,900+209.8%$202/sqft |
Source: Stellar MLS #T3510232 Report a problem | ||
| 2/12/1999 | Sold | $156,500+18.6%$65/sqft |
Source: Public Record Report a problem | ||
| 12/4/1996 | Sold | $132,000$55/sqft |
Source: Public Record Report a problem | ||
Public tax history
| Year | Property taxes | Tax assessment |
|---|---|---|
| 2025 | $7,485 -0.8% | $411,510 -14.4% |
| 2024 | $7,544 +7.4% | $480,978 +45.5% |
| 2023 | $7,026 +12.8% | $330,661 +10% |
| 2022 | $6,229 +13.9% | $300,601 +10% |
| 2021 | $5,467 +10.4% | $273,274 +10% |
| 2020 | $4,952 -1% | $248,431 -1.3% |
| 2019 | $5,004 | $251,811 +6.7% |
| 2018 | $5,004 +6.2% | $236,061 +2.2% |
| 2017 | $4,710 +1.1% | $231,042 -5.1% |
| 2016 | $4,660 -6% | $243,433 +3.1% |
| 2015 | $4,956 +70.4% | $236,125 +35.5% |
| 2014 | $2,908 | $174,251 +1.5% |
| 2013 | $2,908 +4% | $171,676 +1.7% |
| 2012 | $2,795 -12.4% | $168,806 -10.2% |
| 2011 | $3,190 +0.5% | $188,009 -0.3% |
| 2010 | $3,173 +3% | $188,542 +2.7% |
| 2009 | $3,081 +0.1% | $183,585 +0.1% |
| 2008 | $3,078 -4.7% | $183,402 +3% |
| 2007 | $3,230 -5% | $178,060 +2.5% |
| 2006 | $3,401 +0.2% | $173,717 +3% |
| 2005 | $3,393 | $168,657 +3% |
| 2004 | -- | $163,745 +1.9% |
| 2003 | -- | $160,692 +2.4% |
| 2002 | -- | $156,926 +1.6% |
| 2001 | -- | $154,455 +3% |
| 2000 | $3,221 | $149,956 |
Find assessor info on the county website
Neighborhood: 33511
Nearby homes
- $1,463,5007 bd8 ba8.5k sqft937 Shoals Landing Dr, Brandon, FL 33511Off Market

- $585,0004 bd3 ba2.8k sqft916 River Rapids Ave, Brandon, FL 33511Sold
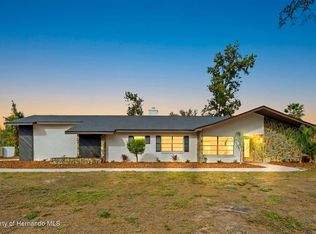
- $479,3005 bd2 ba2.7k sqft921 River Rapids Ave, Brandon, FL 33511Off Market
- $585,3004 bd3 ba3k sqft919 River Rapids Ave, Brandon, FL 33511Off Market
- $989,6005 bd5 ba5k sqft933 Shoals Landing Dr, Brandon, FL 33511Off Market
- $601,1004 bd3 ba3.1k sqft914 River Rapids Ave, Brandon, FL 33511Off Market
- $1,363,500-- bd4 ba4.6k sqft938 Shoals Landing Dr, Brandon, FL 33511Off Market
- $526,1005 bd2 ba2.5k sqft917 River Rapids Ave, Brandon, FL 33511Off Market
Nearby schools
GreatSchools rating
- 7/10Cimino Elementary SchoolGrades: PK-5Distance: 2.1 mi
- 6/10Burns Middle SchoolGrades: 6-8Distance: 3.3 mi
- 8/10Bloomingdale High SchoolGrades: 9-12Distance: 2.7 mi
Schools provided by the listing agent
- Elementary: Cimino-HB
- Middle: Burns-HB
- High: Bloomingdale-HB
Source: Stellar MLS. This data may not be complete. We recommend contacting the local school district to confirm school assignments for this home.
Get a cash offer in 3 minutes
Find out how much your home could sell for in as little as 3 minutes with a no-obligation cash offer.
Estimated market value
$512,800
Get a cash offer in 3 minutes
Find out how much your home could sell for in as little as 3 minutes with a no-obligation cash offer.
Estimated market value
$512,800
- Florida
- Hillsborough County
- Brandon
- 33511
- 918 River Rapids Ave
Nearby cities
Nearby neighborhoods
Nearby zip codes
Other Brandon Topics
