Skip main navigation
Off market
  • $1,463,500

    937 Shoals Landing Dr, Brandon, FL 33511

    7beds
    8,500sqft
    SingleFamily
    Built in 2005
    0.6 Acres Lot
    $1,463,500 Zestimate®
    $172/sqft
    $5,523 Estimated rent

    Home value

    $1,463,500

    $1.35M - $1.60M

    $5,523/mo

    Zestimate® history
    Loading
    Loading...

    Owner options

    List your home for rent

    $5,523/mo

    Rent Zestimate®

    Find your next renter with Zillow Rental Manager. Plus, with online applications, you can quickly screen prospective tenants – for free.

    Learn more

    $5,523/mo

    Rent Zestimate®

    Refinance and save

    $10,176/mo

    Est. payment

    Refinancing to a lower rate could help reduce your monthly payments and save thousands over the life of the loan.

    See today's rates

    $10,176/mo

    Est. payment

    Explore your selling options

    Work with a Zillow partner agent

    Leverage their expertise and Zillow's premium Showcase listings to get your home seen by more buyers.

    Get started

    List with your own agent

    Get your home in front of millions of buyers by listing it on Zillow.

    Learn how to do it

    Sell it yourself

    Take full control of how buyers see your home on Zillow by listing For Sale by Owner (FSBO).

    List your home

    What's special

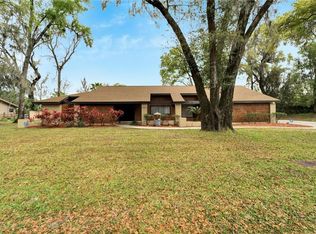
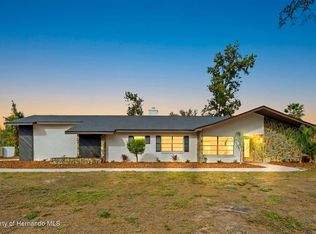
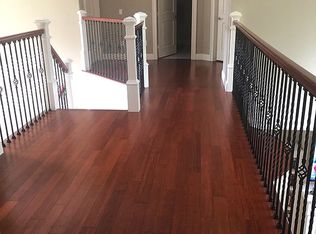
    WOW..REMODELED & UPDATED CUSTOM Built 7 Bedroom, 7.5 Bath, over sized Garage, HEATED POOL Home with SPA, located in the PRIVATE 15 Residence of Custom Built Homes in GATED Community of Shoals. This HOME has it all including professionally designed & decorated, with 8 ft doors, 10 ft ceilings, 28 ft ceiling in Foyer & FAMILY room & Ethanol burning shiplap fireplace. NEW Luxury Vinyl plank floors all downstairs & in 5 bathrooms. Honed MARBLE Kitchen countertops, Back Splash, & Island with 2 waterfall edges, 42 inch wood cabinets, 2 ovens, microwave, Stove Top Gas Range, Walk in Pantry with shiplap accent wall, under stair wine room, large Formal dining/piano room with shiplap & crown molding on ceiling & decorative Barn doors. Formal living room, sep dinette/breakfast room. Downstairs Master Retreat has shiplap accent wall, custom Barn doors, custom Carrara porcelain tile on Bath floor & walls of walk in shower, gorgeous free standing tub, floating dual sink vanity & updated water closet. Bedroom 2 is downstairs currently used as office with full guest bath just adjacent. UP the Beautiful Grand Stairway with its wrought iron railing there is a walkway that overlooks first Floor & leads to the 4 upstairs Bedrooms, 3 of which have en-suite Baths, & walk-in closets. Bedroom 4 is adjacent to Full Hall Bath. Home has Also been recently updated with 2 Tankless natural gas Hot water Heaters. The POOL is Heated & has spa. outdoor Kitchen with grill, sink, ice maker & 1/2 Bath along with outside shower. Just outside the pool area is a Firepit, & BEAUTIFUL Park like grounds & even a swing. Leading from House (inside Laundry) to the garage is a covered Breezeway, Large enough for 2 cars. Garage has 3 doors with tandem parking & over 1000 sq feet (large enough to house all the Toys) & is air conditioned with its own heat pump. (IF added into heated sq ft would make this Home over 8500 sq ft.) A Back up generator is included. Above the Garage is Bedroom #7/Media Room with Full Bath & Walk in Closet. Great for Mother-in-Law suite or an office. ALL this AND a NEW ROOF August 2021. CALL Now For a PERSONAL Tour of this LOVELY one of a kind HOME.

    This property is off market, which means it's not currently listed for sale or rent on Zillow. This may be different from what's available on other websites or public sources.

    Facts & features

    Interior

    Bedrooms & bathrooms
    • Bedrooms: 7
    • Bathrooms: 8
    • Full bathrooms: 7
    • 1/2 bathrooms: 1
    Heating
    • Other, Electric
    Cooling
    • Central
    Appliances
    • Included: Dishwasher, Range / Oven, Refrigerator
    Features
    • Flooring: Tile, Carpet, Hardwood, Laminate
    • Has fireplace: Yes
    Interior area
    • Total interior livable area: 8,500 sqft

    Property

    Parking
    • Total spaces: 5
    • Parking features: Garage - Detached
    Features
    • Exterior features: Other, Stone, Stucco
    • Has spa: Yes
    Lot
    • Size: 0.6 Acres
    Details
    • Parcel number: 203023731000000000160U

    Construction

    Type & style
    • Home type: SingleFamily
    Materials
    • masonry
    • Roof: Composition
    Condition
    • Year built: 2005

    Community & HOA

    HOA
    • Has HOA: Yes
    • HOA fee: $220 monthly
    Location
    • Region: Brandon

    Financial & listing details

    • Price per square foot: $172/sqft
    • Tax assessed value: $1,252,239
    • Annual tax amount: $17,967

    Price history

    DateEventPrice
    9/19/2022Sold$1,300,000-13.3%$153/sqft
    Source: Public Record Report a problem
    9/16/2022Pending sale$1,499,950$176/sqft
    Source: RE/MAX International #T3371826 Report a problem
    9/16/2022Listing removed--
    Source: RE/MAX International Report a problem
    9/9/2022Pending sale$1,499,950$176/sqft
    Source: Stellar MLS #T3371826 Report a problem
    8/29/2022Price change$1,499,950-3.2%$176/sqft
    Source: Stellar MLS #T3371826 Report a problem
    7/1/2022Price change$1,550,000-3.1%$182/sqft
    Source: Stellar MLS #T3371826 Report a problem
    6/3/2022Price change$1,599,000-5.9%$188/sqft
    Source: Stellar MLS #T3371826 Report a problem
    5/13/2022Listed for sale$1,699,000+224.2%$200/sqft
    Source: Stellar MLS #T3371826 Report a problem
    12/4/2017Listing removed$4,250$1/sqft
    Source: RE/MAX REALTY UNLIMITED #T2904328 Report a problem
    10/6/2017Price change$4,250-2.3%$1/sqft
    Source: RE/MAX REALTY UNLIMITED #T2904328 Report a problem
    9/21/2017Price change$4,350+10.1%$1/sqft
    Source: RE/MAX REALTY UNLIMITED #T2904328 Report a problem
    8/2/2017Listed for rent$3,950
    Source: Linda Lack Report a problem
    2/7/2017Sold$524,000-7.1%$62/sqft
    Source: Public Record Report a problem
    12/23/2016Listed for sale$564,000+343.7%$66/sqft
    Source: RISING REALTY OF SOUTH FLORIDA #T2855965 Report a problem
    12/1/2016Sold$127,100-86%$15/sqft
    Source: Public Record Report a problem
    5/2/2009Listing removed$905,000$106/sqft
    Source: XDeadline.com Inc #T2172738 Report a problem
    1/31/2009Listed for sale$905,000$106/sqft
    Source: XDeadline.com Inc #T2172738 Report a problem
    4/3/2007Sold$905,000$106/sqft
    Source: Public Record Report a problem

    Public tax history

    YearProperty taxesTax assessment
    2025$17,967 +8.4%$990,968 +2.9%
    2024$16,574 +1.2%$963,040 +3%
    2023$16,383 -20.7%$934,990 -12.4%
    2022$20,652 +13.9%$1,067,271 +10%
    2021$18,130 +5%$970,246 +5.6%
    2020$17,271 +8.2%$918,754 +9.2%
    2019$15,968 $841,166 -1%
    2018$15,968 -2.1%$849,616 +7.6%
    2017$16,306 +6.2%$789,364 +17.6%
    2016$15,352 +22%$671,463 +0.7%
    2015$12,579 -0.9%$666,795 +0.8%
    2014$12,690 $661,503 +1.5%
    2013$12,690 +0.2%$651,727 +1.7%
    2012$12,670 -2%$640,833 -1.7%
    2011$12,924 +1.4%$652,075 +0.6%
    2010$12,746 -30.4%$648,135 -29.6%
    2009$18,310 -4%$920,289 -3.6%
    2008$19,075 -11.5%$954,705 -9.1%
    2007$21,549 -4.2%$1,050,030 +4.9%
    2006$22,491 +591.8%$1,000,560 +747.8%
    2005$3,251 $118,018 +20%
    2004-- $98,348
    Find assessor info on the county website

    Neighborhood: 33511

    Nearby schools

    GreatSchools rating
    Schools provided by the listing agent
    • Elementary: Cimino-HB
    • High: Bloomingdale-HB

    Source: The MLS. This data may not be complete. We recommend contacting the local school district to confirm school assignments for this home.

    Get a cash offer in 3 minutes
    Find out how much your home could sell for in as little as 3 minutes with a no-obligation cash offer.
    Estimated market value
    $1,463,500
    Get a cash offer in 3 minutes
    Find out how much your home could sell for in as little as 3 minutes with a no-obligation cash offer.
    Estimated market value
    $1,463,500