Welcome to this inviting ranch home in the heart of Ashland! Offering 3 bedrooms and a full bath on the main floor, and a great partially finished basement with another full bath! The updated kitchen has been improved with granite countertops, a new fridge in 2025 and plenty of storage, opening up to a large 4-season room wrapped in cedar walls, with central air and baseboard heat! Step right outside to a concrete patio and the oversized fenced in backyard! Privacy, room for activities, or plenty space for your furry family members to run! The furnace and central air unit were both replaced in 2025 allowing peace of mind as the seasons change. If you love a cozy living room night with your favorite book, you can enjoy the stone surrounded woodburning fireplace and feel like you're on vacation in your own living room! To make things even more comfortable, the seller is offering a 1-year home warranty for the new buyer as well. B-dry system in the basement for added peace of mind, and new light fixtures throughout. Come see this home for yourself!
Pending
$279,900
918 S Heltman Ave, Ashland, OH 44805
3beds
1,512sqft
Single Family Residence
Built in 1957
10,375 Square Feet Lot
$-- Zestimate®
$185/sqft
$-- HOA
What's special
Partially finished basementPlenty of storageGranite countertopsOversized fenced in backyardNew light fixtures throughoutUpdated kitchenCentral air
- 5 days |
- 1,071 |
- 60 |
Zillow last checked:
Listing updated:
Listed by:
Amanda Frye 419-281-2000 cbwardmarketing@gmail.com,
Coldwell Banker Ward RE
Source: MLS Now,MLS#: 5237670 Originating MLS: Other/Unspecificed
Originating MLS: Other/UnspecificedFacts & features
Interior
Bedrooms & bathrooms
- Bedrooms: 3
- Bathrooms: 2
- Full bathrooms: 2
- Main level bathrooms: 1
- Main level bedrooms: 3
Primary bedroom
- Description: Flooring: Luxury Vinyl Tile
- Level: First
- Dimensions: 11 x 13
Bedroom
- Description: Flooring: Luxury Vinyl Tile
- Level: First
- Dimensions: 10 x 13
Bedroom
- Description: Flooring: Luxury Vinyl Tile
- Level: First
- Dimensions: 11 x 13
Bathroom
- Level: First
- Dimensions: 9 x 5
Kitchen
- Description: Flooring: Luxury Vinyl Tile
- Level: First
- Dimensions: 13 x 10
Living room
- Description: Flooring: Luxury Vinyl Tile
- Level: First
- Dimensions: 21 x 13
Sunroom
- Level: First
- Dimensions: 15 x 19
Heating
- Baseboard, Forced Air, Gas
Cooling
- Central Air
Appliances
- Included: Dishwasher, Freezer, Microwave, Range, Refrigerator
- Laundry: In Bathroom
Features
- Granite Counters, Natural Woodwork
- Basement: Full,Partially Finished,Bath/Stubbed
- Number of fireplaces: 1
- Fireplace features: Living Room, Stone, Wood Burning
Interior area
- Total structure area: 1,512
- Total interior livable area: 1,512 sqft
- Finished area above ground: 1,512
Video & virtual tour
Property
Parking
- Total spaces: 1
- Parking features: Attached, Driveway, Garage Faces Front, Garage
- Attached garage spaces: 1
Features
- Levels: One
- Stories: 1
- Patio & porch: Patio
- Exterior features: Private Yard
- Fencing: Back Yard,Privacy,Wood
- Has view: Yes
- View description: Neighborhood
Lot
- Size: 10,375 Square Feet
- Dimensions: 78 x 133
- Features: < 1/2 Acre, Back Yard, Private
Details
- Parcel number: P440340019700
Construction
Type & style
- Home type: SingleFamily
- Architectural style: Ranch
- Property subtype: Single Family Residence
Materials
- Block, Stone, Vinyl Siding
- Foundation: Block
- Roof: Shingle
Condition
- Updated/Remodeled
- Year built: 1957
Details
- Warranty included: Yes
Utilities & green energy
- Sewer: Public Sewer
- Water: Public
Community & HOA
Community
- Security: Smoke Detector(s)
- Subdivision: South Ashland/Wells Add
HOA
- Has HOA: No
Location
- Region: Ashland
Financial & listing details
- Price per square foot: $185/sqft
- Tax assessed value: $176,170
- Annual tax amount: $2,098
- Date on market: 8/19/2026
- Cumulative days on market: 5 days
- Listing terms: Cash,Conventional,FHA,VA Loan
Estimated market value
Not available
Estimated sales range
Not available
Not available
Price history
| Date | Event | Price |
|---|---|---|
| 8/23/2026 | Pending sale | $279,900$185/sqft |
Source:  MLS Now #5237670 Report a problem MLS Now #5237670 Report a problem | ||
| 8/19/2026 | Listed for sale | $279,900+107.3%$185/sqft |
Source:  MAR #20100450 Report a problem MAR #20100450 Report a problem | ||
| 6/18/2018 | Sold | $135,000+3.8%$89/sqft |
Source: Public Record Report a problem | ||
| 9/1/2017 | Sold | $130,000$86/sqft |
Source: Public Record Report a problem | ||
Public tax history
| Year | Property taxes | Tax assessment |
|---|---|---|
| 2025 | $2,123 -0.3% | $61,660 |
| 2024 | $2,129 +0% | $61,660 |
| 2023 | $2,128 +10.9% | $61,660 +40% |
| 2022 | $1,920 +5.2% | $44,040 |
| 2021 | $1,825 | $44,040 |
| 2020 | $1,825 +1.6% | $44,040 +9.8% |
| 2019 | $1,795 -0.9% | $40,100 |
| 2018 | $1,811 +23.6% | $40,100 |
| 2017 | $1,465 +5% | $40,100 +5% |
| 2016 | $1,395 +0.9% | $38,190 |
| 2015 | $1,383 +0.9% | $38,190 +2% |
| 2013 | $1,371 +1.6% | $37,450 |
| 2012 | $1,349 +7.5% | $37,450 |
| 2011 | $1,255 -0.7% | $37,450 -5% |
| 2010 | $1,263 | $39,420 |
Find assessor info on the county website
Monthly payment
Est. payment
Payment breakdown
Explore the cost of this home by adjusting the details. Changes won't be saved.Climate risks
Neighborhood: 44805
Nearby schools
GreatSchools rating
- 10/10Osborn Elementary SchoolGrades: PK-3Distance: 0.4 mi
- 7/10Ashland Middle SchoolGrades: 6-8Distance: 1.1 mi
- 7/10Ashland High SchoolGrades: 9-12Distance: 1 mi
Schools provided by the listing agent
- District: Ashland CSD - 301
Source: MLS Now. This data may not be complete. We recommend contacting the local school district to confirm school assignments for this home.
- $221,6003 bd2 ba1.1k sqft926 S Heltman Ave, Ashland, OH 44805Off Market
- $1,480-- bd-- ba-- sqft415 Markley Ave, Ashland, OH 44805Off Market
- $262,0003 bd2 ba1.8k sqft415 Markley Ave, Ashland, OH 44805Off Market
- $430,5005 bd4 ba3.7k sqft855 Eastern Ave, Ashland, OH 44805Sold
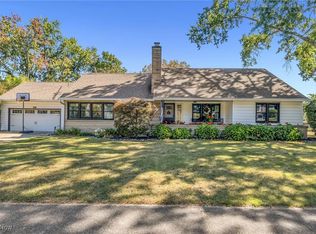
- $167,0002 bd1 ba1k sqft919 S Heltman Ave, Ashland, OH 44805Off Market
- $211,2003 bd1 ba1k sqft908 S Heltman Ave, Ashland, OH 44805Off Market
- $250,0002 bd2 ba1.9k sqft843 Eastern Ave, Ashland, OH 44805Sold
- $13,190-- bd-- ba-- sqft855 Eastern Ave, Ashland, OH 44805Off Market
A local agent can set up tours, give advice and negotiate with sellers.
A local lender can help you make sure your offer is ready when you are.
Similar homes
- $264,9003 bd2 ba1.5k sqft160 Sharon Ave, Ashland, OH 44805For Sale
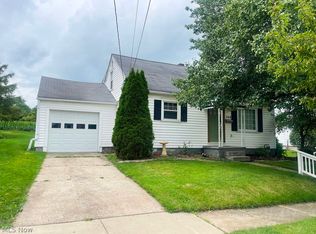 MLS ID #5237623, Barbara Wilson, Howard Hanna. MLS Now
 - $297,0003 bd2 ba1.6k sqft315 Samaritan Ave, Ashland, OH 44805For Sale
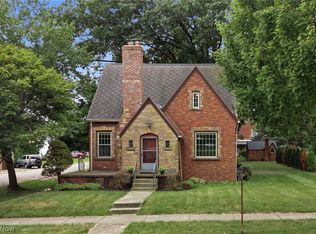 MLS ID #5236457, Trina Swan, Coldwell Banker Ward RE. MLS Now
 - $244,9003 bd2 ba1.3k sqft1465 Orange Rd, Ashland, OH 44805For Sale
 MLS ID #20100444, Lisa Lang. MAR
 - $224,9993 bd2 ba1.9k sqft125 E Walnut St, Ashland, OH 44805For Sale
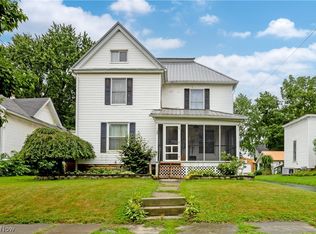 MLS ID #5238116, April Ochier, RE/MAX Showcase. MLS Now
 - $275,0003 bd1 ba1.5k sqft1136 Overlook Dr, Ashland, OH 44805For SaleMLS ID #5222194, Kristin Horst, RE/MAX First Realty, LLC. MLS Now
- $189,9003 bd2 ba1.5k sqft220 Diamond St, Ashland, OH 44805For SaleMLS ID #5232585, Tracy Jones, Keller Williams Elevate. MLS Now
- $334,9004 bd2 ba2k sqft1355 Edgewood Dr, Ashland, OH 44805For SaleMLS ID #5236891, Justin Wroblewski, High Point Real Estate Group. MLS Now
- $412,0004 bd3 ba2.2k sqft1532 State Route 60, Ashland, OH 44805For SaleMLS ID #5237129, Lorell Kline, Keller Williams Elevate. MLS Now
- $389,0003 bd3 ba1.6k sqft2271 Ridgewood Ct, Ashland, OH 44805For SaleMLS ID #20100388, Justin Blair. MAR
- $369,9003 bd2 ba1.8k sqft110 Abbie Ln, Ashland, OH 44805For SaleMLS ID #20100279, J. Kirk Wilson. MAR
- $174,0003 bd2 ba1.4k sqft526 Grant St, Ashland, OH 44805For SaleMLS ID #5229651, Stephanie Webb, Keller Williams Legacy Group Realty. MLS Now
- $159,9003 bd2 ba1.1k sqft242 E Walnut St, Ashland, OH 44805For SaleMLS ID #9073962, Caleb Amburgey. MAR
- $389,9003 bd3 ba1.9k sqft770 Woodview Dr, Ashland, OH 44805For SaleMLS ID #5235442, Amanda Frye, Coldwell Banker Ward RE. MLS Now
- $159,9003 bd1 ba1.2k sqft535 E Main St, Ashland, OH 44805For SaleMLS ID #5229831, Tracy Jones, Keller Williams Elevate. MLS Now
- $309,0003 bd2 ba1.5k sqft4247 S Funk Rd, Wooster, OH 44691For SaleMLS ID #5238691, Rilee Lawson, Howard Hanna. MLS Now
- $164,9002 bd1 ba852 sqft410 E 9th St, Ashland, OH 44805For SaleMLS ID #5236980, Joseph Wampler, Keller Williams Elevate. MLS Now
- $189,0003 bd1 ba1.2k sqft515 Sandusky St, Ashland, OH 44805For SaleMLS ID #5219123, Diane Harper, RE/MAX Showcase. MLS Now
- $169,9003 bd-- ba1.5k sqft230 Pleasant St, Ashland, OH 44805For SaleMLS ID #10231157, Team Patton. MAR
- $--2 bd1 ba1.5k sqft4823 State Route 545, Ashland, OH 44805AuctionServiceLink Auction
- $275,0003 bd2 ba1.6k sqft1779 Ashland Rd, Mansfield, OH 44905For SaleMLS ID #5226540, Jessica Omerza, EXP Realty, LLC.. MLS Now
