Skip main navigation
Sold for $331,000
  • $331,000

    9183 E Center Avenue #3, Denver, CO 80247

    3beds
    1,888sqft
    Townhouse
    Built in 1968
    -- sqft lot
    $367,900 Zestimate®
    $175/sqft
    $2,661 Estimated rent

    Home value

    $367,900

    $342,000 - $394,000

    $2,661/mo

    Zestimate® history
    Loading
    Loading...

    Owner options

    List your home for rent

    $2,661/mo

    Rent Zestimate®

    Find your next renter with Zillow Rental Manager. Plus, with online applications, you can quickly screen prospective tenants – for free.

    Learn more

    $2,661/mo

    Rent Zestimate®

    Refinance and save

    $2,609/mo

    Est. payment

    Refinancing to a lower rate could help reduce your monthly payments and save thousands over the life of the loan.

    See today's rates

    $2,609/mo

    Est. payment

    Explore your selling options

    Work with a Zillow partner agent

    Leverage their expertise and Zillow's premium Showcase listings to get your home seen by more buyers.

    Get started

    List with your own agent

    Get your home in front of millions of buyers by listing it on Zillow.

    Learn how to do it

    Sell it yourself

    Take full control of how buyers see your home on Zillow by listing For Sale by Owner (FSBO).

    List your home

    What's special

    Located near hospitalsExternal maintenanceIndoor and outdoor poolsGrocery storesSmall fridgeLaundry areaBuilt-in cabinets
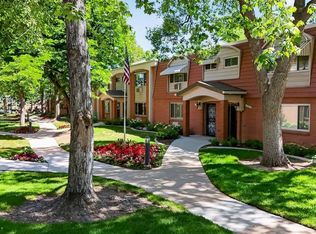
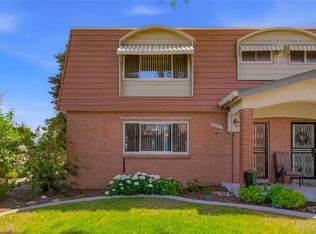
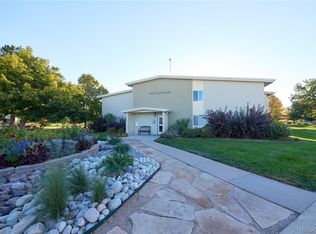
    Welcome to the vibrant 55+ lifestyle you've been dreaming of at Windsor Gardens! Discover the perfect blend of comfort and convenience in this charming 2-story townhome, (pre-wired for a chair lift), now at a new, irresistible price. As you enter, from the garage you'll be greeted by a spacious kitchen with granite countertops and convenient pull-out cabinets. Enjoy the ease of meal preparation with all the included appliances. The island features a small fridge, perfect for extra storage during gatherings and doubles as a convenient breakfast bar/storage area. The heart of the home – a beautiful, enclosed atrium that fills the space with an abundance of natural light through remote controlled skylights equipped with remote-controlled internal blinds. Upstairs, the spacious primary bedroom offers a serene retreat. Two generously sized bedrooms provide versatility – one is perfect for an office or den, while the other serves as an ideal guest bedroom with a nearby 3/4 bath. This unit boasts some rare features, first the 2-car attached garage, equipped with shelves, and built-in cabinets for ample storage and an external door. There is also the included laundry area with washer and dryer that is located upstairs near the bedrooms. Beyond the walls of this townhome lies a wealth of enriching amenities, designed to enhance your daily life. Windsor Gardens offers a nine-hole par-3 golf course, indoor and outdoor pools, gardens, trails, a fitness center, spa, and a variety of engaging classes. Experience the peace of mind that comes with 24-hour security, while property taxes, heat, water, sewer, external maintenance, landscaping, and trash removal are all conveniently included in the HOA. Located near hospitals, trails, grocery stores, and a multitude of amenities, everything you need is within easy reach. Don't miss out on this exceptional opportunity to embrace the active 55+ lifestyle at Windsor Gardens. Contact us today to make this townhome your new Colorado haven!

    Zillow last checked:

    Listing updated:

    Listed by:

    Peggy Dursthoff 303-807-1673 pdursthoff@comcast.net,

    HomeSmart

    Bought with:

    Amy Grossman, 40045177

    Madison & Company Properties

    Source: REcolorado as distributed by MLS GRID,MLS#: 3837101MLS Logo

    Facts & features

    Interior

    Bedrooms & bathrooms
    • Bedrooms: 3
    • Bathrooms: 3
    • Full bathrooms: 1
    • 3/4 bathrooms: 1
    • 1/2 bathrooms: 1
    • Main level bathrooms: 1
    Primary bedroom
    • Description: Large Room With Wall Length Closet And Slider To Atrium
    • Level: Upper
    • Area: 185.9 Square Feet
    • Dimensions: 13 x 14.3
    Bedroom
    • Description: Other Side Of Atrium Would Make A Great Home Office
    • Level: Upper
    • Area: 150.8 Square Feet
    • Dimensions: 13 x 11.6
    Bedroom
    • Description: Great For Guests With 3/4 Bath Nearby
    • Level: Upper
    • Area: 195.6 Square Feet
    • Dimensions: 12 x 16.3
    Primary bathroom
    • Description: Newer Toilet, Tub And Backsplash
    • Level: Upper
    Bathroom
    • Level: Upper
    Bathroom
    • Description: Between Living Room And Kitchen
    • Level: Main
    Dining room
    • Description: Right Off Kitchen With Room For Large Table
    • Level: Main
    • Area: 139.2 Square Feet
    • Dimensions: 12 x 11.6
    Kitchen
    • Description: Some Newer Appliances And Granite Counter Tops
    • Level: Main
    • Area: 139.2 Square Feet
    • Dimensions: 12 x 11.6
    Laundry
    • Description: In Hallway Between Bedrooms
    • Level: Upper
    Living room
    • Description: Large Room With Plenty Of Space To Entertain
    • Level: Main
    • Area: 260 Square Feet
    • Dimensions: 20 x 13
    Loft
    • Description: Interior Lanai/Loft Overlooking Atrium/Sun Room
    • Level: Upper
    Sun room
    • Description: Old Atrium Enclosed By Hoa With Sky Lights
    • Level: Main
    • Area: 191.59 Square Feet
    • Dimensions: 11.9 x 16.1
    Heating
    • Hot Water
    Cooling
    • Central Air
    Appliances
    • Included: Dishwasher, Disposal, Dryer, Microwave, Oven, Range, Refrigerator, Washer
    • Laundry: In Unit
    Features
    • Ceiling Fan(s), Granite Counters, High Ceilings, High Speed Internet, Kitchen Island, Pantry, Smoke Free
    • Flooring: Carpet, Tile, Vinyl
    • Windows: Double Pane Windows, Window Coverings
    • Has basement: No
    • Common walls with other units/homes: No One Above,No One Below,2+ Common Walls
    Interior area
    • Total structure area: 1,888
    • Total interior livable area: 1,888 sqft
    • Finished area above ground: 1,888

    Property

    Parking
    • Total spaces: 2
    • Parking features: Concrete, Dry Walled, Storage
    • Attached garage spaces: 2
    Features
    • Levels: Two
    • Stories: 2
    • Entry location: Ground
    • Patio & porch: Covered, Front Porch
    • Exterior features: Rain Gutters
    • Fencing: None
    Lot
    • Features: Landscaped, Master Planned, Near Public Transit
    Details
    • Parcel number: 615205079
    • Zoning: O-1
    • Special conditions: Standard

    Construction

    Type & style
    • Home type: Townhouse
    • Property subtype: Townhouse
    • Attached to another structure: Yes
    Materials
    • Brick, Frame
    • Roof: Unknown
    Condition
    • Year built: 1968

    Utilities & green energy

    • Electric: 110V, 220 Volts
    • Sewer: Public Sewer
    • Water: Public
    • Utilities for property: Cable Available, Electricity Connected

    Community & neighborhood

    Senior living
    • Senior community: Yes
    Location
    • Region: Denver
    • Subdivision: Windsor Gardens

    HOA & financial

    HOA
    • Has HOA: Yes
    • HOA fee: $684 monthly
    • Services included: Reserve Fund, Heat, Insurance, Maintenance Grounds, Maintenance Structure, Recycling, Security, Sewer, Snow Removal, Trash, Water
    • Association name: Windsor gardens
    • Association phone: 303-364-7485

    Other

    Other facts
    • Listing terms: Cash,Conventional,FHA,VA Loan
    • Ownership: Individual
    • Road surface type: Alley Paved, Paved

    Price history

    DateEventPrice
    10/4/2023Sold$331,000-2.6%$175/sqft
    Source: REcolorado as distributed by MLS GRID #3837101 Report a problem
    9/9/2023Pending sale$340,000$180/sqft
    Source: HomeSmart #3837101 Report a problem
    9/1/2023Listed for sale$340,000$180/sqft
    Source: HomeSmart #3837101 Report a problem
    8/18/2023Pending sale$340,000$180/sqft
    Source: HomeSmart #3837101 Report a problem
    8/15/2023Price change$340,000-4.2%$180/sqft
    Source: HomeSmart #3837101 Report a problem
    7/20/2023Price change$355,000-6.6%$188/sqft
    Source: HomeSmart #3837101 Report a problem
    6/30/2023Listed for sale$380,000+70.4%$201/sqft
    Source: HomeSmart #3837101 Report a problem
    10/15/2007Sold$223,000+78.4%$118/sqft
    Source: Public Record Report a problem
    2/5/1997Sold$125,000$66/sqft
    Source: Public Record Report a problem

    Public tax history

    YearProperty taxesTax assessment
    2024$1,664 +1.7%$21,480 -11.9%
    2023$1,637 +3.6%$24,390 +18.5%
    2022$1,580 +41.4%$20,580 -2.8%
    2021$1,117 +2.9%$21,180 -4.6%
    2020$1,086 -17.9%$22,208 -0.7%
    2019$1,322 $22,363 -7.9%
    2018$1,322 -29.4%$24,290
    2017$1,874 +29.3%$24,290 +31%
    2016$1,448 +21.1%$18,540
    2015$1,196 0%$18,540 +28.7%
    2014$1,196 -4.4%$14,400
    2013$1,252 +17.9%$14,400 -3.3%
    2012$1,062 -0.7%$14,890
    2011$1,069 +2.2%$14,890 -7.2%
    2010$1,045 +8.6%$16,050
    2009$962 -0.2%$16,050 +11.4%
    2008$964 -13.9%$14,410
    2007$1,119 +1.1%$14,410 -13.8%
    2006$1,107 +13.1%$16,720
    2005$978 $16,720 +7.1%
    2003-- $15,610 +0.1%
    2002-- $15,600 +12.8%
    2001-- $13,830

    Find assessor info on the county website

    Neighborhood: Windsor

    Nearby schools

    GreatSchools rating
    Schools provided by the listing agent
    • Elementary: Place Bridge Academy
    • Middle: Place Bridge Academy
    • High: George Washington
    • District: Denver 1

    Source: REcolorado as distributed by MLS GRID. This data may not be complete. We recommend contacting the local school district to confirm school assignments for this home.

    Get a cash offer in 3 minutes
    Find out how much your home could sell for in as little as 3 minutes with a no-obligation cash offer.
    Estimated market value
    $367,900
    Get a cash offer in 3 minutes
    Find out how much your home could sell for in as little as 3 minutes with a no-obligation cash offer.
    Estimated market value
    $367,900