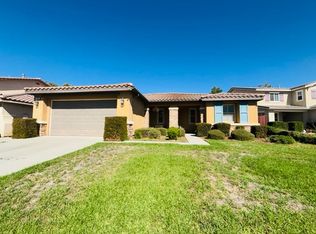
Spacious 4-Bedroom Home with Downstairs Bedroom & Full Bath 3,246 Sq Ft 3-Car Garage
Welcome to 919 Del Sol Way, Beaumont! This beautiful and spacious 3,246 sq. ft. home features 4 bedrooms and 3 bathrooms, offering a bright, open floor plan with plenty of room for comfortable living and entertaining.
The interior has been refreshed with new paint and new flooring throughout no carpet anywhere in the home, providing a clean, fresh, and easy-to-maintain living space.
One of the most desirable features is the convenient downstairs bedroom and full bathroom, ideal for guests, a home office, or anyone who prefers a bedroom on the main level.
Step inside to impressive high ceilings, abundant natural light, and spacious living and family areas. The large kitchen features beautiful wood cabinetry, granite countertops, a center island, generous cabinet and counter space, and built-in appliances. The open layout connects the kitchen with the dining and living areas, creating a welcoming space for everyday living and entertaining.
Upstairs, the spacious primary suite offers a private retreat with a large bathroom featuring dual sinks, a separate shower, and a relaxing soaking/jetted tub. Additional upstairs living space provides even more flexibility.
Outside, enjoy a large balcony/deck with beautiful neighborhood views, as well as a covered patio and private backyard great for relaxing and enjoying Southern California living.
Additional highlights include a 3-car garage, central A/C and heating, fireplace, plenty of natural light, and generous living and storage space.
Located in a beautiful and well-maintained neighborhood, conveniently close to schools, parks, shopping, dining, and everyday amenities.
Tenant pay for all the utilities, and maintain the landscaping.
House for rent
Single family residence
Available now
No pets
Air conditioner, central air
Hookups laundry
Attached garage parking
Forced air
What's special
Private backyardCenter islandAbundant natural lightSpacious primary suiteImpressive high ceilingsBright open floor planSeparate shower
- 6 days |
- -- |
- -- |
Zillow last checked:
Listing updated:
Travel times
Facts & features
Interior
Bedrooms & bathrooms
- Bedrooms: 4
- Bathrooms: 3
- Full bathrooms: 3
Heating
- Forced Air
Cooling
- Air Conditioner, Central Air
Appliances
- Included: Dishwasher, Microwave Oven, Oven
- Laundry: Hookups
Features
- Flooring: Hardwood, Tile
Interior area
- Total interior livable area: 3,246 sqft
Property
Parking
- Parking features: Attached, Garage
- Has attached garage: Yes
- Details: Contact manager
Features
- Patio & porch: Patio
Details
- Additional structures: Garage(s)
- Parcel number: 419540022
Construction
Type & style
- Home type: SingleFamily
- Property subtype: Single Family Residence
Community & HOA
Location
- Region: Beaumont
Financial & listing details
- Lease term: 1 Year
Nearby apartments for rent

Price history
| Date | Event | Price |
|---|---|---|
| 10/8/2026 | Listed for rent | $3,500+94.4%$1/sqft |
Source: Zillow Rentals Report a problem | ||
| 9/24/2019 | Sold | $385,000-1.3%$119/sqft |
Source: Public Record Report a problem | ||
| 8/19/2019 | Pending sale | $389,900$120/sqft |
Source: First Team Real Estate, Tem #SW19156322 Report a problem | ||
| 8/8/2019 | Listed for sale | $389,900$120/sqft |
Source: First Team Real Estate, Tem #SW19156322 Report a problem | ||
| 7/10/2019 | Pending sale | $389,900$120/sqft |
Source: First Team Real Estate, Tem #SW19156322 Report a problem | ||
| 7/8/2019 | Listed for sale | $389,900-1.3%$120/sqft |
Source: First Team Real Estate, Tem #SW19156322 Report a problem | ||
| 10/25/2018 | Listing removed | $395,000$122/sqft |
Source: REAL ESTATE MASTERS GROUP #EV18162661 Report a problem | ||
| 9/7/2018 | Price change | $395,000-2.4%$122/sqft |
Source: REAL ESTATE MASTERS GROUP #EV18162661 Report a problem | ||
| 8/9/2018 | Price change | $404,900-1.2%$125/sqft |
Source: REAL ESTATE MASTERS GROUP #EV18162661 Report a problem | ||
| 7/24/2018 | Price change | $409,900-1.2%$126/sqft |
Source: REAL ESTATE MASTERS GROUP #EV18162661 Report a problem | ||
| 7/7/2018 | Listed for sale | $415,000-1.2%$128/sqft |
Source: REAL ESTATE MASTERS GROUP #EV18162661 Report a problem | ||
| 2/22/2013 | Listing removed | $1,800$1/sqft |
Source: HotPads for Rent Report a problem | ||
| 12/22/2012 | Listed for rent | $1,800$1/sqft |
Source: Hotpads for Rent Report a problem | ||
| 1/26/2007 | Sold | $420,000$129/sqft |
Source: Public Record Report a problem | ||