Welcome home to this beautifully updated 3 bedroom, 2 bath brick ranch situated on a picturesque one acre level lot with no HOA and no restrictions. Offering the perfect blend of classic charm and modern updates, this home is move-in ready while still leaving a few finishing touches for the next owners to make it their own. Inside, you'll find freshly painted walls and updated hardwood floors throughout. The warm, inviting living room is centered around a stunning stone fireplace. The updated kitchen features granite countertops, ample cabinetry, and stainless steel appliances, including a built-in microwave, stove, and refrigerator. The spacious primary suite offers a private retreat with a cozy sitting area, walk-in closet, and an ensuite bathroom with a standalone shower. The guest bathroom provides a spa-like feel with a beautiful standalone soaking tub surrounded by a custom wood surround. Step outside onto the newly installed back deck, the perfect place to relax or entertain while overlooking the expansive, level backyard with endless possibilities for gardening, recreation, or future additions. With just a few renovations remaining, this property presents an excellent opportunity to build instant equity. Property is being sold "As Is, Where Is." No repairs will be made by the seller.
Pending-continue to show
$259,000
919 Hampton Dr, Spartanburg, SC 29306
3beds
1,450sqft
:
Get pre-qualified$1,582/mo
Single Family Residence
Built in 1957
1 Acres Lot
$256,800 Zestimate®
$179/sqft
$-- HOA
What's special
Stunning stone fireplaceUpdated kitchenUpdated hardwood floors throughoutStainless steel appliancesFreshly painted wallsExpansive level backyardNewly installed back deck
- 14 days |
- 110 |
- 7 |
Zillow last checked:
Listing updated:
Listed by:
Vinessa Hyder 864-909-0669,
Gateway Realty
Source: SAR as distributed by MLS GRID,MLS#: 339410
Facts & features
Interior
Bedrooms & bathrooms
- Bedrooms: 3
- Bathrooms: 2
- Full bathrooms: 2
Primary bedroom
- Area: 336
- Dimensions: 24x14
Bedroom 2
- Area: 176
- Dimensions: 16x11
Bedroom 3
- Area: 140
- Dimensions: 14x10
Dining room
- Area: 210
- Dimensions: 21x10
Kitchen
- Area: 192
- Dimensions: 16x12
Laundry
- Area: 88
- Dimensions: 11x8
Living room
- Area: 216
- Dimensions: 18x12
Other
- Description: Walk in Closet
- Area: 28
- Dimensions: 7x4
Other
- Description: Master Bath
- Area: 42
- Dimensions: 7x6
Other
- Area: 42
- Dimensions: 7x6
Heating
- Heat Pump, Electricity
Cooling
- Central Air, Electricity
Appliances
- Included: Cooktop, Dishwasher, Microwave, Free-Standing Range, Refrigerator, Electric Water Heater
- Laundry: 1st Floor, Electric Dryer Hookup, Sink, Walk-In, Washer Hookup
Features
- Fireplace, Solid Surface Counters
- Flooring: Wood
- Has basement: No
- Attic: Storage
- Number of fireplaces: 1
Interior area
- Total interior livable area: 1,450 sqft
- Finished area above ground: 1,450
- Finished area below ground: 0
Property
Parking
- Total spaces: 2
- Parking features: 2 Car Carport, Detached Carport
- Garage spaces: 2
- Carport spaces: 2
Features
- Levels: One
- Patio & porch: Deck, Porch
Lot
- Size: 1 Acres
- Features: Level
- Topography: Level
Construction
Type & style
- Home type: SingleFamily
- Architectural style: Ranch
- Property subtype: Single Family Residence
Materials
- Brick Veneer
- Foundation: Crawl Space
- Roof: Architectural
Condition
- New construction: No
- Year built: 1957
Utilities & green energy
- Electric: Duke
- Sewer: Septic Tank
- Water: Public, SJWD
Community & HOA
Community
- Features: None
- Subdivision: None
HOA
- Has HOA: No
Location
- Region: Spartanburg
Financial & listing details
- Price per square foot: $179/sqft
- Annual tax amount: $2,048
- Date on market: 7/14/2026
Estimated market value
$256,800
$244,000 - $270,000
$1,333/mo
Price history
| Date | Event | Price |
|---|---|---|
| 7/22/2026 | Pending sale | $259,000$179/sqft |
Source:  SAR as distributed by MLS GRID #339410 Report a problem SAR as distributed by MLS GRID #339410 Report a problem | ||
| 7/14/2026 | Listed for sale | $259,000$179/sqft |
Source: SAR as distributed by MLS GRID #339410 Report a problem | ||
Public tax history
Tax history is unavailable.
Monthly payment
Est. payment
Payment breakdown
Explore the cost of this home by adjusting the details. Changes won't be saved.Climate risks
Neighborhood: 29306
Nearby schools
GreatSchools rating
- 6/10Hampton Elementary SchoolGrades: 4-6Distance: 0.6 mi
- 6/10North District Middle SchoolGrades: 7-8Distance: 2.1 mi
- 2/10Wade Hampton High SchoolGrades: 9-12Distance: 1.6 mi
Schools provided by the listing agent
- Elementary: 5-Lyman Elem
- Middle: 5-Dr Hill Middle
- High: 5-Byrnes High
Source: SAR as distributed by MLS GRID. This data may not be complete. We recommend contacting the local school district to confirm school assignments for this home.
- $3,100-- bd-- ba-- sqftMill St, Mill, SC 29924Off Market
- $50,000-- bd1 ba1.2k sqft135 Mill St, Hampton, SC 29924Sold
- $22,300-- bd-- ba-- sqft110 Mill St, Hampton, SC 29924Off Market
- $95,400-- bd1 ba1k sqft103 Powell St, Hampton, SC 29924Off Market
- $143,500-- bd1 ba1.6k sqft105 Powell St, Hampton, SC 29924Off Market
- $161,100-- bd-- ba1.8k sqft102 Powell St, Hampton, SC 29924Off Market
- $188,200-- bd1 ba2k sqft104 Powell St, Hampton, SC 29924Off Market
- $169,9003 bd2 ba1.3k sqft105 Lightsey St, Hampton, SC 29924Pending
A local agent can set up tours, give advice and negotiate with sellers.
A local lender can help you make sure your offer is ready when you are.
Similar homes
- $260,0003 bd2 ba1.6k sqft1244 Charleston Hwy, Hampton, SC 29924For Sale
 MLS ID #100929, Cody Davis. REALSTACK
 - $225,0003 bd2 ba1.3k sqft476 N Railroad Ave, Brunson, SC 29911For Sale

 MLS ID #26021442, Chris Rosier. CTMLS
 - $295,0003 bd2 ba1.8k sqft411 Willard Street, Hampton, SC 29924For Sale
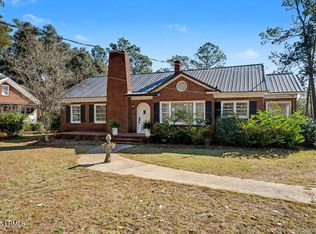 MLS ID #193547, Phillip Scallate, NorthGroup Real Estate LLC. Lowcountry Regional MLS
 - $269,5003 bd2 ba1.9k sqft609 Ashley Drive, Hampton, SC 29924For Sale
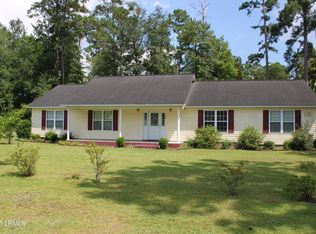 MLS ID #191742, Lee P. Ellis, Ellis Realty & Insurance Agenc. Lowcountry Regional MLS
 - $299,0004 bd2 ba1.7k sqft364 Pond Town Rd, Hampton, SC 29924For SaleMLS ID #26015382, Jonathan Clackum. CTMLS
- $230,0003 bd2 ba1.2k sqft110 Sharon Ave, Hampton, SC 29924For SaleMLS ID #511046, Jordan Knight. REsides, Inc.
- $169,9002 bd1 ba841 sqft108 Freeman St, Hampton, SC 29924For SaleMLS ID #510821, The C&K Team. REsides, Inc.
- $215,0003 bd3 ba1.6k sqft801 Elm Street E, Hampton, SC 29924For SaleMLS ID #191430, Adunier Padron, Mi Casa Real Estate, LLC. Lowcountry Regional MLS
- $164,9993 bd1 ba1k sqft109 Anderson St, Hampton, SC 29924For SaleMLS ID #510382, Ebony Housey. REsides, Inc.
- $215,0003 bd1 ba1.3k sqft686 W Pine St, Varnville, SC 29944For SaleMLS ID #26001583, Katie Clackum. CTMLS
- $145,0003 bd1 ba1k sqft401 Ellis St, Hampton, SC 29924For SaleMLS ID #26019616, Katie Clackum. CTMLS
- $224,9003 bd2 ba1.3k sqft310 Kathy Avenue, Hampton, SC 29924For SaleMLS ID #194615, Jacob E. Sullivan, eXp Realty LLC. Lowcountry Regional MLS
- $192,9003 bd2 ba1.8k sqft104 Saluda St, Hampton, SC 29924For SaleMLS ID #26011266, Kristina Bolling Owen. CTMLS
- $208,9003 bd2 ba1.3k sqft3980 Walterboro Highway, Varnville, SC 29944For SaleMLS ID #195506, Yessica Fortes, eXp Realty LLC. Lowcountry Regional MLS
- $189,0003 bd2 ba1.5k sqft187 Airport Road, Varnville, SC 29944For SaleMLS ID #194751, Amanda Beach, eXp Realty LLC. Lowcountry Regional MLS
- $210,0003 bd1 ba1.8k sqft240 Kerrison Street, Varnville, SC 29944For SaleMLS ID #193102, Heather Summerlin, eXp Realty LLC. Lowcountry Regional MLS
- $299,0003 bd2 ba1.9k sqft6054 Yemassee Highway, Varnville, SC 29944For SaleMLS ID #197177, Lee P. Ellis, Ellis Realty & Insurance Agenc. Lowcountry Regional MLS
- $159,9002 bd1 ba1.1k sqft1045 Elm St W, Hampton, SC 29924For SaleMLS ID #25022641, Jacob Sullivan. CTMLS
- $249,0003 bd1 ba1.7k sqft4233 Mount Nebo Rd, Lodge, SC 29082For SaleMLS ID #26001779, Shannon Guess. CTMLS
- $--3 bd2 ba1.1k sqft279 Washington Ln, Estill, SC 29918AuctionServiceLink Auction
