Rancho Santa Maria offers one of the highest elevations from the Red River to the Gulf of America. This impressive 79.46-acre estate delivers exceptional privacy, abundant wildlife & remarkable enhanced natural settings. Entrance features a private mile-long drive, solar security gates, & a second secured gated entry with intercom. Highlights include a professional maintained 10-acre, 40' deep stocked bass freshwater lake, beautiful 100' TREX lighted dock w covered gazebo overlook beautiful lake with lighted fountain. Enjoy the 1-acre stocked pond in a beautiful park-like recreation area. Swim or float in recent rebuilt salt swimming pool & spa, drive golf balls on driving range, & jog or walk the one-mile private road through hardwood forest, native Texas grasslands with wildflowers. The one-story well maintained brick residence features 10' & 12' ceilings, natural brightness with 60 Pella windows & doors, marble fireplace, lovely wood stoves, renovated kitchen with Italian tumbled marble walls, 3 lg Sub-Zero refrigeration, recent Jenn-Air appliances, & durable boreal honed crème marble floors. High rated Mueller GalvAluminum flat roofing of home & garage with lightning rod system. Excellent 1000' deep freshwater well, professional tested & maintained, chemical free & delicious provides all water needs for drink, cook, sprinklers for organic gardens, orchards, & swim pool refills. A huge 100Kw Generac diesel generator professional maintained quarterly assures tremendous peace of mind, in addition to the newly buried fiber optic services to all estate communications needs provides support for off-grid living for many months. Improvements include roomy two 4-car brick garages & two 1,545 sq ft guest houses never lived in, each with 3-bedroom, 2 bath, porches, & Lopi wood stoves. Texas Wildlife Exemption granted to current owner who enjoy very low carrying costs, $3500 year prop taxes, $8000 Allstate prop Ins. No HOA, PID, PUD, MUD, TIF fees. Welcome to Paradiso.
For sale
$5,700,000
919 Harrell Rd, Howe, TX 75459
3beds
3,900sqft
Single Family Residence
Built in 1987
79.46 Acres Lot
$5,008,000 Zestimate®
$1,462/sqft
$-- HOA
What's special
Marble fireplaceSolar security gatesLovely wood stovesDriving rangePrivate mile-long driveRecent jenn-air appliances
- 61 days
- 250
- 17
Zillow last checked:
Listing updated:
Listed by:
Connie Goodrich 0289807 972-562-8883,
Keller Williams NO. Collin Cty 972-562-8883
Source: NTREIS,MLS#: 21322361
Facts & features
Interior
Bedrooms & bathrooms
- Bedrooms: 3
- Bathrooms: 3
- Full bathrooms: 2
- 1/2 bathrooms: 1
Primary bedroom
- Features: Ceiling Fan(s)
- Level: First
- Dimensions: 19 x 18
Bedroom
- Features: Ceiling Fan(s)
- Level: First
- Dimensions: 11 x 13
Bedroom
- Features: Ceiling Fan(s)
- Level: First
- Dimensions: 13 x 15
Primary bathroom
- Features: Built-in Features, Dual Sinks, Double Vanity, En Suite Bathroom, Granite Counters, Jetted Tub, Linen Closet, Sitting Area in Primary, Separate Shower
- Level: First
- Dimensions: 19 x 11
Bonus room
- Features: Built-in Features, Ceiling Fan(s)
- Level: First
- Dimensions: 28 x 24
Breakfast room nook
- Level: First
- Dimensions: 14 x 12
Dining room
- Features: Ceiling Fan(s)
- Level: First
- Dimensions: 11 x 22
Kitchen
- Features: Breakfast Bar, Built-in Features, Butler's Pantry, Ceiling Fan(s), Granite Counters, Kitchen Island, Pantry
- Level: First
- Dimensions: 16 x 12
Living room
- Features: Built-in Features, Ceiling Fan(s), Fireplace
- Level: First
- Dimensions: 16 x 22
Office
- Features: Built-in Features, Ceiling Fan(s)
- Level: First
- Dimensions: 21 x 21
Utility room
- Features: Built-in Features, Utility Room
- Level: First
- Dimensions: 10 x 8
Heating
- Central, Electric, Fireplace(s)
Cooling
- Central Air, Ceiling Fan(s), Electric
Appliances
- Included: Double Oven, Dryer, Dishwasher, Electric Cooktop, Electric Oven, Electric Water Heater, Disposal, Refrigerator, Washer, Wine Cooler
- Laundry: Washer Hookup, Electric Dryer Hookup, Laundry in Utility Room
Features
- Decorative/Designer Lighting Fixtures, Double Vanity, Granite Counters, High Speed Internet, Kitchen Island, Open Floorplan, Pantry, Paneling/Wainscoting, Cable TV, Walk-In Closet(s)
- Flooring: Marble, Tile
- Windows: Skylight(s), Window Coverings
- Has basement: No
- Number of fireplaces: 1
- Fireplace features: Great Room, Living Room, Wood Burning
Interior area
- Total interior livable area: 3,900 sqft
Video & virtual tour
Property
Parking
- Total spaces: 8
- Parking features: Direct Access, Driveway, Electric Gate, Garage, Oversized
- Garage spaces: 8
Accessibility
- Accessibility features: Grip-Accessible Features
Features
- Levels: One
- Stories: 1
- Patio & porch: Awning(s), Deck, Patio
- Exterior features: Awning(s), Courtyard, Dock, Garden, Uncovered Courtyard
- Pool features: Gunite, In Ground, Outdoor Pool, Pool, Pool Sweep, Salt Water, Water Feature
- Fencing: Metal,Wire
- Waterfront features: Boat Dock/Slip
Lot
- Size: 79.46 Acres
- Features: Irregular Lot, Landscaped, Native Plants, Pond on Lot, Many Trees, Sprinkler System
- Residential vegetation: Wooded
Details
- Additional structures: Second Garage, Garage(s), Guest House, Other
- Parcel number: 128991
- Other equipment: Farm Equipment, Fuel Tank(s), Generator, Intercom, Irrigation Equipment
Construction
Type & style
- Home type: SingleFamily
- Architectural style: Contemporary/Modern,Detached
- Property subtype: Single Family Residence
Materials
- Brick
- Foundation: Slab
- Roof: Other
Condition
- Resale
- Year built: 1987
Utilities & green energy
- Sewer: Aerobic Septic, Septic Tank
- Water: Well
- Utilities for property: Septic Available, Underground Utilities, Water Available, Cable Available
Community & HOA
Community
- Features: Putting Green
- Security: Security System, Security Gate, Smoke Detector(s)
- Subdivision: See Legal Description
HOA
- Has HOA: No
Location
- Region: Howe
Financial & listing details
- Price per square foot: $1,462/sqft
- Tax assessed value: $3,565,209
- Annual tax amount: $16,900
- Date on market: 8/1/2026
- Cumulative days on market: 62 days
- Listing terms: Cash,Conventional
- Exclusions: Speakers in the living room that goes with seller's equipment, See Information in the Supplemental Section of MLS for items that will remain.
- Road surface type: Gravel
Estimated market value
$5,008,000
$4.66M - $5.36M
Not available
Price history
| Date | Event | Price |
|---|---|---|
| 8/1/2026 | Listed for sale | $5,700,000+119.2%$1,462/sqft |
Source: NTREIS #21322361 Report a problem | ||
| 4/21/2021 | Listing removed | -- |
Source:  Coldwell Banker Apex, Realtors Report a problem Coldwell Banker Apex, Realtors Report a problem | ||
| 10/20/2020 | Listed for sale | $2,600,000$667/sqft |
Source: Coldwell Banker Apex Realtors #13470640 Report a problem | ||
| 5/15/2020 | Listing removed | $2,600,000$667/sqft |
Source: Coldwell Banker Apex, REALTORS #14297278 Report a problem | ||
| 3/17/2020 | Listed for sale | $2,600,000-32.5%$667/sqft |
Source: Coldwell Banker Apex Realtors #13470640 Report a problem | ||
| 1/17/2020 | Listing removed | $3,850,000$987/sqft |
Source: Coldwell Banker Apex Realtors #13470640 Report a problem | ||
| 1/7/2020 | Listed for sale | $3,850,000+48.1%$987/sqft |
Source: Coldwell Banker Apex Realtors #13470640 Report a problem | ||
| 5/20/2019 | Listed for sale | $2,600,000-3.7%$667/sqft |
Source: Coldwell Banker Apex Realtors #13470640 Report a problem | ||
| 7/3/2018 | Listed for sale | $2,700,000$692/sqft |
Source: Coldwell Banker Apex Realtors #13470640 Report a problem | ||
Public tax history
| Year | Property taxes | Tax assessment |
|---|---|---|
| 2025 | $2,747 -19.7% | $3,565,209 +1.1% |
| 2024 | $3,419 -4.7% | $3,527,311 -4.8% |
| 2023 | $3,588 -48.7% | $3,705,238 +66.1% |
| 2022 | $6,987 +23.1% | $2,231,213 +25.6% |
| 2021 | $5,676 | $1,776,158 +8.9% |
| 2020 | -- | $1,631,407 +1.4% |
| 2019 | $5,802 -1.1% | $1,608,871 +155.6% |
| 2018 | $5,866 -2.7% | $629,386 +6.9% |
| 2017 | $6,030 | $588,744 +0.5% |
| 2016 | $6,030 -3.3% | $585,747 +4.3% |
| 2015 | $6,234 | $561,530 -5.7% |
| 2014 | $6,234 | $595,223 -0.9% |
| 2013 | -- | $600,415 -5.7% |
| 2012 | -- | $636,565 -0.2% |
| 2011 | -- | $637,831 +235.4% |
| 2002 | -- | $190,175 +51.4% |
| 2001 | -- | $125,621 -65.1% |
| 2000 | -- | $360,033 |
Find assessor info on the county website
Monthly payment
Est. payment
Payment breakdown
Explore the cost of this home by adjusting the details. Changes won't be saved.Climate risks
Neighborhood: 75459
Nearby schools
Schools provided by the listing agent
- Elementary: Summit Hill
- Middle: Howe
- High: Howe
- District: Howe ISD
Source: NTREIS. This data may not be complete. We recommend contacting the local school district to confirm school assignments for this home.
Similar homes
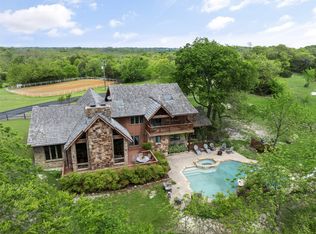
- $5,000,0003 bd4 ba3.1k sqft655 Loftice Rd, Gunter, TX 75058For Sale
 MLS ID #21258892, Jenny Yang. NTREIS
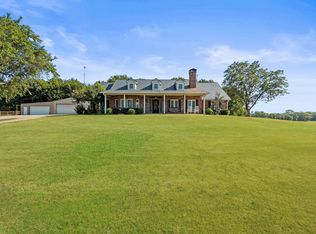
 - $2,950,0004 bd4 ba2.7k sqft1251 Jim Cannon Rd, Van Alstyne, TX 75495For Sale
 MLS ID #21394410, Lance Taylor. NTREIS
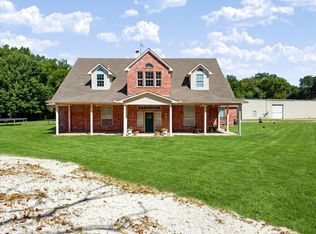
 - $4,500,0004 bd3 ba2.4k sqft8948 Fm 1827, Anna, TX 75409New Construction
 MLS ID #21241641, Brittany Ballard. NTREIS
 - $3,200,0003 bd4 ba3.3k sqft6747 County Road 424, Anna, TX 75409For Sale
 MLS ID #21383515, David Montgomery. NTREIS
