BANGS LAKE LIFESTYLE-JUST FOUR HOUSES FROM THE WATER! Escape to the lake and enjoy a true four-season recreational lifestyle from this charming Wauconda cottage set on a generous double lot with two separate tax parcels. Beach access and Bangs Lake water rights through the voluntary neighborhood association put boating, water skiing, swimming and fishing practically at your doorstep. Spend summer days on the water, boat over to Lindy's Landing for lakeside food and drinks, and enjoy ice skating and ice fishing throughout the winter season. Whether you're searching for a summer home, weekend getaway, vacation retreat or year-round residence, this is an affordable way to enjoy the Bangs Lake lifestyle without the price of direct waterfront. Inside, the cottage offers three bedrooms, one bath, a bright front living room, updated kitchen and approximately 200-square-foot enclosed rear porch providing additional flexible space. Outside, the expansive double lot creates plenty of room for entertaining, gardening, lake gear and enjoying your own outdoor retreat. Close to Phil's Beach, Bangs Lake Marina, Lindy's Landing, downtown Wauconda dining and shopping-yet tucked into a setting that feels like a getaway. Four houses from the water. Double lot. Bangs Lake rights. Your lake-life escape is waiting. Property offered As-Is.
Contingent
$235,000
919 Monroe Ave, Wauconda, IL 60084
3beds
630sqft
Single Family Residence
Built in 1943
8,015 Square Feet Lot
$229,600 Zestimate®
$373/sqft
$-- HOA
What's special
Charming wauconda cottageBeach accessUpdated kitchen
- 28 days
- 1,100
- 75
Zillow last checked:
Listing updated:
Listed by:
Katie Bak, ABR,CRS,e-PRO,MRP,SFR (847)847-4200,
Gates and Gables Realty
Source: MRED as distributed by MLS GRID,MLS#: 12750865
Facts & features
Interior
Bedrooms & bathrooms
- Bedrooms: 3
- Bathrooms: 1
- Full bathrooms: 1
Rooms
- Room types: Eating Area
Primary bedroom
- Level: Main
- Area: 90 Square Feet
- Dimensions: 10X9
Bedroom 2
- Level: Main
- Area: 90 Square Feet
- Dimensions: 10X9
Bedroom 3
- Level: Main
- Area: 72 Square Feet
- Dimensions: 9X8
Eating area
- Level: Main
- Area: 81 Square Feet
- Dimensions: 9X9
Kitchen
- Level: Main
- Area: 90 Square Feet
- Dimensions: 9X10
Living room
- Level: Main
- Area: 180 Square Feet
- Dimensions: 12X15
Heating
- Natural Gas
Cooling
- None, Other
Appliances
- Included: Gas Water Heater
Features
- 1st Floor Bedroom, 1st Floor Full Bath
- Flooring: Laminate
- Basement: Crawl Space
Interior area
- Total structure area: 630
- Total interior livable area: 630 sqft
Property
Parking
- Total spaces: 2
- Parking features: Yes, Owned
Accessibility
- Accessibility features: No Disability Access
Features
- Stories: 1
- Body of water: BANGS LAKE
Lot
- Size: 8,015 Square Feet
- Dimensions: 80 x 100
Details
- Additional structures: Shed(s)
- Additional parcels included: 09244230180000
- Parcel number: 09244230170000
- Special conditions: None
- Other equipment: Ceiling Fan(s)
Construction
Type & style
- Home type: SingleFamily
- Property subtype: Single Family Residence
Materials
- Vinyl Siding
Condition
- New construction: No
- Year built: 1943
Utilities & green energy
- Sewer: Public Sewer
- Water: Public
Community & HOA
Community
- Features: Park, Water Rights
HOA
- Services included: None
Location
- Region: Wauconda
Financial & listing details
- Price per square foot: $373/sqft
- Tax assessed value: $116,535
- Annual tax amount: $4,199
- Date on market: 9/24/2026
- Ownership: Fee Simple
- Has irrigation water rights: Yes
Estimated market value
$229,600
$218,000 - $241,000
$1,758/mo
Price history
| Date | Event | Price |
|---|---|---|
| 10/16/2026 | Contingent | $235,000$373/sqft |
Source:  MRED as distributed by MLS GRID #12750865 Report a problem | ||
| 9/24/2026 | Listed for sale | $235,000+298.3%$373/sqft |
Source: MRED as distributed by MLS GRID #12750865 Report a problem | ||
| 7/19/1995 | Sold | $59,000$94/sqft |
Source: Public Record Report a problem | ||
Public tax history
| Year | Property taxes | Tax assessment |
|---|---|---|
| 2024 | $3,455 -0.9% | $41,463 +6.8% |
| 2023 | $3,488 +0.9% | $38,841 +9.4% |
| 2022 | $3,456 +4.3% | $35,503 +12.1% |
| 2021 | $3,313 +2.9% | $31,676 +11% |
| 2020 | $3,219 +3.6% | $28,527 +5.8% |
| 2019 | $3,106 +11.4% | $26,961 +11.2% |
| 2018 | $2,787 | $24,236 +1.2% |
| 2017 | $2,787 +11.9% | $23,956 +5.6% |
| 2016 | $2,490 -10.6% | $22,685 +8.9% |
| 2015 | $2,785 -3.6% | $20,825 -8.6% |
| 2014 | $2,888 +3.3% | $22,795 -7.8% |
| 2012 | $2,795 -2.5% | $24,734 -20.4% |
| 2011 | $2,865 +2.8% | $31,082 -7.1% |
| 2010 | $2,787 +17.7% | $33,463 -2.1% |
| 2009 | $2,369 -1.1% | $34,188 -3.4% |
| 2008 | $2,394 +3.6% | $35,393 +1.4% |
| 2006 | $2,312 +18.9% | $34,903 |
| 2005 | $1,944 +12.8% | -- |
| 2004 | $1,724 -6.2% | -- |
| 2003 | $1,838 -10.6% | -- |
| 2002 | $2,055 +16.3% | -- |
| 2001 | $1,768 +3.8% | $23,749 +3.2% |
| 2000 | $1,703 | $23,007 |
Find assessor info on the county website
Monthly payment
Est. payment
Payment breakdown
Explore the cost of this home by adjusting the details. Changes won't be saved.Climate risks
Neighborhood: 60084
Nearby schools
Schools provided by the listing agent
- District: 118
Source: MRED as distributed by MLS GRID. This data may not be complete. We recommend contacting the local school district to confirm school assignments for this home.

Similar homes
- $246,9003 bd1 ba874 sqft12810 W Beach Rd, Beach Park, IL 60087Active
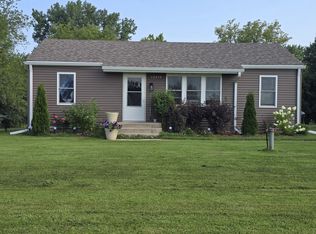 MLS ID #12725244, Gary Powell, Netgar Investments Inc. MRED as distributed by MLS GRID
- $250,0002 bd1 ba785 sqft521 Elaine Ter, Lakemoor, IL 60051Active
 MLS ID #12758341, Lindsay Schulz, Compass. MRED as distributed by MLS GRID
- $229,0003 bd2 ba941 sqft228 Highmoor Dr, Round Lake Park, IL 60073Price Change
 MLS ID #12759799, Edgar Velez, HomeSmart Connect LLC. MRED as distributed by MLS GRID
- $249,9003 bd1 ba756 sqft1505 Juneway Ter, Round Lake Beach, IL 60073Price Change
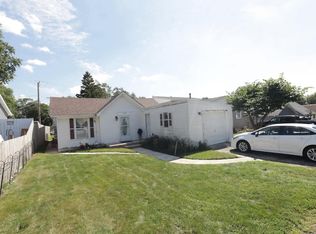 MLS ID #12757441, Arturo Flores, eXp Realty. MRED as distributed by MLS GRID
