Skip main navigation
Off market
  • Price Unknown

    9192 Pear Dr SW, Edmonton, AB T6X 2Z4

    3beds
    1,863sqft
    Single Family Residence
    Built in 2021
    -- sqft lot
    $-- Zestimate®
    C$--/sqft
    C$2,384 Estimated rent

    Home value

    Not available

    Estimated sales range

    Not available

    Not available

    Loading
    Loading...

    Owner options

    List your home for rent

    C$2,384/mo

    Rent Zestimate®

    Find your next renter with Zillow Rental Manager. Plus, with online applications, you can quickly screen prospective tenants – for free.

    Learn more

    C$2,384/mo

    Rent Zestimate®

    Refinance and save

    Refinancing to a lower rate could help reduce your monthly payments and save thousands over the life of the loan.

    See today's rates

    Explore your selling options

    Work with a Zillow partner agent

    Leverage their expertise and Zillow's premium Showcase listings to get your home seen by more buyers.

    Get started

    List with your own agent

    Get your home in front of millions of buyers by listing it on Zillow.

    Learn how to do it

    Sell it yourself

    Take full control of how buyers see your home on Zillow by listing For Sale by Owner (FSBO).

    List your home

    What's special

    Completed landscapingFenced yardSolid deckOpen concept main floorExpansive kitchenDining and living spacesMatte-black and wood cabinetry

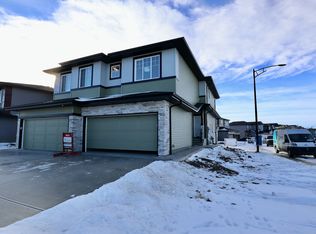
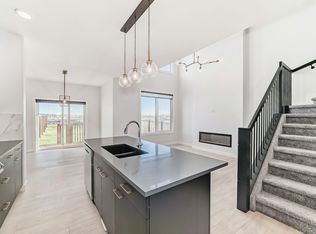
    Rocha in The Orchards & YOU make the Pearfect Pair! This thoughtfully curated Cantiro-build offers over 1,860 SqFt of new-home feel with added perks of completed landscaping, fenced yard, solid deck, & central A/C just in time for summer. The interior features 3 beds, 2.5 baths, upper bonus room, & an open concept main floor flowing from an expansive kitchen to the dining & living spaces. The kitchen balances a sophisticated blend of matte-black & wood cabinetry joined with S.S appliances, large pantry, ample storage, & light pouring from the massive east/west facing windows. Upstairs, the primary suite is an absolute retreat with 5 piece ensuite equipped with a luxurious freestanding tub + dual sinks + full shower, then a suitable walk-in closet, plus generous space for a king bed & furniture. Down the hall are two more sizeable bedrooms, a full bathroom, flexible bonus space, & convenient upper laundry room! Below, an unfinished basement is ready to be developed into your ideal space. Welcome home!

    This property is off market, which means it's not currently listed for sale or rent on Zillow. This may be different from what's available on other websites or public sources.

    Zillow last checked:

    Source: Century 21 Canada,MLS®#: E4435313MLS Logo

    Facts & features

    Interior

    Bedrooms & bathrooms
    • Bedrooms: 3
    • Bathrooms: 3
    • Full bathrooms: 2
    • 1/2 bathrooms: 1
    Heating
    • Has Heating (Unspecified Type)
    Features
    • Basement: yes
    Interior area
    • Total structure area: 1,863
    • Total interior livable area: 1,863 sqft

    Property

    Parking
    • Parking features: DOUBLE GARAGE ATTACHED
    • Has garage: Yes

    Construction

    Type & style
    • Home type: SingleFamily
    • Property subtype: Single Family Residence
    Condition
    • Year built: 2021

    Community & neighborhood

    Location
    • Region: Edmonton

    Price history

    Price history is unavailable.

    Public tax history

    Tax history is unavailable.

    Neighborhood: Ellerslie

    Nearby schools

    GreatSchools rating

    No schools nearby

    We couldn't find any schools near this home.

    Schools provided by the listing agent
    • Elementary: DIVINE MERCY GR K-6
    • Middle: JAN REIMER SCHOOL GR K-9
    • High: DR. ANNE ANDERSON H.S

    Source: Century 21 Canada. This data may not be complete. We recommend contacting the local school district to confirm school assignments for this home.