Welcome to this move in ready, wonderfully maintained, half duplex home with an abundance of storage space! You can enjoy the evenings on 1 of your 2 decks or make a meal in the kitchen that is fully equipped with appliances. The large dining room flows from the kitchen, and into the living room for ease of entertaining or daily living. Wood encased Pella windows show off well the neutral-colored walls. Spacious bedrooms are just waiting for you to settle in. The main bath has a granite countertop, and both bathrooms greet you with ceramic tile. Ceiling fans throughout the home will keep you cool in the summer, in addition to the attic fan. There is a walk up to the attic to add even more living space! The lower level has an additional refrigerator, stove, and washer/dryer. Also, there is a work bench and shelving for any hobbies along with a separate heater to keep you warm while working in the lower level. The updated furnace/central air conditioner installed in 2024 will give you peace of mind. The corner lot with fenced in yard is the perfect size for gardening, or any pets, but sized well for ease of care. An added bonus is the 2 paved parking off street areas! This home is close to an elementary school within the Canon McMillan school district, and less than 10 minutes from Route 79. You do not want to miss this home with so much to offer!
For sale
Price cut: $7.5K (9/1)
$157,400
92 Beech St, Muse, PA 15350
2beds
1,052sqft
Single Family Residence
Built in 1925
4,356 Square Feet Lot
$150,300 Zestimate®
$150/sqft
$-- HOA
What's special
Attic fanWood encased pella windowsAbundance of storage spaceSpacious bedroomsNeutral-colored walls
- 77 days
- 308
- 31
Zillow last checked:
Listing updated:
Listed by:
Tracy Szuhoza 724-278-8000,
PARK PLACE REALTY GROUP LLC 724-278-8000
Source: WPMLS,MLS#: 1765557 Originating MLS: West Penn Multi-List
Originating MLS: West Penn Multi-ListFacts & features
Interior
Bedrooms & bathrooms
- Bedrooms: 2
- Bathrooms: 2
- Full bathrooms: 2
Primary bedroom
- Level: Upper
- Dimensions: 16X13
Bedroom 2
- Level: Upper
- Dimensions: 13X12
Bonus room
- Level: Upper
- Dimensions: 11X15
Dining room
- Level: Main
- Dimensions: 13X15
Kitchen
- Level: Main
- Dimensions: 14X6
Living room
- Level: Main
- Dimensions: 13X12
Heating
- Gas
Cooling
- Attic Fan, Central Air
Appliances
- Included: Some Gas Appliances, Dryer, Dishwasher, Disposal, Microwave, Refrigerator, Stove, Washer
Features
- Window Treatments
- Flooring: Ceramic Tile, Laminate, Carpet
- Windows: Multi Pane, Screens, Window Treatments
- Basement: Walk-Out Access
- Has fireplace: No
Interior area
- Total structure area: 1,052
- Total interior livable area: 1,052 sqft
Property
Parking
- Total spaces: 3
- Parking features: Off Street
Features
- Levels: Two
- Stories: 2
- Pool features: None
Lot
- Size: 4,356 Square Feet
- Dimensions: 0.1
Details
- Parcel number: 1400090208004400
Construction
Type & style
- Home type: SingleFamily
- Architectural style: Two Story
- Property subtype: Single Family Residence
Materials
- Aluminum Siding, Vinyl Siding
- Roof: Asphalt
Condition
- Resale
- Year built: 1925
Utilities & green energy
- Sewer: Public Sewer
- Water: Public
Community & HOA
Location
- Region: Muse
Financial & listing details
- Price per square foot: $150/sqft
- Tax assessed value: $50,100
- Annual tax amount: $870
- Date on market: 7/20/2026
Estimated market value
$150,300
$143,000 - $158,000
$1,315/mo
Price history
| Date | Event | Price |
|---|---|---|
| 9/1/2026 | Price change | $157,400-4.5%$150/sqft |
Source:  WPMLS #1765557 Report a problem WPMLS #1765557 Report a problem | ||
| 8/10/2026 | Price change | $164,900-2.9%$157/sqft |
Source: WPMLS #1765557 Report a problem | ||
| 7/20/2026 | Listed for sale | $169,900+99.9%$162/sqft |
Source: WPMLS #1765557 Report a problem | ||
| 1/8/2021 | Sold | $85,000-5.5%$81/sqft |
Source: WPMLS #1446836 Report a problem | ||
| 1/8/2021 | Pending sale | $89,900$85/sqft |
Source:  Berkshire Hathaway HomeServices #1446836 Report a problem Berkshire Hathaway HomeServices #1446836 Report a problem | ||
| 12/27/2020 | Contingent | $89,900$85/sqft |
Source: Berkshire Hathaway HomeServices The Preferred Realty via MLS #1446836 Report a problem | ||
| 10/28/2020 | Pending sale | $89,900$85/sqft |
Source: BERKSHIRE HATHAWAY THE PREFERRED REALTY #1446836 Report a problem | ||
| 10/17/2020 | Price change | $89,900-10%$85/sqft |
Source: BERKSHIRE HATHAWAY THE PREFERRED REALTY #1446836 Report a problem | ||
| 9/18/2020 | Price change | $99,900-9.2%$95/sqft |
Source: BERKSHIRE HATHAWAY THE PREFERRED REALTY #1446836 Report a problem | ||
| 9/3/2020 | Price change | $110,000-4.3%$105/sqft |
Source: BERKSHIRE HATHAWAY THE PREFERRED REALTY #1446836 Report a problem | ||
| 7/16/2020 | Price change | $115,000-2.5%$109/sqft |
Source: BERKSHIRE HATHAWAY THE PREFERRED REALTY #1446836 Report a problem | ||
| 7/4/2020 | Price change | $118,000-5.6%$112/sqft |
Source: BERKSHIRE HATHAWAY THE PREFERRED REALTY #1446836 Report a problem | ||
| 5/22/2020 | Listed for sale | $125,000$119/sqft |
Source: BERKSHIRE HATHAWAY THE PREFERRED REALTY #1446836 Report a problem | ||
Public tax history
| Year | Property taxes | Tax assessment |
|---|---|---|
| 2026 | $870 +3.1% | $50,100 |
| 2025 | $844 +4% | $50,100 |
| 2024 | $811 | $50,100 |
| 2023 | $811 +1.9% | $50,100 |
| 2022 | $796 | $50,100 |
| 2021 | $796 +1.9% | $50,100 |
| 2020 | $781 +541.1% | $50,100 |
| 2018 | $122 +1516.9% | $50,100 |
| 2017 | $8 -90.5% | $50,100 +912.7% |
| 2016 | $79 | $4,947 |
| 2015 | $79 -35.7% | $4,947 |
| 2014 | $123 | $4,947 |
| 2013 | $123 | $4,947 |
| 2012 | -- | $4,947 |
| 2011 | -- | $4,947 |
| 2010 | -- | $4,947 |
| 2009 | -- | $4,947 |
| 2008 | -- | $4,947 |
| 2007 | -- | $4,947 |
| 2006 | -- | $4,947 |
| 2005 | -- | $4,947 |
| 2004 | -- | $4,947 |
| 2003 | -- | $4,947 |
| 2002 | -- | $4,947 |
| 2000 | -- | $4,947 |
Find assessor info on the county website
Monthly payment
Est. payment
Payment breakdown
Explore the cost of this home by adjusting the details. Changes won't be saved.Climate risks
Neighborhood: 15350
Nearby schools
Schools provided by the listing agent
- District: Canon McMillan
Source: WPMLS. This data may not be complete. We recommend contacting the local school district to confirm school assignments for this home.
Similar homes
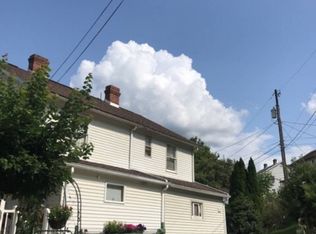
- $129,9004 bd2 ba1.3k sqft223 1/2 Orchard St, Canonsburg, PA 15317For Sale
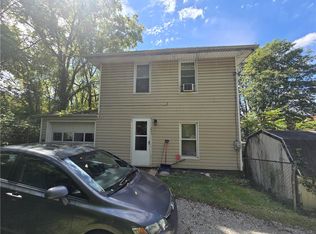 MLS ID #1775309, Emmanuel Anthou. WPMLS
 - $--2 bd2 ba1.3k sqft211 W Grant St, Houston, PA 15342Auction
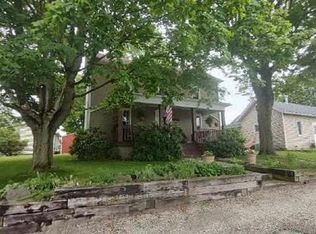 Auction.com 1
 - $159,9002 bd1 ba1k sqft259 Cherry Ave, Houston, PA 15342For Sale
 MLS ID #1767478, Judi Agostinelli. WPMLS
 - $135,0004 bd2 ba1.5k sqft114 & 114-1/2 Wylie Ave, Strabane, PA 15363For Sale
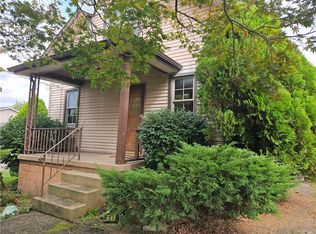 MLS ID #1776825, Michael Pohlot. WPMLS
 - $184,9002 bd2 ba864 sqft309 Spring St, Oakdale, PA 15071For Sale
 MLS ID #PAAY2000464, Laura Fields, Exit Success Realty. Bright MLS
