Skip main navigation
Sold for $361,161
  • $361,161

    92 Brook Dr, Brunswick, GA 31525

    4beds
    2,005sqft
    Single Family Residence
    Built in 2025
    6,098.4 Square Feet Lot
    $363,700 Zestimate®
    $180/sqft
    $2,353 Estimated rent

    Home value

    $363,700

    $320,000 - $415,000

    $2,353/mo

    Zestimate® history
    Loading
    Loading...

    Owner options

    List your home for rent

    $2,353/mo

    Rent Zestimate®

    Find your next renter with Zillow Rental Manager. Plus, with online applications, you can quickly screen prospective tenants – for free.

    Learn more

    $2,353/mo

    Rent Zestimate®

    Refinance and save

    $2,396/mo

    Est. payment

    Refinancing to a lower rate could help reduce your monthly payments and save thousands over the life of the loan.

    See today's rates

    $2,396/mo

    Est. payment

    Explore your selling options

    Work with a Zillow partner agent

    Leverage their expertise and Zillow's premium Showcase listings to get your home seen by more buyers.

    Get started

    List with your own agent

    Get your home in front of millions of buyers by listing it on Zillow.

    Learn how to do it

    Sell it yourself

    Take full control of how buyers see your home on Zillow by listing For Sale by Owner (FSBO).

    List your home

    What's special

    Stylish click plank flooringSpacious primary suiteOpen-concept designGenerous walk-in closetsGranite countertopsBuilt-in benchChef-inspired kitchen
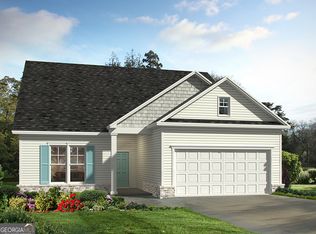
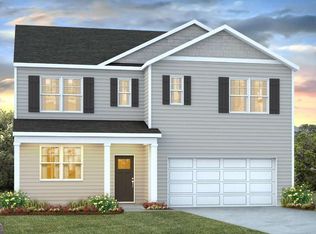
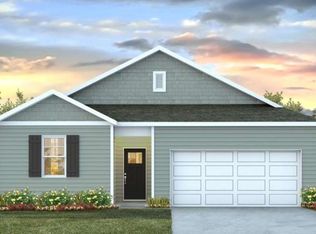
    Welcome to the Crestview Plan—where lakefront living meets modern elegance! This eye-catching Elevation C features a classic brick front and sits on a premium homesite with tranquil water views. Step inside to an open-concept design with stylish click plank flooring and designer level 3 cabinetry flowing throughout. The chef-inspired kitchen offers granite countertops and a seamless flow into the main living areas, perfect for entertaining. Unwind in the spacious primary suite, featuring two generous walk-in closets and a luxurious tiled shower with built-in bench and double vanities. Every detail has been thoughtfully crafted for comfort and efficiency, including Icynene spray foam insulation, an ADT security system, garage door opener, and a fully sodded, irrigated yard with timer. This home truly checks all the boxes—schedule your private tour today!

    Zillow last checked:

    Listing updated:

    Listed by:

    Dewey Snipes 912-223-1301,

    Landmark 24 Realty, Inc.

    Bought with:

    Dewey Snipes, 360193

    Landmark 24 Realty, Inc.

    Source: Scout MLS,MLS#: 1655428

    Facts & features

    Interior

    Bedrooms & bathrooms
    • Bedrooms: 4
    • Bathrooms: 3
    • Full bathrooms: 2
    • 1/2 bathrooms: 1
    Heating
    • Baseboard, Electric
    Cooling
    • Central Air, Electric
    Appliances
    • Included: Disposal, Dishwasher, Range, Refrigerator
    • Laundry: Electric Dryer Hookup, Gas Dryer Hookup, Laundry Room, Washer Hookup
    Features
    • Double Vanity, Walk-In Closet(s), Shower Only, Kitchen Island
    • Flooring: Vinyl
    • Has basement: No
    • Common walls with other units/homes: No Common Walls
    Interior area
    • Total interior livable area: 2,005 sqft

    Property

    Features
    • Has private pool: Yes
    Lot
    • Size: 6,098 sqft
    Details
    • Parcel number: 328706
    • Special conditions: Standard,Other

    Construction

    Type & style
    • Home type: SingleFamily
    • Architectural style: Traditional
    • Property subtype: Single Family Residence
    Materials
    • Brick, Spray Foam Insulation, Vinyl Siding
    • Foundation: Slab
    • Roof: Other
    Condition
    • Under Construction,As Is
    • New construction: Yes
    • Year built: 2025
    Details
    • Builder model: Crestview
    • Builder name: Landmark 24 Homes
    • Warranty included: Yes

    Utilities & green energy

    • Sewer: Public Sewer
    • Water: Public
    • Utilities for property: Electricity Available
    Green energy
    • Energy efficient items: Insulation

    Community & neighborhood

    Location
    • Region: Brunswick
    • Subdivision: Windwood Estates

    HOA & financial

    HOA
    • Has HOA: Yes
    • HOA fee: $300 annually
    • Services included: Maintenance Grounds

    Other

    Other facts
    • Listing terms: Cash,Conventional,FHA,VA Loan

    Price history

    DateEventPrice
    11/20/2025Sold$361,161$180/sqft
    Source: Scout MLS #1655428 Report a problem
    9/27/2025Pending sale$361,161$180/sqft
    Source: Scout MLS #1655428 Report a problem
    9/15/2025Price change$361,161+1.4%$180/sqft
    Source: Scout MLS #1655428 Report a problem
    9/6/2025Price change$356,161+1.4%$178/sqft
    Source: Scout MLS #1655428 Report a problem
    7/21/2025Listed for sale$351,161$175/sqft
    Source: Scout MLS #1655428 Report a problem

    Public tax history

    Tax history is unavailable.

    Neighborhood: 31525

    Nearby schools

    GreatSchools rating
    Schools provided by the listing agent
    • Elementary: C B Greer
    • Middle: Needwood Middle School
    • High: Brunswick High School

    Source: Scout MLS. This data may not be complete. We recommend contacting the local school district to confirm school assignments for this home.

    Get pre-qualified for a loan
    At Zillow Home Loans, we can pre-qualify you in as little as 5 minutes with no impact to your credit score.

    An equal housing lender. NMLS #10287.

    Sell for more on Zillow
    Get a Zillow Showcase℠ listing at no additional cost and you could sell for .
    $363,700
    2% more
    +$7,274
    With Zillow Showcase(estimated)
    $370,974