Skip main navigation
Closed
  • $410,000

    92 Devon Ln, Williamsville, NY 14221

    4beds
    2,156sqft
    Single Family Residence
    Built in 1962
    0.27 Acres Lot
    $-- Zestimate®
    $190/sqft
    $3,902 Estimated rent

    Home value

    Not available

    Estimated sales range

    Not available

    $3,902/mo

    Zestimate® history
    Loading
    Loading...

    Owner options

    List your home for rent

    $3,902/mo

    Rent Zestimate®

    Find your next renter with Zillow Rental Manager. Plus, with online applications, you can quickly screen prospective tenants – for free.

    Learn more

    $3,902/mo

    Rent Zestimate®

    Refinance and save

    $2,794/mo

    Est. payment

    Refinancing to a lower rate could help reduce your monthly payments and save thousands over the life of the loan.

    See today's rates

    $2,794/mo

    Est. payment

    Explore your selling options

    Work with a Zillow partner agent

    Leverage their expertise and Zillow's premium Showcase listings to get your home seen by more buyers.

    Get started

    List with your own agent

    Get your home in front of millions of buyers by listing it on Zillow.

    Learn how to do it

    Sell it yourself

    Take full control of how buyers see your home on Zillow by listing For Sale by Owner (FSBO).

    List your home

    What's special

    Covered front porchThree oversized bedroomsVersatile step-down roomQuiet tree-lined neighborhood streetElegant formal dining room
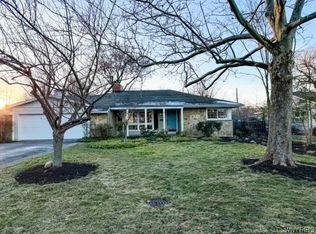
    Located in the heart of Amherst, this beautifully updated and meticulously maintained 2-story home with an in-law suite offers exceptional space and modern comfort. Situated within the highly desirable Amherst School District and near Smallwood Elementary, this expansive residence is ready to welcome its new owner. Step into a warm and inviting formal entryway that opens to an impressive layout. The grand living room flows into an elegant formal dining room highlighted by a decorative ceiling medallion and chandelier. A large eat-in kitchen with plenty of cabinet and counter space is perfect for gathering and entertaining. A versatile step-down room offers endless possibilities—use it as a living area, office, or den—with a convenient half bath nearby. Upstairs, you’ll find three oversized bedrooms, including a massive primary bedroom featuring dual closets and plenty of room for a private sitting area. A beautifully updated full bathroom with tile shower and flooring serves the upper level. A standout feature of this home is the in-law suite with its own private entrance. This flexible space includes a bedroom/living room combination, an eat-in kitchen, and a full bath—ideal for multigenerational living, a guest suite, or potential rental income. Fresh, brand-new carpet runs throughout the entire home, complemented by fresh paint and updated light fixtures. The expansive 3-season (Florida) room—lined with windows—overlooks the fully fenced backyard, creating an inviting space to relax. Additional highlights include a full, dry, partially finished basement, a newer electric panel, and a 2025 hot water tank. Outside, enjoy a covered front porch, a 2.5-car attached garage, and a wide concrete driveway. Located on a quiet, tree-lined neighborhood street, this spotless and spacious 2,156 sq ft home offers an exceptional blend of comfort, versatility, and modern updates. With generous living areas, flexible-use spaces, and thoughtful improvements throughout, it stands out as a rare find in today’s market. This beautifully maintained property is truly a must-see—offers will be reviewed as they are received. Open House: Saturday 11/22, 11 AM–1 PM.

    Zillow last checked:

    Listing updated:

    Listed by:

    Sonya L Jindra 716-646-6400,

    WNY Metro Roberts Realty

    Bought with:

    Carol Klein, 10401311485

    HUNT Real Estate Corporation

    Source: NYSAMLSs,MLS#: B1651676MLS LogoOriginating MLS: Buffalo

    Facts & features

    Interior

    Bedrooms & bathrooms
    • Bedrooms: 4
    • Bathrooms: 3
    • Full bathrooms: 2
    • 1/2 bathrooms: 1
    • Main level bathrooms: 1
    Heating
    • Gas, Forced Air
    Cooling
    • Central Air
    Appliances
    • Included: Appliances Negotiable, Gas Water Heater
    • Laundry: In Basement
    Features
    • Ceiling Fan(s), Den, Separate/Formal Dining Room, Entrance Foyer, Eat-in Kitchen, Separate/Formal Living Room, Home Office, Second Kitchen, In-Law Floorplan
    • Flooring: Carpet, Laminate, Tile, Varies
    • Basement: Full,Partially Finished,Sump Pump
    • Has fireplace: No
    Interior area
    • Total structure area: 2,156
    • Total interior livable area: 2,156 sqft
    • Finished area below ground: 351

    Property

    Parking
    • Total spaces: 2.5
    • Parking features: Attached, Electricity, Garage, Driveway
    • Attached garage spaces: 2.5
    Features
    • Levels: Two
    • Stories: 2
    • Patio & porch: Covered, Porch
    • Exterior features: Awning(s), Concrete Driveway, Fully Fenced, Private Yard, See Remarks
    • Fencing: Full
    Lot
    • Size: 0.27 Acres
    • Dimensions: 80 x 145
    • Features: Rectangular, Rectangular Lot, Residential Lot
    Details
    • Additional structures: Shed(s), Storage
    • Parcel number: 1422890681400009036000
    • Special conditions: Standard

    Construction

    Type & style
    • Home type: SingleFamily
    • Architectural style: Two Story,Split Level
    • Property subtype: Single Family Residence
    Materials
    • Brick, Vinyl Siding, Copper Plumbing
    • Foundation: Poured
    • Roof: Asphalt,Shingle
    Condition
    • Resale
    • Year built: 1962

    Utilities & green energy

    • Electric: Circuit Breakers
    • Sewer: Connected
    • Water: Connected, Public
    • Utilities for property: Cable Available, Electricity Connected, High Speed Internet Available, Sewer Connected, Water Connected
    Green energy
    • Energy efficient items: HVAC, Lighting, Windows

    Community & neighborhood

    Location
    • Region: Williamsville

    Other

    Other facts
    • Listing terms: Cash,Conventional,FHA,VA Loan

    Price history

    DateEventPrice
    1/21/2026Sold$410,000+9.1%$190/sqft
    Source: NYSAMLSs #B1651676 Report a problem
    12/8/2025Pending sale$375,900$174/sqft
    Source: NYSAMLSs #B1651676 Report a problem
    11/21/2025Listed for sale$375,900$174/sqft
    Source: NYSAMLSs #B1651676 Report a problem

    Public tax history

    YearProperty taxesTax assessment
    2025-- $328,000
    2024-- $328,000 +82.2%
    2023-- $180,000
    2022-- $180,000
    2021-- $180,000
    2020-- $180,000
    2019-- $180,000
    2018-- $180,000
    2017$5,644 +131.4%$180,000 +5.1%
    2016$2,439 $171,200
    2015-- $171,200
    2014-- $171,200
    2013-- $171,200
    2012-- $171,200
    2011-- $171,200
    2010-- $171,200
    2009-- $171,200 +18.1%
    2008-- $145,000
    2007-- $145,000
    2006-- $145,000
    2005-- $145,000
    2004-- $145,000 +11.5%
    2003-- $130,000
    2002-- $130,000 +7.8%
    2001-- $120,600
    2000-- $120,600

    Find assessor info on the county website

    Neighborhood: 14221

    Nearby schools

    GreatSchools rating
    Schools provided by the listing agent
    • District: Amherst

    Source: NYSAMLSs. This data may not be complete. We recommend contacting the local school district to confirm school assignments for this home.