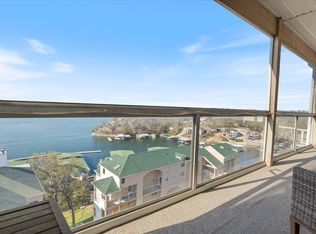
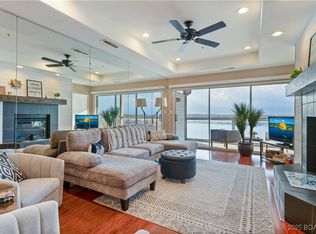
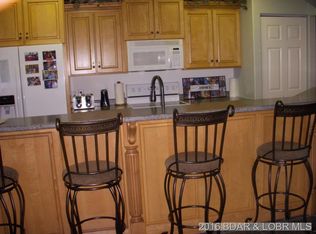
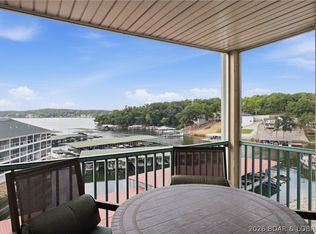
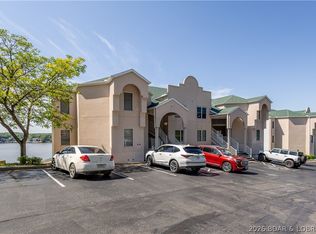
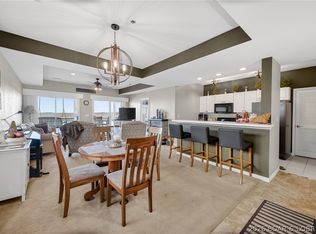
Positioned within the highly sought-after Emerald Bay community, this updated condo captures commanding main channel views, refined interior finishes, and an exceptional indoor-outdoor living experience complete with a 12x32 boat slip. The open-concept interior is layered with upscale details including tray ceilings, updated flooring, designer backsplash, stainless steel appliances, and an inviting breakfast bar that anchors the kitchen and living space. Expansive multi-panel sliding glass doors fully open to the screened lakeside deck, blurring the line between indoor comfort and outdoor entertaining. Elevated above the water, this remarkable space features composite decking, a fireplace, mounted TV, and sweeping panoramic views. The private primary suite offers direct deck access and a custom walk-in closet. Offered fully furnished and turnkey, this residence is ready for immediate enjoyment. Included are boat slip F13 in Dock F with a 6500 lb hoist and storage unit #28. Emerald Bay amenities include pools, tennis courts, clubhouse access, and a central lake location moments from waterfront dining, golf, and entertainment.
For sale
Price cut: $25.2K (6/23)
$299,800
92 Emerald Bay Dr #2B, Lake Ozark, MO 65049
2beds
1,134sqft
Condominium
Built in 1999
-- sqft lot
$-- Zestimate®
$264/sqft
$619/mo HOA
What's special
Composite deckingCommanding main channel viewsScreened lakeside deckSweeping panoramic viewsRefined interior finishesStainless steel appliancesPrivate primary suite
- 103 days |
- 162 |
- 8 |
Zillow last checked:
Listing updated:
Listed by:
SHERRY STEVENS TEAM (573)348-9898,
Keller Williams L.O. Realty,
SHERRY STEVENS TEAM 573-216-8599,
Keller Williams L.O. Realty
Source: Bagnell Dam AOR,MLS#: 3587296Originating MLS: Bagnell Dam Association Of Realtors
Facts & features
Interior
Bedrooms & bathrooms
- Bedrooms: 2
- Bathrooms: 2
- Full bathrooms: 2
Primary bedroom
- Features: Bath in Primary Bedroom
- Level: Main
Bedroom
- Level: Main
Bathroom
- Level: Main
Dining room
- Level: Main
Kitchen
- Level: Main
Laundry
- Level: Main
Living room
- Level: Main
Heating
- Electric, Forced Air
Cooling
- Central Air
Appliances
- Included: Dryer, Dishwasher, Microwave, Range, Refrigerator, Stove, Washer
Features
- Ceiling Fan(s), Furnished, Fireplace, Walk-In Closet(s), Window Treatments
- Doors: Storm Door(s)
- Windows: Window Treatments
- Number of fireplaces: 2
- Fireplace features: Electric, Two
- Furnished: Yes
Interior area
- Total structure area: 1,134
- Total interior livable area: 1,134 sqft
Video & virtual tour
Property
Parking
- Parking features: No Garage, Open
- Has uncovered spaces: Yes
Features
- Levels: One
- Patio & porch: Covered, Deck, Screened
- Exterior features: Blacktop Driveway, Deck, Storage
- Pool features: Community
- Has view: Yes
- View description: Lake
- Has water view: Yes
- Water view: Lake
- Waterfront features: Lake Privileges
Details
- Parcel number: 01702600000005083108
Construction
Type & style
- Home type: Condo
- Property subtype: Condominium
Materials
- Roof: Architectural,Shingle
Condition
- Updated/Remodeled
- Year built: 1999
- Major remodel year: 2026
Utilities & green energy
- Sewer: Public Sewer
- Water: Community/Coop
Community & HOA
Community
- Features: Cable TV, Pickleball, Pool, Tennis Court(s), Clubhouse, Community Pool
- Security: Fire Sprinkler System
- Subdivision: Emerald Bay Condominium
HOA
- Has HOA: Yes
- Services included: Cable TV, Maintenance Grounds, Road Maintenance, Sewer, Water, Trash
- HOA fee: $1,858 quarterly
Location
- Region: Lake Ozark
Financial & listing details
- Price per square foot: $264/sqft
- Annual tax amount: $1,140
- Date on market: 5/11/2026
- Cumulative days on market: 103 days
- Inclusions: Storage #28, Slip F13 w/ 6500lb hoist and other items on inventory list
- Exclusions: Personal items
- Ownership: Fee Simple,
- Road surface type: Asphalt, Paved
Estimated market value
Not available
Estimated sales range
Not available
Not available
Price history
| Date | Event | Price |
|---|---|---|
| 6/23/2026 | Price change | $299,800-7.8%$264/sqft |
Source: Bagnell Dam AOR #3587296 Report a problem | ||
| 5/11/2026 | Listed for sale | $325,000-9.7%$287/sqft |
Source: Bagnell Dam AOR #3587296 Report a problem | ||
| 9/27/2023 | Sold | -- |
Source: Agent Provided Report a problem | ||
| 8/9/2023 | Pending sale | $359,900$317/sqft |
Source:  LOBR #3553610 Report a problem LOBR #3553610 Report a problem | ||
| 7/16/2023 | Price change | $359,900-1.4%$317/sqft |
Source: LOBR #3553610 Report a problem | ||
| 6/25/2023 | Price change | $364,900-1.4%$322/sqft |
Source: LOBR #3553610 Report a problem | ||
| 6/15/2023 | Listed for sale | $369,900$326/sqft |
Source: LOBR #3553610 Report a problem | ||
| 6/7/2023 | Pending sale | $369,900$326/sqft |
Source: LOBR #3553610 Report a problem | ||
| 5/31/2023 | Listed for sale | $369,900+64.4%$326/sqft |
Source: LOBR #3553610 Report a problem | ||
| 4/19/2021 | Sold | -- |
Source: Bagnell Dam AOR #3533606 Report a problem | ||
| 4/19/2021 | Listed for sale | $225,000$198/sqft |
Source:  RE/MAX of Kansas-Missouri #3533606 Report a problem RE/MAX of Kansas-Missouri #3533606 Report a problem | ||
| 3/30/2021 | Pending sale | $225,000$198/sqft |
Source: LOBR #3533606 Report a problem | ||
| 3/27/2021 | Listed for sale | $225,000$198/sqft |
Source: LOBR #3533606 Report a problem | ||
| 3/7/2015 | Sold | -- |
Source: Bagnell Dam AOR #3103110 Report a problem | ||
Public tax history
Tax history is unavailable.
Monthly payment
Est. payment
Payment breakdown
Explore the cost of this home by adjusting the details. Changes won't be saved.Climate risks
Neighborhood: 65049
Nearby schools
GreatSchools rating
- NALeland O. Mills Elementary SchoolGrades: K-2Distance: 1.9 mi
- 9/10Osage Middle SchoolGrades: 6-8Distance: 5.4 mi
- 7/10Osage High SchoolGrades: 9-12Distance: 5.4 mi
Schools provided by the listing agent
- District: School Of The Osage
Source: Bagnell Dam AOR. This data may not be complete. We recommend contacting the local school district to confirm school assignments for this home.
- $293,0003 bd2 ba1.4k sqft92 Emerald Bay Dr #1, Lake Ozark, MO 65049Off Market
- $--3 bd2 ba1.4k sqft92 Emerald Bay Drive #3D, Lake Ozark, MO 65049Sold
- $346,0003 bd2 ba1.4k sqft92-1A Emerald Ln, Lake Ozark, MO 65049Off Market
- $--3 bd2 ba1.4k sqft92 Emerald Bay Dr #2A, Lake Ozark, MO 65049Sold

- $--2 bd2 ba1.1k sqft92 Emerald Bay Dr #1C, Lake Ozark, MO 65049Sold
- $301,9003 bd2 ba1.4k sqft92 Emerald Bay Ct UNIT 1D, Lake Ozark, MO 65049Off Market
- $301,2003 bd2 ba1.4k sqft72 Emerald Bay Ct, Lake Ozark, MO 65049Off Market
- $--2 bd2 ba1.1k sqft92 Emerald Bay Dr UNIT 1-B, Lake Ozark, MO 65049Sold
A local agent can set up tours, give advice and negotiate with sellers.
Similar homes
- $300,0003 bd3 ba1.2k sqft315 Highland Shores Dr #4F, Lake Ozark, MO 65049For Sale
 MLS ID #3589445, KRISTINE SEWING KNOBBE, Berkshire Hathaway HomeServices Select Properties. Bagnell Dam AOR
 - $299,9992 bd2 ba1.1k sqft92 Emerald Bay Dr #2C, Lake Ozark, MO 65049For Sale
 MLS ID #3587083, AMBER GAYLE KLEMPKE, Iron Gate Real Estate. Bagnell Dam AOR
 - $290,0002 bd2 ba1.1k sqft116 Emerald Bay Dr #2C, Lake Ozark, MO 65049For Sale
 MLS ID #3584459, JEFFREY D KRANTZ, RE/MAX Lake of the Ozarks. Bagnell Dam AOR
 - $315,0003 bd2 ba1.3k sqft72 Palisades Lakeview Dr #3A, Lake Ozark, MO 65049For Sale
 MLS ID #3584915, MARY LOU ANN STONE, Keller Williams L.O. Realty. Bagnell Dam AOR
 - $335,0003 bd2 ba1.3k sqft86 Palisades Lakeview Dr #2A, Lake Ozark, MO 65049For SaleMLS ID #3589138, ANNIE FAULSTICH, Lake Expo Real Estate. Bagnell Dam AOR
- $289,0003 bd2 ba1.1k sqft31 Willow Ridge Rd #4A, Lake Ozark, MO 65049For SaleMLS ID #3588205, APRIL BROWER, Worth Clark Realty. Bagnell Dam AOR
- $345,0003 bd2 ba1.2k sqft30 Palisades Lakeview Dr #2B, Lake Ozark, MO 65049For SaleMLS ID #3584120, VALERIE ANNE LITTRELL, Real Estate at the Lake. Bagnell Dam AOR
- $349,9003 bd2 ba1.3k sqft77 Palisades Lakeview Dr #1-B, Lake Ozark, MO 65049For SaleMLS ID #3585122, VALERIE ANNE LITTRELL, Real Estate at the Lake. Bagnell Dam AOR
- $359,9003 bd2 ba1.3k sqft42 Palisades Lakeview Dr #1B, Lake Ozark, MO 65049For SaleMLS ID #3587014, SHELLEY CULLEN, RE/MAX Lake of the Ozarks. Bagnell Dam AOR
- $214,0002 bd2 ba1.2k sqft101 Circle Edge #3A-20-3A, Lake Ozark, MO 65049For SaleMLS ID #3589556, JIM RICHARD TROWBRIDGE, Keller Williams L.O. Realty. Bagnell Dam AOR
- $260,0002 bd2 ba1.1k sqft603 Cedar Rd #1, Lake Ozark, MO 65049For SaleMLS ID #3587085, CURTIS SANSOM, Keller Williams L.O. Realty. Bagnell Dam AOR
- $319,9003 bd2 ba1.2k sqft40 Lighthouse Rd Unit 4-204, Lake Ozark, MO 65049For SaleMLS ID #3586188, Rachel Bergsieker, Elite Real Estate Advisors. LOBR
- $259,9002 bd2 ba900 sqft40 Lighthouse Rd #4-203, Lake Ozark, MO 65049For SaleMLS ID #3584734, Rachel Bergsieker, Elite Real Estate Advisors. LOBR
- $349,9003 bd2 ba1.2k sqft51 Westshore Falls Ct #4A, Lake Ozark, MO 65049For SaleMLS ID #3582941, MATTHEW JAMES SCHRIMPF, BHHS Lake Ozark Realty. Bagnell Dam AOR
- $284,9003 bd3 ba1.3k sqft275 Charleston Dr #2A, Lake Ozark, MO 65049For SaleMLS ID #3586294, SHELLEY CULLEN, RE/MAX Lake of the Ozarks. Bagnell Dam AOR
- $250,0002 bd2 ba939 sqft40 Lighthouse Rd Unit 6-205, Lake Ozark, MO 65049For SaleMLS ID #3587670, ANNIE FAULSTICH, Lake Expo Real Estate. Bagnell Dam AOR
- $319,9873 bd2 ba1.3k sqft199 Bristol Bay Dr #2A, Lake Ozark, MO 65049For SaleMLS ID #3587699, MARY ALBERS, Albers Real Estate Advisors. Bagnell Dam AOR
- $350,0003 bd3 ba1.6k sqft138 Falls Point Dr Unit 3A, Lake Ozark, MO 65049For SaleMLS ID #3588556, MARY LOU ANN STONE, Keller Williams L.O. Realty. Bagnell Dam AOR
- $339,9004 bd2 ba1.4k sqft221 Circle Edge #27-1B, Lake Ozark, MO 65049For SaleMLS ID #3587333, PATRICIA MINICH, Nettwork Global, LLC. Bagnell Dam AOR
- $369,0002 bd2 ba1.4k sqft370 Waters Edge Dr #32-3A, Lake Ozark, MO 65049For SaleMLS ID #3589242, O'SULLIVAN REAL ESTATE GROUP O'SULLIVAN, NICOL, RE/MAX Lake of the Ozarks. Bagnell Dam AOR
