Nestled in a vibrant active adult community, this charming free-standing ranch-style home offers a serene retreat with breathtaking views of the tree tops below. The open floorplan creates a spacious and inviting atmosphere, perfect for both relaxation and entertaining. Featuring two generously sized bedrooms and two beautifully remodeled bathrooms, the home blends comfort and style effortlessly. The updated kitchen showcases elegant oak cabinets, under-cabinet lighting, brand-new quartz countertops, and stainless steel appliances, making it a true culinary haven. Gleaming hardwood floors flow throughout the main living areas, adding warmth and sophistication. Step outside to the expansive 10'x26' composite deck, ideal for enjoying the scenic surroundings or hosting family & friends. The walk-out basement offers additional potential, providing plenty of storage or space to customize to your liking. And, there's no extra charge for the wonderful neighbors who make this community special
Sold for $302,250
$302,250
92 Furnace Ave Unit 70, Stafford Springs, CT 06076
2beds
1,210sqft
Condominium
Built in 2009
-- sqft lot
$309,100 Zestimate®
$250/sqft
$2,195 Estimated rent
Home value
$309,100
$272,000 - $352,000
$2,195/mo
Zestimate® history
Owner options
List your home for rent
$2,195/mo
Rent Zestimate®
Find your next renter with Zillow Rental Manager. Plus, with online applications, you can quickly screen prospective tenants – for free.
$2,195/mo
Rent Zestimate®
Refinance and save
$2,543/mo
Est. payment
Refinancing to a lower rate could help reduce your monthly payments and save thousands over the life of the loan.
$2,543/mo
Est. payment
Explore your selling options
Work with a Zillow partner agent
Leverage their expertise and Zillow's premium Showcase listings to get your home seen by more buyers.
Get startedList with your own agent
Get your home in front of millions of buyers by listing it on Zillow.
Learn how to do itSell it yourself
Take full control of how buyers see your home on Zillow by listing For Sale by Owner (FSBO).
List your homeWhat's special
Elegant oak cabinetsBrand-new quartz countertopsBeautifully remodeled bathroomsGenerously sized bedroomsOpen floorplanGleaming hardwood floorsUpdated kitchen
Zillow last checked:
Listing updated:
Listed by:
Paula J. Smith 860-748-6801,
Berkshire Hathaway HomeServices Realty Professionals 413-567-3361
Bought with:
Non Member
Non Member Office
Source: MLS PIN,MLS#: 73415442
Facts & features
Interior
Bedrooms & bathrooms
- Bedrooms: 2
- Bathrooms: 2
- Full bathrooms: 1
- 1/2 bathrooms: 1
Primary bedroom
- Features: Ceiling Fan(s), Walk-In Closet(s), Flooring - Hardwood
- Level: First
Bedroom 2
- Features: Ceiling Fan(s), Closet, Flooring - Hardwood, Slider
- Level: First
Primary bathroom
- Features: No
Bathroom 1
- Features: Bathroom - Full, Bathroom - Double Vanity/Sink, Bathroom - With Shower Stall, Flooring - Stone/Ceramic Tile, Countertops - Stone/Granite/Solid, Remodeled, Lighting - Overhead
- Level: First
Bathroom 2
- Features: Bathroom - Half, Flooring - Vinyl, Countertops - Stone/Granite/Solid, Dryer Hookup - Electric, Remodeled, Washer Hookup
- Level: First
Dining room
- Features: Flooring - Hardwood, Open Floorplan
- Level: First
Kitchen
- Features: Flooring - Hardwood, Countertops - Stone/Granite/Solid, Kitchen Island, Open Floorplan, Remodeled, Stainless Steel Appliances
- Level: First
Living room
- Features: Ceiling Fan(s), Flooring - Hardwood, Open Floorplan
- Level: First
Heating
- Forced Air, Oil
Cooling
- Central Air
Appliances
- Included: Range, Dishwasher, Disposal, Microwave, Refrigerator, Washer, Dryer, Plumbed For Ice Maker
- Laundry: Main Level, First Floor, In Unit, Electric Dryer Hookup, Washer Hookup
Features
- Flooring: Wood, Tile, Vinyl
- Doors: Insulated Doors, Storm Door(s)
- Windows: Insulated Windows
- Has basement: Yes
- Has fireplace: No
- Common walls with other units/homes: End Unit
Interior area
- Total structure area: 1,210
- Total interior livable area: 1,210 sqft
- Finished area above ground: 1,210
Property
Parking
- Total spaces: 6
- Parking features: Attached, Garage Door Opener, Storage, Off Street, Paved
- Attached garage spaces: 2
- Uncovered spaces: 4
Features
- Entry location: Unit Placement(Ground,Garden)
- Patio & porch: Porch, Deck - Composite, Patio
- Exterior features: Porch, Deck - Composite, Patio, Rain Gutters
- Has view: Yes
- View description: Water, River
- Has water view: Yes
- Water view: River,Water
Details
- Parcel number: 2516454
- Zoning: B
Construction
Type & style
- Home type: Condo
- Property subtype: Condominium
Materials
- Frame
- Roof: Shingle
Condition
- Year built: 2009
Details
- Warranty included: Yes
Utilities & green energy
- Electric: Circuit Breakers, 200+ Amp Service
- Sewer: Public Sewer
- Water: Public
- Utilities for property: for Electric Range, for Electric Dryer, Washer Hookup, Icemaker Connection
Green energy
- Energy efficient items: Thermostat
Community & HOA
Community
- Features: Public Transportation, Adult Community
- Senior community: Yes
HOA
- Amenities included: Clubroom, Clubhouse
- Services included: Insurance, Maintenance Structure, Road Maintenance, Maintenance Grounds, Snow Removal, Reserve Funds
- HOA fee: $365 monthly
Location
- Region: Stafford Springs
Financial & listing details
- Price per square foot: $250/sqft
- Tax assessed value: $114,070
- Annual tax amount: $4,754
- Date on market: 12/4/2025
- Listing terms: Contract
- Exclusions: None
Price history
| Date | Event | Price |
|---|---|---|
| 10/27/2025 | Sold | $302,250+0.8%$250/sqft |
Source: MLS PIN #73415442 Report a problem | ||
| 9/4/2025 | Pending sale | $299,900$248/sqft |
Source:  Smart MLS #24117713 Report a problem Smart MLS #24117713 Report a problem | ||
| 8/8/2025 | Listed for sale | $299,900+86.3%$248/sqft |
Source: Smart MLS #24117713 Report a problem | ||
| 8/2/2019 | Sold | $161,000+0.7%$133/sqft |
Source: Smart MLS #170206700 Report a problem | ||
| 7/7/2019 | Pending sale | $159,900$132/sqft |
Source: Keller Williams Realty Greater Hartford #170206700 Report a problem | ||
| 6/28/2019 | Listed for sale | $159,900-10.2%$132/sqft |
Source: Keller Williams Realty #170206700 Report a problem | ||
| 4/7/2016 | Sold | $178,000-20.9%$147/sqft |
Source: Public Record Report a problem | ||
| 12/10/2009 | Sold | $224,900$186/sqft |
Source: Public Record Report a problem | ||
Public tax history
| Year | Property taxes | Tax assessment |
|---|---|---|
| 2025 | $7,497 +58.7% | $180,040 +57.7% |
| 2024 | $4,723 +5.3% | $114,170 |
| 2023 | $4,486 +3.2% | $114,170 |
| 2022 | $4,345 +2.3% | $114,170 |
| 2021 | $4,248 -4.5% | $114,170 -4.5% |
| 2020 | $4,449 | $119,560 |
| 2019 | $4,449 +1.8% | $119,560 |
| 2018 | $4,369 +1% | $119,560 |
| 2017 | $4,327 +1.2% | $119,560 |
| 2016 | $4,277 -3.6% | $119,560 -4.1% |
| 2015 | $4,439 +1% | $124,670 |
| 2014 | $4,395 +0% | $124,670 |
| 2013 | $4,393 +2.3% | $124,670 |
| 2012 | $4,295 +13.1% | $124,670 -4.9% |
| 2011 | $3,797 +3.6% | $131,110 |
| 2010 | $3,666 +1829.5% | $131,110 +1773% |
| 2009 | $190 +6.1% | $7,000 |
| 2008 | $179 +4.1% | $7,000 |
| 2006 | $172 | $7,000 |
Find assessor info on the county website
Neighborhood: 06076
Nearby homes
- $272,0002 bd2 ba1.1k sqft92 Furnace Ave UNIT 26, Stafford Springs, CT 06076Sold
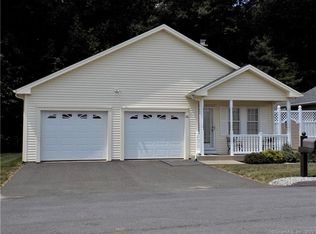
- $250,0002 bd2 ba1.1k sqft92 Furnace Ave UNIT 92, Stafford Springs, CT 06076Sold
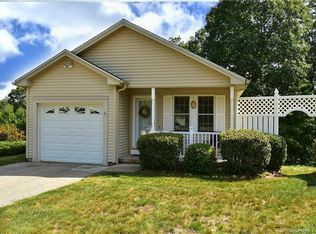
- $233,0002 bd2 ba1.7k sqft92 Furnace Ave UNIT 8, Stafford Springs, CT 06076Sold
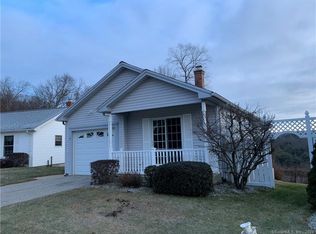
- $300,0003 bd2 ba1.3k sqft90 Furnace Ave, Stafford Springs, CT 06076Sold
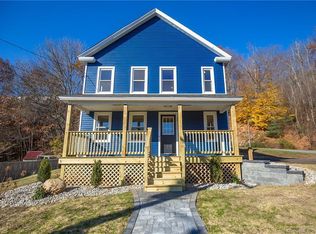
- $315,0002 bd3 ba1.2k sqft92 Furnace Ave UNIT 22, Stafford Springs, CT 06076Sold
- $292,0002 bd2 ba1.1k sqft92 Furnace Ave UNIT 68, Stafford Springs, CT 06076Sold
- $359,9003 bd3 ba2.3k sqft92 Furnace Ave UNIT 60, Stafford Springs, CT 06076Sold
- $349,9002 bd2 ba1.1k sqft92 Furnace Ave UNIT 30, Stafford, CT 06076New Construction
Nearby schools
GreatSchools rating
- 5/10Stafford Elementary SchoolGrades: 1-5Distance: 0.6 mi
- 6/10Stafford Middle SchoolGrades: 6-8Distance: 0.3 mi
- 7/10Stafford High SchoolGrades: 9-12Distance: 0.7 mi
Schools provided by the listing agent
- High: Stafford
Source: MLS PIN. This data may not be complete. We recommend contacting the local school district to confirm school assignments for this home.


Get pre-qualified for a loan
At Zillow Home Loans, we can pre-qualify you in as little as 5 minutes with no impact to your credit score.An equal housing lender. NMLS #10287.
Sell for more on Zillow
Get a Zillow Showcase℠ listing at no additional cost and you could sell for .
$309,100
2% more
+$6,182
With Zillow Showcase(estimated)
$315,282
- Connecticut
- Tolland County
- Stafford Springs
- 06076
- 92 Furnace Ave Unit 70
Nearby cities
Nearby zip codes
Other Stafford Springs Topics
- Apartments for Rent in 06076
- Houses for Sale in 06076
- Houses for Rent in 06076
- 06076 Real Estate
- Stafford Springs Condos
- Houses for Sale in Stafford Springs
- Newest Listings in Stafford Springs
- Stafford Springs Home Values
- Stafford Springs Real Estate Agents
- Stafford Springs Refinance
- Stafford Springs Mortgage Rates
