**HIGHEST & BEST - WED - NOV 5TH BY 5PM PLEASE** This young, JUST LIKE NEW Single Detached Ranch-Style Condo offers the perfect blend of modern amenities with style, and convenience in a desirable Active Adult Community. The Open Floor Plan makes it easy for entertaining and gatherings. This inviting unit includes two spacious Bedrooms and two updated Bathrooms, providing a bright and easy flow throughout. Enjoy the Beautiful Hardwood Floors that add warmth throughout. The modern Kitchen features solid oak cabinetry, newer granite countertops, tiled backsplash, a center island, a deep sink, new faucet, and new appliances with quality finishes. Both bathrooms have been tastefully updated with contemporary fixtures and include a 1st floor Laundry. Enjoy breathtaking panoramic views from your front porch and wake up with morning coffee in this peaceful environment. The unfinished walk-out Basement provides excellent potential for Future Living space, a Gym, or a Hobby area. There is a one car attached Garage with opener, Central Air Conditioning, 330-Gal Oil Tank, designed for low-maintenance Living, this home lets you enjoy an active, friendly community with a welcoming atmosphere and includes a community center too. Experience easy living, modern updates, and a serene setting all in one beautiful home. *Contingent upon Sellers Finding a Home of Choice*
Sold for $292,000
$292,000
92 Furnace Avenue #68, Stafford, CT 06076
2beds
1,185sqft
Condominium
Built in 2008
-- sqft lot
$297,200 Zestimate®
$246/sqft
$2,167 Estimated rent
Home value
$297,200
$262,000 - $339,000
$2,167/mo
Zestimate® history
Owner options
List your home for rent
$2,167/mo
Rent Zestimate®
Find your next renter with Zillow Rental Manager. Plus, with online applications, you can quickly screen prospective tenants – for free.
$2,167/mo
Rent Zestimate®
Refinance and save
$2,477/mo
Est. payment
Refinancing to a lower rate could help reduce your monthly payments and save thousands over the life of the loan.
$2,477/mo
Est. payment
Explore your selling options
Work with a Zillow partner agent
Leverage their expertise and Zillow's premium Showcase listings to get your home seen by more buyers.
Get startedList with your own agent
Get your home in front of millions of buyers by listing it on Zillow.
Learn how to do itSell it yourself
Take full control of how buyers see your home on Zillow by listing For Sale by Owner (FSBO).
List your homeWhat's special
Zillow last checked:
Listing updated:
Listed by:
TEAM GABRIEL AT COLDWELL BANKER REALTY,
Lori Gabriel (860)926-5101,
Coldwell Banker Realty 860-745-3345
Bought with:
Trisha White, REB.0795909
Rosehaven Real Estate, LLC
Source: Smart MLS,MLS#: 24135510
Facts & features
Interior
Bedrooms & bathrooms
- Bedrooms: 2
- Bathrooms: 2
- Full bathrooms: 1
- 1/2 bathrooms: 1
Rooms
- Room types: Laundry
Primary bedroom
- Features: Ceiling Fan(s), Walk-In Closet(s), Hardwood Floor
- Level: Main
- Area: 206.15 Square Feet
- Dimensions: 13.3 x 15.5
Bedroom
- Features: Ceiling Fan(s), Sliders, Hardwood Floor
- Level: Main
- Area: 112.11 Square Feet
- Dimensions: 10.1 x 11.1
Bathroom
- Features: Remodeled, Stall Shower
- Level: Main
- Area: 65.36 Square Feet
- Dimensions: 8.6 x 7.6
Bathroom
- Features: Remodeled, Laundry Hookup
- Level: Main
- Area: 65.7 Square Feet
- Dimensions: 7.3 x 9
Dining room
- Features: Combination Liv/Din Rm, Hardwood Floor
- Level: Main
- Area: 85.26 Square Feet
- Dimensions: 9.8 x 8.7
Kitchen
- Features: Breakfast Bar, Granite Counters
- Level: Main
- Area: 157.78 Square Feet
- Dimensions: 9.8 x 16.1
Living room
- Features: Ceiling Fan(s), Combination Liv/Din Rm, Hardwood Floor
- Level: Main
- Area: 173.72 Square Feet
- Dimensions: 10.1 x 17.2
Heating
- Forced Air, Oil
Cooling
- Central Air
Appliances
- Included: Oven/Range, Microwave, Refrigerator, Dishwasher, Disposal, Water Heater
- Laundry: Main Level
Features
- Open Floorplan
- Doors: Storm Door(s)
- Windows: Thermopane Windows
- Basement: Full,Unfinished,Storage Space,Interior Entry,Walk-Out Access,Concrete
- Attic: Access Via Hatch
- Has fireplace: No
- Common walls with other units/homes: End Unit
Interior area
- Total structure area: 1,185
- Total interior livable area: 1,185 sqft
- Finished area above ground: 1,185
Property
Parking
- Total spaces: 2
- Parking features: Attached, Driveway, Garage Door Opener
- Attached garage spaces: 1
- Has uncovered spaces: Yes
Accessibility
- Accessibility features: Bath Grab Bars
Features
- Stories: 1
- Patio & porch: Deck
- Exterior features: Rain Gutters, Lighting
Lot
- Features: Cul-De-Sac, Rolling Slope
Details
- Parcel number: 2516452
- Zoning: B
Construction
Type & style
- Home type: Condo
- Architectural style: Ranch
- Property subtype: Condominium
- Attached to another structure: Yes
Materials
- Vinyl Siding
Condition
- New construction: No
- Year built: 2008
Utilities & green energy
- Sewer: Public Sewer
- Water: Public
- Utilities for property: Underground Utilities, Cable Available
Green energy
- Energy efficient items: Doors, Windows
Community & HOA
Community
- Features: Adult Community 55
- Senior community: Yes
HOA
- Has HOA: Yes
- Amenities included: Clubhouse, Management
- Services included: Snow Removal, Road Maintenance
- HOA fee: $365 monthly
Location
- Region: Stafford Springs
Financial & listing details
- Price per square foot: $246/sqft
- Tax assessed value: $105,910
- Annual tax amount: $4,410
- Date on market: 10/25/2025
Price history
| Date | Event | Price |
|---|---|---|
| 12/23/2025 | Sold | $292,000+0.7%$246/sqft |
Source:  Smart MLS #24135510 Report a problem Smart MLS #24135510 Report a problem | ||
| 11/6/2025 | Pending sale | $289,900$245/sqft |
Source: Smart MLS #24135510 Report a problem | ||
| 10/29/2025 | Listed for sale | $289,900+3.5%$245/sqft |
Source: Smart MLS #24135510 Report a problem | ||
| 3/20/2025 | Sold | $280,000+2.6%$236/sqft |
Source: Smart MLS #24069686 Report a problem | ||
| 2/13/2025 | Pending sale | $272,900$230/sqft |
Source: BHHS broker feed #24069686 Report a problem | ||
| 1/20/2025 | Listed for sale | $272,900+64.4%$230/sqft |
Source: Smart MLS #24069686 Report a problem | ||
| 1/31/2012 | Sold | $166,000-2.3%$140/sqft |
Source: Smart MLS #G609993 Report a problem | ||
| 12/27/2011 | Price change | $169,900+0.5%$143/sqft |
Source: First Choice Real Estate, CT #G609993 Report a problem | ||
| 10/13/2011 | Price change | $169,000-0.5%$143/sqft |
Source: First Choice Real Estate #71194089 Report a problem | ||
| 8/9/2011 | Price change | $169,900-5.6%$143/sqft |
Source: First Choice Real Estate #71194089 Report a problem | ||
| 5/20/2011 | Price change | $179,900-2.8%$152/sqft |
Source: First Choice Real Estate #71194089 Report a problem | ||
| 2/26/2011 | Price change | $185,000-0.5%$156/sqft |
Source: First Choice Real Estate, CT #G584330 Report a problem | ||
| 9/17/2010 | Listed for sale | $186,000-11.8%$157/sqft |
Source: R.T.D. ASSOCIATES #G570713 Report a problem | ||
| 9/8/2008 | Sold | $211,000$178/sqft |
Source: Public Record Report a problem | ||
Public tax history
| Year | Property taxes | Tax assessment |
|---|---|---|
| 2025 | $4,410 +0.7% | $105,910 |
| 2024 | $4,381 +5.3% | $105,910 |
| 2023 | $4,161 +3.2% | $105,910 |
| 2022 | $4,031 +2.3% | $105,910 |
| 2021 | $3,941 -6.7% | $105,910 -6.7% |
| 2020 | $4,222 | $113,470 |
| 2019 | $4,222 +1.8% | $113,470 |
| 2018 | $4,146 +1% | $113,470 |
| 2017 | $4,106 +1.2% | $113,470 |
| 2016 | $4,059 -3.7% | $113,470 -4.1% |
| 2015 | $4,215 +1% | $118,370 |
| 2014 | $4,173 +0% | $118,370 |
| 2013 | $4,171 +2.3% | $118,370 |
| 2012 | $4,078 +12.1% | $118,370 -5.7% |
| 2011 | $3,637 +3.6% | $125,580 |
| 2010 | $3,511 +2.8% | $125,580 |
| 2009 | $3,417 +1808.9% | $125,580 +1694% |
| 2008 | $179 +4.1% | $7,000 |
| 2006 | $172 | $7,000 |
Find assessor info on the county website
Neighborhood: 06076
Nearby homes
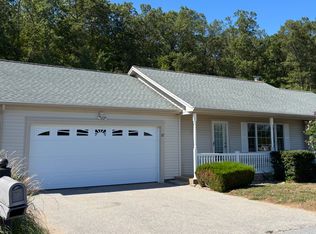
- $315,0002 bd3 ba1.2k sqft92 Furnace Ave UNIT 22, Stafford Springs, CT 06076Sold
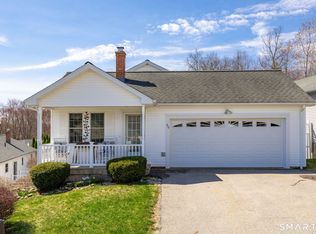
- $359,9003 bd3 ba2.3k sqft92 Furnace Ave UNIT 60, Stafford Springs, CT 06076Sold
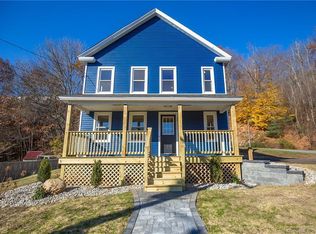
- $349,9002 bd2 ba1.1k sqft92 Furnace Ave UNIT 30, Stafford, CT 06076New Construction

- $300,0003 bd2 ba1.3k sqft90 Furnace Ave, Stafford Springs, CT 06076Sold
- $239,9002 bd2 ba1.1k sqft92 Furnace Ave UNIT 1, Stafford Springs, CT 06076Sold
- $233,0002 bd2 ba1.7k sqft92 Furnace Ave UNIT 8, Stafford Springs, CT 06076Sold
- $302,2502 bd2 ba1.2k sqft92 Furnace Ave UNIT 70, Stafford Springs, CT 06076Sold
- $272,0002 bd2 ba1.1k sqft92 Furnace Ave UNIT 26, Stafford Springs, CT 06076Sold
Nearby schools
GreatSchools rating
- 5/10Stafford Elementary SchoolGrades: 1-5Distance: 0.6 mi
- 6/10Stafford Middle SchoolGrades: 6-8Distance: 0.3 mi
- 7/10Stafford High SchoolGrades: 9-12Distance: 0.7 mi
Schools provided by the listing agent
- Elementary: West Stafford
- High: Stafford
Source: Smart MLS. This data may not be complete. We recommend contacting the local school district to confirm school assignments for this home.


Get pre-qualified for a loan
At Zillow Home Loans, we can pre-qualify you in as little as 5 minutes with no impact to your credit score.An equal housing lender. NMLS #10287.
Sell for more on Zillow
Get a Zillow Showcase℠ listing at no additional cost and you could sell for .
$297,200
2% more
+$5,944
With Zillow Showcase(estimated)
$303,144
- Connecticut
- Tolland County
- Stafford Springs
- 06076
- 92 Furnace Avenue Unit 68
Nearby cities
Nearby zip codes
Other Stafford Springs Topics
- Apartments for Rent in 06076
- Houses for Sale in 06076
- Houses for Rent in 06076
- 06076 Real Estate
- Stafford Springs Condos
- Houses for Sale in Stafford Springs
- Newest Listings in Stafford Springs
- Stafford Springs Home Values
- Stafford Springs Real Estate Agents
- Stafford Springs Refinance
- Stafford Springs Mortgage Rates
