Rarely available, affordable and hard to find. If you are 55+ and looking for a great one level property this is your answer! Open floor plan with lots of beautiful light and picturesque setting. No more lawn work or snow shoveling gives you time for all those activities you have been waiting to do. Neat and clean with lots of storage available in the basement. This unit has lots of closet space, and a first-floor laundry enclosure. Direct access from your one car garage gives you an easy way to unload any packages, and safe place to park your vehicle. This is a small community located just .5 mile to the center of town, and a short drive to I-84 East / West. Call and make your appointment for viewing and don't miss out on this opportunity.
Sold for $239,900
$239,900
92 Furnace Avenue #01, Stafford, CT 06076
2beds
1,173sqft
Condominium
Built in 2004
-- sqft lot
$270,600 Zestimate®
$205/sqft
$2,090 Estimated rent
Home value
$270,600
$257,000 - $284,000
$2,090/mo
Zestimate® history
Owner options
List your home for rent
$2,090/mo
Rent Zestimate®
Find your next renter with Zillow Rental Manager. Plus, with online applications, you can quickly screen prospective tenants – for free.
$2,090/mo
Rent Zestimate®
Refinance and save
$1,683/mo
Est. payment
Refinancing to a lower rate could help reduce your monthly payments and save thousands over the life of the loan.
$1,683/mo
Est. payment
Explore your selling options
Work with a Zillow partner agent
Leverage their expertise and Zillow's premium Showcase listings to get your home seen by more buyers.
Get startedList with your own agent
Get your home in front of millions of buyers by listing it on Zillow.
Learn how to do itSell it yourself
Take full control of how buyers see your home on Zillow by listing For Sale by Owner (FSBO).
List your homeWhat's special
Lawn workOpen floor planSnow shoveling
Zillow last checked:
Listing updated:
Listed by:
Tricia A. Schuiten 860-680-9374,
Realty Connection 860-875-1155
Bought with:
Tricia A. Schuiten, REB.0754715
Realty Connection
Source: Smart MLS,MLS#: 170544555
Facts & features
Interior
Bedrooms & bathrooms
- Bedrooms: 2
- Bathrooms: 2
- Full bathrooms: 1
- 1/2 bathrooms: 1
Primary bedroom
- Features: Wall/Wall Carpet
- Level: Main
Bedroom
- Features: Wall/Wall Carpet
- Level: Main
Kitchen
- Features: Vinyl Floor
- Level: Main
Living room
- Features: Vinyl Floor
- Level: Main
Heating
- Forced Air, Oil
Cooling
- Central Air
Appliances
- Included: Electric Range, Microwave, Refrigerator, Dishwasher, Electric Water Heater
- Laundry: Upper Level
Features
- Open Floorplan
- Doors: Storm Door(s)
- Windows: Thermopane Windows
- Basement: Full,Unfinished,Concrete,Storage Space
- Attic: Crawl Space
- Has fireplace: No
- Common walls with other units/homes: End Unit
Interior area
- Total structure area: 1,173
- Total interior livable area: 1,173 sqft
- Finished area above ground: 1,173
Property
Parking
- Total spaces: 1
- Parking features: Attached, Garage Door Opener
- Attached garage spaces: 1
Features
- Stories: 1
Lot
- Features: Sloped
Details
- Parcel number: 2469788
- Zoning: B
Construction
Type & style
- Home type: Condo
- Architectural style: Ranch
- Property subtype: Condominium
- Attached to another structure: Yes
Materials
- Vinyl Siding
Condition
- New construction: No
- Year built: 2004
Utilities & green energy
- Sewer: Public Sewer
- Water: Public
- Utilities for property: Cable Available
Green energy
- Energy efficient items: Doors, Windows
Community & HOA
Community
- Features: Adult Community 55, Medical Facilities
- Senior community: Yes
HOA
- Has HOA: Yes
- Amenities included: Clubhouse, Guest Parking, Management
- Services included: Maintenance Grounds, Snow Removal, Road Maintenance
- HOA fee: $257 monthly
Location
- Region: Stafford Springs
Financial & listing details
- Price per square foot: $205/sqft
- Tax assessed value: $105,420
- Annual tax amount: $4,142
- Date on market: 1/13/2023
Price history
| Date | Event | Price |
|---|---|---|
| 8/24/2023 | Sold | $239,900+0.2%$205/sqft |
Source:  Smart MLS #170544555 Report a problem Smart MLS #170544555 Report a problem | ||
| 7/10/2023 | Pending sale | $239,500$204/sqft |
Source: Smart MLS #170544555 Report a problem | ||
| 3/8/2023 | Contingent | $239,500$204/sqft |
Source: Smart MLS #170548984 Report a problem | ||
| 2/6/2023 | Price change | $239,500-4.2%$204/sqft |
Source: Smart MLS #170544555 Report a problem | ||
| 1/13/2023 | Listed for sale | $249,900+66.7%$213/sqft |
Source: Smart MLS #170544555 Report a problem | ||
| 9/28/2018 | Listing removed | $149,900$128/sqft |
Source: RE/MAX DESTINATION #170109924 Report a problem | ||
| 9/19/2018 | Listed for sale | $149,900+7.1%$128/sqft |
Source: RE/MAX DESTINATION #170109924 Report a problem | ||
| 9/18/2018 | Sold | $140,000-6.6%$119/sqft |
Source: Smart MLS #170109924 Report a problem | ||
| 9/8/2018 | Pending sale | $149,900$128/sqft |
Source: RE/MAX DESTINATION #170109924 Report a problem | ||
| 7/27/2018 | Listed for sale | $149,900-18.9%$128/sqft |
Source: RE/MAX Destination #170109924 Report a problem | ||
| 9/9/2004 | Sold | $184,900$158/sqft |
Source: Public Record Report a problem | ||
Public tax history
| Year | Property taxes | Tax assessment |
|---|---|---|
| 2025 | $4,419 +1.3% | $106,120 +0.7% |
| 2024 | $4,361 +5.3% | $105,420 |
| 2023 | $4,142 +3.2% | $105,420 |
| 2022 | $4,012 +2.3% | $105,420 |
| 2021 | $3,923 -5.6% | $105,420 -5.6% |
| 2020 | $4,157 | $111,720 |
| 2019 | $4,157 +1.8% | $111,720 |
| 2018 | $4,082 +1% | $111,720 |
| 2017 | $4,043 +1.2% | $111,720 |
| 2016 | $3,996 -0.6% | $111,720 -1.1% |
| 2015 | $4,021 +1% | $112,910 |
| 2014 | $3,980 +0% | $112,910 |
| 2013 | $3,979 +2.3% | $112,910 |
| 2012 | $3,890 | $112,910 |
Find assessor info on the county website
Neighborhood: 06076
Nearby homes
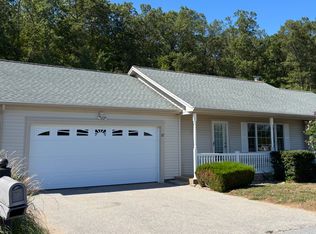
- $315,0002 bd3 ba1.2k sqft92 Furnace Ave UNIT 22, Stafford Springs, CT 06076Sold
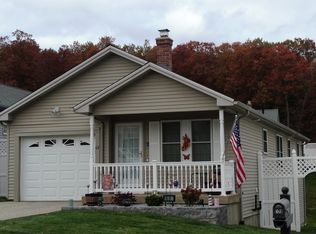
- $292,0002 bd2 ba1.1k sqft92 Furnace Ave UNIT 68, Stafford Springs, CT 06076Sold
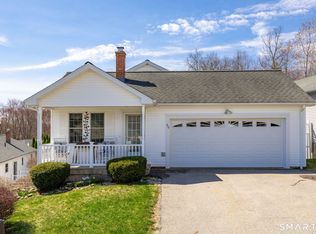
- $359,9003 bd3 ba2.3k sqft92 Furnace Ave UNIT 60, Stafford Springs, CT 06076Sold
- $349,9002 bd2 ba1.1k sqft92 Furnace Ave UNIT 30, Stafford, CT 06076New Construction

- $300,0003 bd2 ba1.3k sqft90 Furnace Ave, Stafford Springs, CT 06076Sold
- $233,0002 bd2 ba1.7k sqft92 Furnace Ave UNIT 8, Stafford Springs, CT 06076Sold
- $302,2502 bd2 ba1.2k sqft92 Furnace Ave UNIT 70, Stafford Springs, CT 06076Sold
- $272,0002 bd2 ba1.1k sqft92 Furnace Ave UNIT 26, Stafford Springs, CT 06076Sold
Nearby schools
GreatSchools rating
- 5/10Stafford Elementary SchoolGrades: 1-5Distance: 0.6 mi
- 6/10Stafford Middle SchoolGrades: 6-8Distance: 0.3 mi
- 7/10Stafford High SchoolGrades: 9-12Distance: 0.7 mi


Get pre-qualified for a loan
At Zillow Home Loans, we can pre-qualify you in as little as 5 minutes with no impact to your credit score.An equal housing lender. NMLS #10287.
Sell for more on Zillow
Get a Zillow Showcase℠ listing at no additional cost and you could sell for .
$270,600
2% more
+$5,412
With Zillow Showcase(estimated)
$276,012
- Connecticut
- Tolland County
- Stafford Springs
- 06076
- 92 Furnace Avenue Unit 01
Nearby cities
Nearby zip codes
Other Stafford Springs Topics
- Apartments for Rent in 06076
- Houses for Sale in 06076
- Houses for Rent in 06076
- 06076 Real Estate
- Stafford Springs Condos
- Houses for Sale in Stafford Springs
- Newest Listings in Stafford Springs
- Stafford Springs Home Values
- Stafford Springs Real Estate Agents
- Stafford Springs Refinance
- Stafford Springs Mortgage Rates
