Welcome to Isabella's Court, a growing 55+ community offering thoughtfully designed new construction homes in Stafford. Enjoy the benefits of new construction, including modern building standards, energy-efficient systems, reduced maintenance, and the peace of mind of owning a brand-new home. Construction is underway, with the first homes expected to be available from late September through mid-October, followed by additional homes becoming available regularly as the community continues to develop. Buyers are encouraged to reserve their preferred lot early. With a deposit, buyers who commit before certain construction stages may have the opportunity to select available colors, cabinetry, countertops, flooring, and other minor finish options. These approximately 1,200-square-foot ranch-style homes offer comfortable single-level living with two bedrooms, one-and-a-half baths, an attached one-car garage, central air, modern finishes, shaker-style cabinetry, solid-surface countertops, and easy-care flooring. Isabella's Court provides a welcoming community setting with an established homeowners association. Stafford offers small-town New England charm, local restaurants and shops, parks, medical services, community activities, and convenient access to surrounding towns and major travel routes. Reserve early for the best choice of lots and available finish selections.
New construction
$349,900
92 Furnace Avenue #30, Stafford, CT 06076
2beds
1,100sqft
:
Get pre-qualified$2,888/mo
Condominium, Single Family Residence
Built in 2026
-- sqft lot
$-- Zestimate®
$318/sqft
$450/mo HOA
What's special
Central airAttached one-car garageShaker-style cabinetrySolid-surface countertopsModern finishesTwo bedroomsComfortable single-level living
- 38 days |
- 333 |
- 11 |
Zillow last checked:
Listing updated:
Listed by:
Timothy Morse (860)481-9553,
Alliance Realty LLC 860-481-9553
Source: Smart MLS,MLS#: 24183174
Facts & features
Interior
Bedrooms & bathrooms
- Bedrooms: 2
- Bathrooms: 2
- Full bathrooms: 1
- 1/2 bathrooms: 1
Primary bedroom
- Level: Main
Bedroom
- Level: Main
Bathroom
- Level: Main
Bathroom
- Level: Main
Dining room
- Level: Main
Kitchen
- Level: Main
Living room
- Level: Main
Heating
- Heat Pump, Electric
Cooling
- Central Air
Appliances
- Included: Oven/Range, Microwave, Refrigerator, Dishwasher, Electric Water Heater, Water Heater
- Laundry: Main Level
Features
- Open Floorplan
- Windows: Thermopane Windows
- Basement: Full,Unfinished
- Attic: Access Via Hatch
- Has fireplace: No
- Common walls with other units/homes: End Unit
Interior area
- Total structure area: 1,100
- Total interior livable area: 1,100 sqft
- Finished area above ground: 1,100
Property
Parking
- Total spaces: 1
- Parking features: Attached, Garage Door Opener
- Attached garage spaces: 1
Features
- Stories: 1
- Exterior features: Lighting
Lot
- Features: Level
Details
- Parcel number: 999999999
- Zoning: R
Construction
Type & style
- Home type: Condo
- Property subtype: Condominium, Single Family Residence
- Attached to another structure: Yes
Materials
- Vinyl Siding
Condition
- To Be Built
- New construction: Yes
- Year built: 2026
Details
- Warranty included: Yes
Utilities & green energy
- Sewer: Public Sewer
- Water: Public
- Utilities for property: Cable Available
Green energy
- Energy efficient items: Windows
Community & HOA
HOA
- Has HOA: Yes
- Amenities included: Clubhouse, Management
- Services included: Maintenance Grounds, Snow Removal, Road Maintenance
- HOA fee: $450 monthly
Location
- Region: Stafford
Financial & listing details
- Price per square foot: $318/sqft
- Date on market: 6/15/2026
Estimated market value
Not available
Estimated sales range
Not available
Not available
Price history
| Date | Event | Price |
|---|---|---|
| 6/15/2026 | Listed for sale | $349,900$318/sqft |
Source:  Smart MLS #24183174 Report a problem Smart MLS #24183174 Report a problem | ||
Public tax history
Tax history is unavailable.
Monthly payment
Est. payment
Payment breakdown
Explore the cost of this home by adjusting the details. Changes won't be saved.Climate risks
Neighborhood: 06076
Nearby schools
GreatSchools rating
- 5/10Stafford Elementary SchoolGrades: 1-5Distance: 0.6 mi
- 6/10Stafford Middle SchoolGrades: 6-8Distance: 0.3 mi
- 7/10Stafford High SchoolGrades: 9-12Distance: 0.7 mi
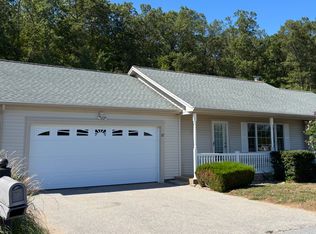
- $315,0002 bd3 ba1.2k sqft92 Furnace Ave UNIT 22, Stafford Springs, CT 06076Sold
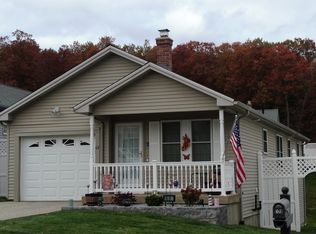
- $292,0002 bd2 ba1.1k sqft92 Furnace Ave UNIT 68, Stafford Springs, CT 06076Sold
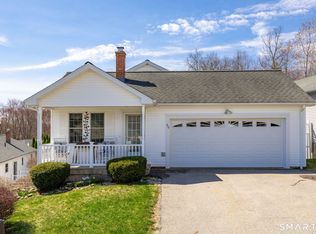
- $359,9003 bd3 ba2.3k sqft92 Furnace Ave UNIT 60, Stafford Springs, CT 06076Sold
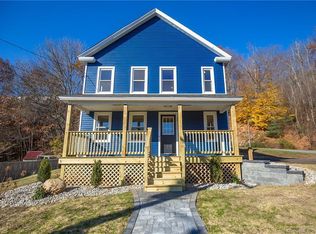
- $300,0003 bd2 ba1.3k sqft90 Furnace Ave, Stafford Springs, CT 06076Sold
- $239,9002 bd2 ba1.1k sqft92 Furnace Ave UNIT 1, Stafford Springs, CT 06076Sold
- $233,0002 bd2 ba1.7k sqft92 Furnace Ave UNIT 8, Stafford Springs, CT 06076Sold
- $302,2502 bd2 ba1.2k sqft92 Furnace Ave UNIT 70, Stafford Springs, CT 06076Sold
- $272,0002 bd2 ba1.1k sqft92 Furnace Ave UNIT 26, Stafford Springs, CT 06076Sold
A local agent can set up tours, give advice and negotiate with sellers.
Similar homes
- $--3 bd1 ba1.1k sqft41 Spusta Rd, Stafford Springs, CT 06076Auction
 Auction.com 1
 - $--3 bd1 ba1.2k sqft16 Knollwood Dr, East Longmeadow, MA 01028Auction
 Auction.com 2
 - $349,9002 bd2 ba1.5k sqft16 Park Pl, East Longmeadow, MA 01028For Sale
 MLS ID #73553159, Nicholas Ferrara, Landmark, REALTORS®. MLS PIN
 - $400,0003 bd2 ba1.2k sqft77 May Hill Rd, Monson, MA 01057For Sale
 MLS ID #73522002, Corie Bongiovanni, Coldwell Banker Realty - Western MA. MLS PIN
 - $335,0003 bd2 ba1.1k sqft390 Main St, Hampden, MA 01036For SaleMLS ID #73531243, Brett Castellano, Real Broker MA, LLC. MLS PIN
- $334,9003 bd2 ba1.2k sqft37 Bridge St, Monson, MA 01057For SaleMLS ID #73536973, Xavier Cruz, Fathom Realty. MLS PIN
- $350,0002 bd2 ba1.3k sqft27 Stebbins St, Ludlow, MA 01056For SaleMLS ID #73520356, The Crowley Team, Keller Williams Realty. MLS PIN
- $369,0002 bd3 ba1.1k sqftSouth Windsor Woods, South Windsor, CT 06074For Sale
 MLS ID #24188926, Chandrika Reddy, Reddy Realty, LLC. Smart MLS
 - $--2 bd1 ba720 sqft117 Corcoran Blvd, Springfield, MA 01118AuctionAuction.com 2
- $--3 bd1 ba1k sqft44 Pelham St, Springfield, MA 01109AuctionAuction.com 2
- $315,0003 bd2 ba1.6k sqft170 Brittany Rd, Springfield, MA 01151For SaleMLS ID #73553492, Kimberly Diamond, Berkshire Hathaway HomeServices Realty Professionals. MLS PIN
- $355,0003 bd1 ba1.1k sqft18 Wright St, Palmer, MA 01069For SaleMLS ID #73541287, Brenda Binczewski, REMAX Connections. MLS PIN
- $359,0002 bd2 ba1.1k sqft43 Elm St, East Longmeadow, MA 01028For SaleMLS ID #73535227, Jeanne Garvin, Park Square Realty. MLS PIN
- $370,0004 bd2 ba1.5k sqft25 Pineywood Ave, Wilbraham, MA 01095For SaleMLS ID #73552351, The Jackson & Nale Team, REMAX Connections - Belchertown. MLS PIN
- $354,9003 bd1 ba1k sqft67 Redin Dr, East Longmeadow, MA 01028For SaleMLS ID #73546062, Stacey Eliades, Start Realty, LLC. MLS PIN
- $335,0003 bd1 ba1.5k sqft315 Porter Rd, East Longmeadow, MA 01028For SaleMLS ID #73534927, The Michael Robie Group, The Real Estate Market Center. MLS PIN
- $317,0002 bd3 ba1.4k sqftCrystal Lake Condominiums, Palmer, MA 01069For SaleMLS ID #73553240, Dorrinda O'Keefe Shea, Century 21 North East. MLS PIN
- $349,9994 bd2 ba1.3k sqft56 Glenwood St, Ludlow, MA 01056For SaleMLS ID #73541793, Mario Tascon, Mario J. Tascon. MLS PIN
- $410,0004 bd2 ba1.2k sqft96 Cote Rd, Monson, MA 01057For SaleMLS ID #73531136, Lino Carrasquillo, Naples Realty Group. MLS PIN
- $364,9002 bd2 ba1.1k sqft17 Cedar St, Southbridge, MA 01550For SaleMLS ID #73521968, Mary Jo Demick, Aucoin Ryan Realty. MLS PIN
