Great opportunity for the homebuyer seeking a home where everything has been done. This home has newly sanded and finished hardwood flooring throughout, an updated kitchen with quartz countertops and many newer appliances, updated bathroom, as well as a new heating system, central air-conditioning, and new wood deck. Partially finished lower level adds additional space for a man cave or playroom and the oversized two car attached garage makes for plenty of storage. Solar panels will enhance your home and lower your electric bills.
For sale
$354,900
67 Redin Dr, East Longmeadow, MA 01028
3beds
1,056sqft
:
Get pre-qualified$2,506/mo
Single Family Residence
Built in 1955
10,000 Square Feet Lot
$355,200 Zestimate®
$336/sqft
$-- HOA
What's special
Central air-conditioningNew heating systemSolar panelsNew wood deckUpdated bathroomMany newer appliances
- 19 days |
- 1,161 |
- 42 |
Likely to sell faster than
Zillow last checked:
Listing updated:
Listed by:
Stacey Eliades 401-952-0202,
Start Realty, LLC 401-714-2588,
Stacey Eliades 401-952-0202
Source: MLS PIN,MLS#: 73546062
Facts & features
Interior
Bedrooms & bathrooms
- Bedrooms: 3
- Bathrooms: 1
- Full bathrooms: 1
Primary bedroom
- Level: First
Bedroom 2
- Level: First
Bedroom 3
- Level: First
Dining room
- Level: First
Kitchen
- Level: First
Living room
- Level: First
Heating
- Forced Air, Oil
Cooling
- Central Air
Appliances
- Included: Water Heater, Range, Dishwasher, Microwave, Refrigerator, Washer, Dryer
- Laundry: In Basement, Electric Dryer Hookup, Washer Hookup
Features
- Flooring: Wood, Tile
- Basement: Full,Partially Finished
- Has fireplace: No
Interior area
- Total structure area: 1,056
- Total interior livable area: 1,056 sqft
- Finished area above ground: 1,056
- Finished area below ground: 600
Property
Parking
- Total spaces: 6
- Parking features: Attached, Garage Door Opener, Paved Drive, Off Street, Paved
- Attached garage spaces: 2
- Uncovered spaces: 4
Features
- Patio & porch: Deck - Wood
- Exterior features: Deck - Wood, Rain Gutters, Storage
Lot
- Size: 10,000 Square Feet
- Features: Wooded
Details
- Parcel number: M:0032 B:0006 L:0004,3658421
- Zoning: RA
Construction
Type & style
- Home type: SingleFamily
- Architectural style: Ranch
- Property subtype: Single Family Residence
Materials
- Frame
- Foundation: Concrete Perimeter
- Roof: Shingle
Condition
- Year built: 1955
Utilities & green energy
- Electric: Circuit Breakers, 100 Amp Service
- Sewer: Public Sewer
- Water: Public
- Utilities for property: for Electric Range, for Electric Dryer, Washer Hookup
Green energy
- Energy generation: Solar
Community & HOA
HOA
- Has HOA: No
Location
- Region: East Longmeadow
Financial & listing details
- Price per square foot: $336/sqft
- Tax assessed value: $329,600
- Annual tax amount: $6,404
- Date on market: 7/7/2026
- Listing terms: Contract
- Road surface type: Paved
Estimated market value
$355,200
$337,000 - $373,000
$2,668/mo
Price history
| Date | Event | Price |
|---|---|---|
| 7/7/2026 | Listed for sale | $354,900$336/sqft |
Source: MLS PIN #73546062 Report a problem | ||
Public tax history
| Year | Property taxes | Tax assessment |
|---|---|---|
| 2025 | $5,755 +4.2% | $311,400 +4.6% |
| 2024 | $5,521 +5.8% | $297,800 +9.6% |
| 2023 | $5,219 +5.3% | $271,800 +11.3% |
| 2022 | $4,957 +2.1% | $244,300 +5.9% |
| 2021 | $4,856 -0.6% | $230,600 +3% |
| 2020 | $4,884 +9.3% | $223,900 +2.9% |
| 2019 | $4,470 +2.4% | $217,500 +4.3% |
| 2018 | $4,366 +2.9% | $208,500 +2.1% |
| 2017 | $4,243 +0.4% | $204,300 +2.1% |
| 2016 | $4,224 +1.9% | $200,000 |
| 2015 | $4,144 -0.5% | $200,000 -0.1% |
| 2014 | $4,165 +11.3% | $200,200 -0.4% |
| 2013 | $3,743 -0.6% | $201,000 +0.7% |
| 2012 | $3,764 +4.7% | $199,700 -1.9% |
| 2011 | $3,596 +3.5% | $203,500 +1.8% |
| 2010 | $3,476 +2.4% | $200,000 -4.2% |
| 2009 | $3,395 +1.7% | $208,800 +0.5% |
| 2008 | $3,337 +5.3% | $207,800 +6.4% |
| 2007 | $3,168 +3.5% | $195,300 +9% |
| 2006 | $3,061 +11.4% | $179,200 +10.2% |
| 2005 | $2,748 -0.3% | $162,600 +22.3% |
| 2004 | $2,755 +4.1% | $132,900 |
| 2003 | $2,647 +4.8% | $132,900 |
| 2002 | $2,526 | $132,900 |
Find assessor info on the county website
Monthly payment
Est. payment
Payment breakdown
Explore the cost of this home by adjusting the details. Changes won't be saved.Climate risks
Neighborhood: 01028
Nearby schools
GreatSchools rating
- 6/10Mountain View Elementary SchoolGrades: 3-5Distance: 1.6 mi
- 7/10Birchland Park Middle SchoolGrades: 6-8Distance: 2 mi
- 8/10East Longmeadow High SchoolGrades: 9-12Distance: 1.3 mi
- $343,6003 bd1 ba1.2k sqft63 Redin Dr, East Longmeadow, MA 01028Off Market
- $402,1003 bd2 ba1.1k sqft73 Redin Dr, East Longmeadow, MA 01028Off Market

- $445,0003 bd2 ba1.4k sqft5 Redin Ln, East Longmeadow, MA 01028Off Market
- $395,3003 bd2 ba1.4k sqft6 Redin Ln, East Longmeadow, MA 01028Off Market
- $372,5004 bd2 ba1k sqft77 Redin Dr, East Longmeadow, MA 01028Off Market
- $349,7002 bd2 ba1k sqft76 Redin Dr, East Longmeadow, MA 01028Off Market
- $363,5003 bd2 ba1k sqft57 Redin Dr, East Longmeadow, MA 01028Off Market
- $370,7003 bd1 ba1k sqft3 Redin Ln, East Longmeadow, MA 01028Off Market
A local agent can set up tours, give advice and negotiate with sellers.
A local lender can help you make sure your offer is ready when you are.
Similar homes
- $359,0002 bd2 ba1.1k sqft43 Elm St, East Longmeadow, MA 01028For Sale
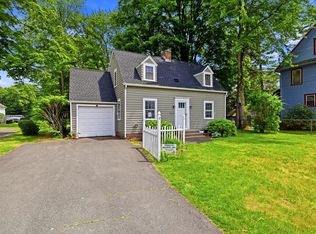 MLS ID #73535227, Jeanne Garvin, Park Square Realty. MLS PIN
 - $335,0003 bd1 ba1.5k sqft315 Porter Rd, East Longmeadow, MA 01028For Sale
 MLS ID #73534927, The Michael Robie Group, The Real Estate Market Center. MLS PIN
 - $329,9003 bd1 ba1k sqft3 Vineland Ave, East Longmeadow, MA 01028For Sale
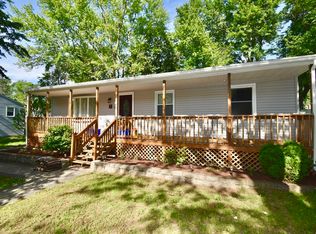 MLS ID #73534806, Fallah Razzak, Lock and Key Realty Inc.. MLS PIN
 - $269,0003 bd1 ba1.2k sqft153 Chestnut St, East Longmeadow, MA 01028Auction
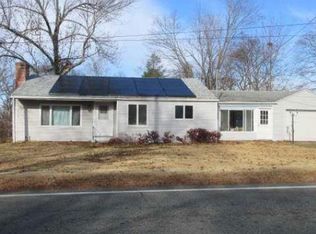 Xome
Xome - $359,9004 bd2 ba982 sqft74 Leatherleaf Dr, Springfield, MA 01109For SaleMLS ID #73552679, Sharon G. Ofori, Berkshire Hathaway HomeServices Realty Professionals. MLS PIN
- $309,9002 bd2 ba1.1k sqft46 Chestnut Street Pl, East Longmeadow, MA 01028For SaleMLS ID #73527063, Marta James, Gallagher Real Estate. MLS PIN
- $294,9003 bd2 ba1.3k sqft74 Gates Ave, East Longmeadow, MA 01028For SaleMLS ID #73519910, Travis Odiorne, Happy Valley Realty Group, LLC. MLS PIN
- $289,9003 bd1 ba864 sqft17 Keddy St, Springfield, MA 01109For SaleMLS ID #73553483, Kristin Fitzpatrick, William Raveis R.E. & Home Services. MLS PIN
- $335,0003 bd2 ba1.1k sqft390 Main St, Hampden, MA 01036For SaleMLS ID #73531243, Brett Castellano, Real Broker MA, LLC. MLS PIN
- $389,9003 bd2 ba1.4k sqft290 Wilbraham Rd, Hampden, MA 01036For SaleMLS ID #73543455, Anthony Ott, Naples Realty Group. MLS PIN
- $269,9002 bd1 ba768 sqft84 Hanward Hl, East Longmeadow, MA 01028For SaleMLS ID #73504834, The Ponte Group, Keller Williams South Watuppa. MLS PIN
- $310,0003 bd1 ba1.2k sqft159 Roy St, Springfield, MA 01104For SaleMLS ID #73552707, Destiny Delgado, Naples Realty Group. MLS PIN
- $334,9003 bd2 ba1.4k sqft137 Carroll St, Springfield, MA 01108For SaleMLS ID #73360034, Ivan Karamian, Berkshire Hathaway HomeServices Realty Professionals. MLS PIN
- $369,0002 bd1 ba1.3k sqft84 Line St, Southampton, MA 01073For SaleMLS ID #73553790, Jessica Ryan Lapinski, Delap Real Estate LLC. MLS PIN
- $425,0003 bd3 ba1.2k sqft142 Yarmouth St, Longmeadow, MA 01106For SaleMLS ID #73531361, Ivan Karamian, Berkshire Hathaway HomeServices Realty Professionals. MLS PIN
- $349,0003 bd2 ba1.5k sqft248 Laconia St, Springfield, MA 01129For SaleMLS ID #73540557, Kate Dempsey, William Raveis R.E. & Home Services. MLS PIN
- $339,9003 bd2 ba1.4k sqft175 Bloomfield St, Springfield, MA 01108For SaleMLS ID #73546154, Angel Andino, LPT Realty, LLC. MLS PIN
- $330,0004 bd2 ba1.2k sqft57 Indian Run, Enfield, CT 06082For Sale
 MLS ID #24186386, Dottie J. Maiwald, HB Real Estate, LLC. Smart MLS
 - $370,0004 bd2 ba1.5k sqft25 Pineywood Ave, Wilbraham, MA 01095For SaleMLS ID #73552351, The Jackson & Nale Team, REMAX Connections - Belchertown. MLS PIN
- $270,0003 bd1 ba1.1k sqft245 Plumtree Rd, Springfield, MA 01118For SaleMLS ID #73552019, Mechelle Decoteau, Brochu Real Estate. MLS PIN
