introducing an outstanding townhome located in a prime setting on the Glendale lake golf course. This spacious two-story home with the brick exterior offer a comfortable and convenient lifestyle in a desirable community .As you enter the main level ,you will find an inviting eat-kitchen is perfect for casual dining and features adequate cabinetry and counter space. The living room with high ceiling and big glass window creates a bright and inviting atmosphere, Sliding door lead to patio where you can relax and enjoy stunning views of golf course. Additionally main level offer a convenient powder room,a hallway walking storage pantry and direct access to garage ,Heading upstairs you will discover a sunroof ,two generously sized bed room ,each with its own en-suite bathroom .These specious bedrooms offer plenty of natural lights and closet space which include a large customized walking closet .Second floor also features an additional Landry room ,making chores effortless The townhome a equipped with numbers of upgrades which include a full NEW HVAC SYESTEM SPRING 2022 ,a new paint 2022 and touch up 2023, new carpet spring 2022 in staircase ,upper story hallway and bathroom along with the new washer fall 2022,A Bosch silence plus dishwasher ,a new garbage disposal summer 2022 add further luxury and freshness to the house ,A new patio 2021 enhance the beauty of backyard .These upgrade add to the overall value and peace of mind for the home owner. AS part of community residents have access to a clubhouse ,pool perfect for socializing and hosting events Enjoy the amenities and the sense of community that comes with this well-maintained neighborhood .with its prime location on the Golf course and desirable features throughout ,This townhome offers a wonderful opportunity to embrace a comfortable lifestyle RECIEVED MULTIPLE OFFER ,SEND YOUR HIGHEST AND BEST OFFER BY MONDAY 4 PM
Closed
$247,000
92 Golfview Dr N, Glendale Heights, IL 60139
2beds
1,248sqft
Townhouse, Single Family Residence
Built in 1987
3,049 Square Feet Lot
$336,000 Zestimate®
$198/sqft
$2,423 Estimated rent
Home value
$336,000
$309,000 - $363,000
$2,423/mo
Zestimate® history
Owner options
List your home for rent
$2,423/mo
Rent Zestimate®
Find your next renter with Zillow Rental Manager. Plus, with online applications, you can quickly screen prospective tenants – for free.
$2,423/mo
Rent Zestimate®
Refinance and save
$2,075/mo
Est. payment
Refinancing to a lower rate could help reduce your monthly payments and save thousands over the life of the loan.
$2,075/mo
Est. payment
Explore your selling options
Work with a Zillow partner agent
Leverage their expertise and Zillow's premium Showcase listings to get your home seen by more buyers.
Get startedList with your own agent
Get your home in front of millions of buyers by listing it on Zillow.
Learn how to do itSell it yourself
Take full control of how buyers see your home on Zillow by listing For Sale by Owner (FSBO).
List your homeWhat's special
Zillow last checked:
Listing updated:
Listed by:
Azhar Abbas 630-539-4200,
Amis Real Estate,, Inc.
Bought with:
Antonio Andrade
AIR Real Estate
Source: MRED as distributed by MLS GRID,MLS#: 11824305
Facts & features
Interior
Bedrooms & bathrooms
- Bedrooms: 2
- Bathrooms: 3
- Full bathrooms: 2
- 1/2 bathrooms: 1
Rooms
- Room types: No additional rooms
Primary bedroom
- Features: Flooring (Carpet), Window Treatments (Blinds), Bathroom (Full)
- Level: Second
- Area: 168 Square Feet
- Dimensions: 14X12
Bedroom 2
- Features: Flooring (Carpet), Window Treatments (Blinds)
- Level: Second
- Area: 132 Square Feet
- Dimensions: 12X11
Dining room
- Features: Flooring (Wood Laminate), Window Treatments (Blinds)
- Level: Main
- Area: 80 Square Feet
- Dimensions: 10X8
Kitchen
- Features: Flooring (Ceramic Tile), Window Treatments (Blinds)
- Level: Main
- Area: 99 Square Feet
- Dimensions: 11X09
Living room
- Features: Flooring (Wood Laminate), Window Treatments (Blinds)
- Level: Main
- Area: 288 Square Feet
- Dimensions: 18X16
Heating
- Natural Gas
Cooling
- Central Air
Appliances
- Laundry: Gas Dryer Hookup, In Unit
Features
- Basement: None
Interior area
- Total structure area: 0
- Total interior livable area: 1,248 sqft
Property
Parking
- Total spaces: 1
- Parking features: Concrete, Garage Door Opener, On Site, Garage Owned, Attached, Garage
- Attached garage spaces: 1
- Has uncovered spaces: Yes
Accessibility
- Accessibility features: No Disability Access
Features
- Patio & porch: Patio
Lot
- Size: 3,049 Square Feet
- Features: On Golf Course
Details
- Additional structures: None
- Parcel number: 0233204022
- Special conditions: None
Construction
Type & style
- Home type: Townhouse
- Property subtype: Townhouse, Single Family Residence
Materials
- Brick
- Foundation: Brick/Mortar
- Roof: Asphalt
Condition
- New construction: No
- Year built: 1987
Utilities & green energy
- Electric: Circuit Breakers, 200+ Amp Service
- Sewer: Public Sewer
- Water: Lake Michigan
Community & HOA
HOA
- Has HOA: Yes
- Amenities included: Golf Course
- Services included: Clubhouse, Pool, Exterior Maintenance, Lawn Care, Snow Removal
- HOA fee: $237 monthly
Location
- Region: Glendale Heights
Financial & listing details
- Price per square foot: $198/sqft
- Annual tax amount: $5,052
- Date on market: 7/6/2023
- Listing terms: Conventional
- Ownership: Fee Simple w/ HO Assn.
Price history
| Date | Event | Price |
|---|---|---|
| 8/15/2023 | Sold | $247,000+3.8%$198/sqft |
Source:  MRED as distributed by MLS GRID #11824305 Report a problem MRED as distributed by MLS GRID #11824305 Report a problem | ||
| 7/11/2023 | Contingent | $237,900$191/sqft |
Source: MRED as distributed by MLS GRID #11824305 Report a problem | ||
| 7/6/2023 | Listed for sale | $237,900$191/sqft |
Source: MRED as distributed by MLS GRID #11824305 Report a problem | ||
Public tax history
Tax history is unavailable.
Neighborhood: 60139
Nearby homes
- $247,0002 bd3 ba1.2k sqft92 Golfview Dr, Glendale Heights, IL 60139Sold
- $289,3002 bd2 ba1k sqft90 Golfview Dr, Glendale Heights, IL 60139Off Market
- $276,6002 bd3 ba1k sqft94 Golfview Dr, Glendale Heights, IL 60139Off Market
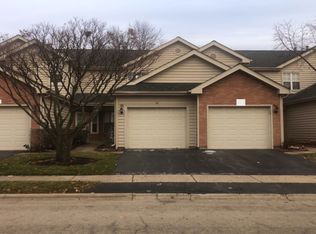
- $307,7002 bd2 ba1.2k sqft96 Golfview Dr, Glendale Heights, IL 60139Off Market
- $344,0003 bd3 ba1.3k sqft88 Golfview Dr, Glendale Heights, IL 60139Off Market
- $300,0002 bd3 ba-- sqft98 Golfview Dr, Glendale Heights, IL 60139Sold
- $309,3002 bd2 ba1.2k sqft100 Golfview Dr, Glendale Heights, IL 60139Off Market
- $303,1002 bd2 ba1.2k sqft63 Golfview Dr, Glendale Heights, IL 60139Off Market
- $284,5002 bd2 ba1k sqft58 Golfview Dr, Glendale Heights, IL 60139Off Market
Nearby schools
GreatSchools rating
- 8/10Americana Intermediate SchoolGrades: K-4Distance: 0.6 mi
- 7/10Glenside Middle SchoolGrades: 5-8Distance: 0.7 mi
- 7/10Glenbard West High SchoolGrades: 9-12Distance: 2.9 mi
Schools provided by the listing agent
- District: 16
Source: MRED as distributed by MLS GRID. This data may not be complete. We recommend contacting the local school district to confirm school assignments for this home.
Get a cash offer in 3 minutes
Find out how much your home could sell for in as little as 3 minutes with a no-obligation cash offer.
Estimated market value
$336,000
Get a cash offer in 3 minutes
Find out how much your home could sell for in as little as 3 minutes with a no-obligation cash offer.
Estimated market value
$336,000
- Illinois
- DuPage County
- Glendale Heights
- 60139
- 92 Golfview Dr N
Nearby cities
Nearby zip codes
Other Glendale Heights Topics
- Apartments for Rent in 60139
- Houses for Sale in 60139
- Houses for Rent in 60139
- 60139 Real Estate
- Glendale Heights Condos
- Houses for Sale in Glendale Heights
- Newest Listings in Glendale Heights
- Glendale Heights Home Values
- Glendale Heights Real Estate Agents
- Glendale Heights Refinance
- Glendale Heights Mortgage Rates
