Skip main navigation
Off market
  • Tax assessed value
    $2,228,751

    92 Laight St, New York, NY 10013

    4beds
    3,944sqft
    Condo
    Built in 2004
    -- sqft lot
    $-- Zestimate®
    $565/sqft
    $59,647 Estimated rent

    Home value

    Not available

    Estimated sales range

    Not available

    $59,647/mo

    Zestimate® history
    Loading
    Loading...

    Owner options

    List your home for rent

    $59,647/mo

    Rent Zestimate®

    Find your next renter with Zillow Rental Manager. Plus, with online applications, you can quickly screen prospective tenants – for free.

    Learn more

    $59,647/mo

    Rent Zestimate®

    Refinance and save

    $21,737/mo

    Est. payment

    Refinancing to a lower rate could help reduce your monthly payments and save thousands over the life of the loan.

    See today's rates

    $21,737/mo

    Est. payment

    Explore your selling options

    Work with a Zillow partner agent

    Leverage their expertise and Zillow's premium Showcase listings to get your home seen by more buyers.

    Get started

    List with your own agent

    Get your home in front of millions of buyers by listing it on Zillow.

    Learn how to do it

    Sell it yourself

    Take full control of how buyers see your home on Zillow by listing For Sale by Owner (FSBO).

    List your home

    What's special

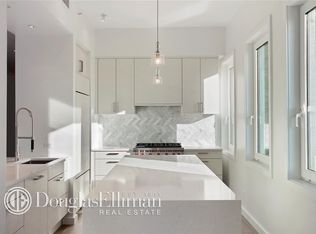
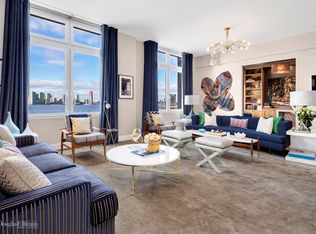
    High above the Hudson River, at the point where it widens toward New York Harbor, this glamorous penthouse is a true home. Surrounded on three sides with a 10 foot wide terrace, gorgeously planted, the views are nothing short of spectacular. Floor to ceiling windows, and the ability to step out onto the terrace from nearly every room make this lovely, comfortable apartment a constant pleasure. What makes this Penthouse so special is the brilliant combination of a townhouse sensibility and a loft-like openness, all on one floor. One enters directly from the secured elevator into the private vestibule, beyond which a sky lit gallery welcomes you into the living and dining rooms, all surrounded by walls of triple glazed windows. A modern wood burning fireplace sets a relaxed elegant mood. Brazilian walnut plank floors grace the rooms throughout. The public areas have been carefully designed to emphasize flexibility, and pocket doors easily create private intimate rooms, or luxurious and gracious entertaining spacesThe chic Varenna kitchen is superbly outfitted, with double wide Sub-Zero refrigerator, two Miele ovens and 6 burner cooktop, Bosch dishwasher, and a gorgeous dark butcher block island, with ample cooking and prep space. Beyond is a private den or office, with skyline views both East and South.The large Master suite faces both West and North, to witness the boats as they go up and down the water. There are two separate baths in the suite, and two separate dressing areas, as well as a unique sitting area for someone very lucky.The second bedroom has a prime spot on the river, and en-suite bath, while the third and fourth bedrooms face the skyline to the East, and they share a bath.Designed by Tsao & McKown architects, as a modern, elegant reflection of the historic loft buildings of Tribeca, 92 Laight Street has 38 apartments, and one Penthouse, available for the first time since the building's inception in 2003. Together with its sister building at 424 Washington Street, making a total of 68 apartments, River Lofts is an exceptional full service condominium. 24 Hour doorman and staff, recently renovated fitness center, beautifully landscaped and sky lit lobby, and an on-site garage, with direct elevator access to the condo.

    This property is off market, which means it's not currently listed for sale or rent on Zillow. This may be different from what's available on other websites or public sources.

    Facts & features

    Interior

    Bedrooms & bathrooms
    • Bedrooms: 4
    • Bathrooms: 5
    • Full bathrooms: 4
    • 1/2 bathrooms: 1
    Appliances
    • Included: Dishwasher
    Features
    • Has fireplace: Yes
    Interior area
    • Total interior livable area: 3,944 sqft

    Property

    Parking
    • Total spaces: 1
    Features
    • Has view: Yes
    • View description: Water, City
    • Has water view: Yes
    • Water view: Water
    Details
    • Parcel number: 02181137

    Construction

    Type & style
    • Home type: Condo
    Condition
    • Year built: 2004

    Community & neighborhood

    Community
    • Community features: Doorman
    Location
    • Region: New York

    HOA & financial

    HOA
    • Has HOA: Yes
    • HOA fee: $8,162 monthly

    Other

    Other facts
    • Balcony
    • Bicycle Storage
    • Cooling System: Air Conditioning
    • Dogs Allowed
    • Fios Available
    • Live In Super
    • Nyc Evacuation 1

    Price history

    DateEventPrice
    10/8/2024Pending sale$11,000,000$2,789/sqft
    Source: StreetEasy #1738848 Report a problem
    10/8/2024Listed for sale$11,000,000-44.3%$2,789/sqft
    Source: StreetEasy #1738848 Report a problem
    6/21/2019Listing removed$19,750,000$5,008/sqft
    Source: Douglas Elliman #3450513 Report a problem
    10/11/2018Price change$19,750,000-19.7%$5,008/sqft
    Source: Douglas Elliman #3450513 Report a problem
    8/16/2018Listed for sale$24,600,000$6,237/sqft
    Source: Douglas Elliman #3450513 Report a problem
    6/23/2018Listing removed$14,500$4/sqft
    Source: Compass Report a problem
    6/11/2018Listed for rent$14,500$4/sqft
    Source: Compass Report a problem

    Public tax history

    YearProperty taxesTax assessment
    2015$73,467 +4.6%$1,002,938 +4%
    2014$70,261 +26.4%$964,479 -11.5%
    2013$55,587 +2%$1,089,686 +2.3%
    2012$54,502 +72.2%$1,065,486 +10.5%
    2011$31,643 -0.4%$963,859 +6.1%
    2010$31,771 +285.9%$908,769 -1.6%
    2009$8,233 $923,618 +8.4%
    2008$8,233 -6.4%$852,342 -14.3%
    2007$8,791 $994,894 -1.1%
    2006-- $1,006,031

    Find assessor info on the county website

    Neighborhood: Tribeca

    Nearby schools

    GreatSchools rating