Residence 2J at 416 Washington Street is a pristine, loft-like condominium in the heart of Tribeca, offering exceptional scale, light, and a rare private landscaped terrace.
Spanning nearly 2,000 square feet, this three-bedroom, two-and-a-half-bath home features soaring 10-foot ceilings and an expansive great room designed for both effortless daily living and entertaining. Elegant glass doors open directly onto the 539-square-foot terrace, creating seamless indoor-outdoor flow from the living room and two bedrooms.
The open-concept kitchen, dining, and living area showcases a state-of-the-art kitchen renovated in 2023, outfitted with top-of-the-line appliances including a Sub-Zero refrigerator and wine fridge, dishwasher, cooktop, and microwave, oven, along with new countertops, sink, and backsplash. A vented GE washer/dryer is discreetly concealed within custom cabinetry.
The primary suite offers two closets—one a generous walk-in—custom built-ins, and a spa-like bathroom with double sinks, soaking tub, and a glass-enclosed shower with rainfall and handheld fixtures. The second bedroom features its own en-suite renovated bathroom (2019), while the third bedroom, currently used as a home office or nursery, enjoys southern exposure and custom closets. A recently renovated powder room is conveniently located off the entry foyer.
Additional highlights include updated Control4 smart-home technology controlling lighting, music, television, and living room shades, Nest-controlled central air and heating, a professionally wired integrated sound system, and abundant custom storage throughout. In 2025, all exterior doors serving the living room, primary bedroom, and guest bedroom were replaced with high-performance insulated, tempered safety glass doors, enhancing energy efficiency, durability, and design.
The crown jewel of the home is the expansive private terrace, a tranquil extension of the living space perfect for entertaining, dining al fresco, or enjoying a quiet moment in the city.
Located in River Lofts, a coveted warehouse-conversion condominium at the corner of Washington and Laight Streets, residents enjoy a 24-hour concierge, fitness center, full-time superintendent, bicycle room, and direct elevator access to an indoor garage, all moments from Hudson River Park and Tribeca’s celebrated dining, shopping, and cultural destinations.
Sold
$4,100,000
92 Laight St Unit 2-J, New York, NY 10013
3beds
1,951sqft
Condominium
Built in ----
-- sqft lot
$4,100,200 Zestimate®
$2,101/sqft
$-- Estimated rent
Home value
$4,100,200
Estimated sales range
Not available
Not available
Zestimate® history
Owner options
List your home for rent
Find your next renter with Zillow Rental Manager. Plus, with online applications, you can quickly screen prospective tenants – for free.
Refinance and save
$29,905/mo
Est. payment
Refinancing to a lower rate could help reduce your monthly payments and save thousands over the life of the loan.
$29,905/mo
Est. payment
Explore your selling options
Work with a Zillow partner agent
Leverage their expertise and Zillow's premium Showcase listings to get your home seen by more buyers.
Get startedList with your own agent
Get your home in front of millions of buyers by listing it on Zillow.
Learn how to do itSell it yourself
Take full control of how buyers see your home on Zillow by listing For Sale by Owner (FSBO).
List your homeWhat's special
Rare private landscaped terracePristine loft-like condominiumExceptional scale lightAbundant custom storage throughout
Zillow last checked:
Listing updated:
Listed by:
Melissa Olson,
Douglas Elliman
Source: StreetEasy,MLS#: S1807400
Facts & features
Interior
Bedrooms & bathrooms
- Bedrooms: 3
- Bathrooms: 3
- Full bathrooms: 2
- 1/2 bathrooms: 1
Rooms
- Room types: Bike Room
Cooling
- Central Air
Appliances
- Included: Dishwasher, Washer/Dryer
Features
- Flooring: Hardwood
Interior area
- Total structure area: 1,951
- Total interior livable area: 1,951 sqft
Property
Features
- Patio & porch: Terrace, Other
- Exterior features: Courtyard, Terrace
- Has view: Yes
- View description: Garden
Details
- Special conditions: Resale
Construction
Type & style
- Home type: Condo
- Property subtype: Condominium
Community & HOA
Community
- Features: Doorman, Full Time Doorman
- Security: Doorman, Full-Time Doorman
- Subdivision: Tribeca
HOA
- Has HOA: Yes
- Amenities included: Fitness Center, Elevator(s)
- Services included: Maintenance
- HOA fee: $4,529 monthly
Location
- Region: New York
Financial & listing details
- Price per square foot: $2,101/sqft
- Annual tax amount: $27,156
- Date on market: 1/21/2026
Price history
| Date | Event | Price |
|---|---|---|
| 6/11/2026 | Sold | $4,100,000-8.9%$2,101/sqft |
Source: StreetEasy #S1807400 Report a problem | ||
| 4/5/2026 | Contingent | $4,500,000$2,307/sqft |
Source: StreetEasy #S1807400 Report a problem | ||
| 3/5/2026 | Price change | $4,500,000-5.3%$2,307/sqft |
Source: StreetEasy #S1807400 Report a problem | ||
| 1/21/2026 | Listed for sale | $4,750,000+23.4%$2,435/sqft |
Source: StreetEasy #S1807400 Report a problem | ||
| 2/2/2018 | Sold | $3,850,000$1,973/sqft |
Source: StreetEasy #S1280832 Report a problem | ||
Public tax history
Tax history is unavailable.
Neighborhood: Tribeca
Nearby homes
- $5,177,1003 bd3 ba2.2k sqft92 Laight St APT 2A, New York, NY 10013Off Market
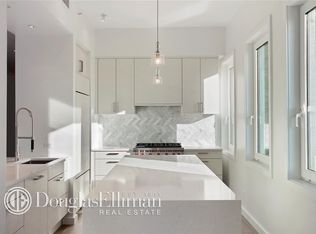
- $3,863,000-- bd-- ba2.5k sqft92 Laight St APT 2D, New York, NY 10013Off Market
- $15,176,1003 bd4 ba4.4k sqft92 Laight St APT 3A, New York, NY 10013Off Market
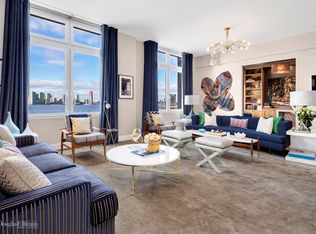
- $6,636,600-- bd-- ba1.1k sqft92 Laight St APT 3B, New York, NY 10013Off Market
- $5,950,700-- bd-- ba1k sqft92 Laight St APT 3C, New York, NY 10013Off Market
- $3,023,700-- bd-- ba2.1k sqft92 Laight St APT 3D, New York, NY 10013Off Market
- $4,983,8002 bd3 ba2.2k sqft92 Laight St APT 4A, New York, NY 10013Off Market
- $1,705,600-- bd-- ba1.1k sqft92 Laight St APT 4B, New York, NY 10013Off Market
- $2,193,5002 bd2 ba1.7k sqft92 Laight St APT 4C, New York, NY 10013Off Market
Nearby schools
GreatSchools rating
- 9/10Ps 234 Independence SchoolGrades: K-5Distance: 0.5 mi
- 4/10Middle 297Grades: 6-8Distance: 0.6 mi
- 8/10NYC iSchoolGrades: 9-12Distance: 0.3 mi
Nearby cities
Nearby neighborhoods
Nearby zip codes
Other New York Topics
