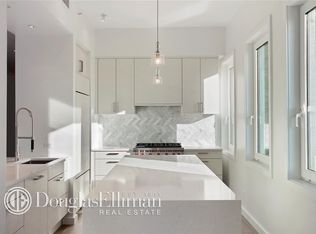
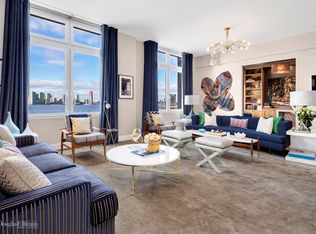
Floating above Tribecas cobblestone streets, this Roman and Williams designed three-bedroom, three-and-a-half-bathroom home thoughtfully balances centuries-old techniques with a confident, breezy modernism. A grand entry gallery lined with discreet storage, a powder room and illuminated by an impressive skylight sets the tone for the sun-kissed, airy spaces found throughout this 3,892-square-foot masterpiece. The designers, often known for their dark & rich, very layered look, channeled an ethereal palette: light delicate whites, palest lavenders, grays, silvers, & embroidery details. The result is a carefully composed environment melding color and texture to create a sense of refinement. Set under an 11-foot-tall, custom-pressed tin ceiling and lit by rows of classic arched windows and French doors, the elegant great room provides ample space for lovely seating and dining areas. The Chesneys marble gas fireplace serves as a warm focal point, while a charming sofa swing, wrought from an antique Indian door, adds a touch of whimsy. Bathed in eastern light, the 500-square-foot decked terrace offers the perfect destination for al fresco dining or a morning cup of coffee, while the nearby library lit by another oversized skylight invites quiet relaxation and intimate conversation. Guests and residents alike will want to linger in the spectacular white-on-white kitchen lined with delightful banquette seating and sunny terrace views. Swaths of book matched marble and white artisan cabinetry surround professional grade appliances, while the painted wood floor keeps the space inviting and accessible. A six-burner Thermador range with grill, double ovens and a Viking range hood, Sub-Zero refrigerator/freezer with four extra drawers, Miele Incognito dishwasher, Gaggenau espresso machine and steamer, plus wine refrigeration and water filtration ensure that you're equally well-equipped to serve a large dinner party or a simple breakfast with ease. A large adjoining room provides the perfect space for an oversized pantry or mud room with a separate private entrance to the home. The stately master suite is a sprawling, yet serenely intimate space, topped with a sky-high ceiling and lit by two sets of French doors leading to the home's western terrace. Four custom closets attend to wardrobe needs while the sky lit en-suite bathroom soothes away the stresses of the day with heated floors, a walk-in steam shower, deep soaking tub, dual-sink vanity and Kohler fixtures. The two additional bedrooms featuring large closets, en-suite bathrooms and tall windows are adjoined by a convenient pocket door to open up the space or provide an excellent setting for daytime play. The extra-large laundry room is outfitted with a stackable washer-dryer and leads to another roomy walk-in storage closet. Dramatic light fixtures, abundant built-in storage, Baldwin hardware, and bespoke hand-embroidered and hand-painted wall coverings are the hallmarks of this magnificently planned and flawlessly executed penthouse residence. River Lofts is a two-building warehouse conversion set at the corner of Washington and Laight streets in riverfront Tribeca. Amenities include 24-hour doorman, a newly renovated fitness center, bicycle room, full-time superintendent and direct elevator access to the indoor garage providing discreet arrivals and departures. The sprawling Hudson River Park and Esplanade provides acres of waterfront green space, and the finest shopping, dining, nightlife and cultural destinations line the local streets, reminding you why a Tribeca address is among the most enviable in the world.
This property is not currently displayed as for sale or rent on Zillow. This may be different from what's on other websites or public sources.