Skip main navigation
Off market
  • Price Unknown

    92 Linnwood Ave, Cambridge, ON N1R 1V3

    5beds
    1,943sqft
    SingleFamily
    Built in 1970
    -- sqft lot
    $-- Zestimate®
    C$--/sqft
    C$2,786 Estimated rent

    Home value

    Not available

    Estimated sales range

    Not available

    Not available

    Loading
    Loading...

    Owner options

    List your home for rent

    C$2,786/mo

    Rent Zestimate®

    Find your next renter with Zillow Rental Manager. Plus, with online applications, you can quickly screen prospective tenants – for free.

    Learn more

    C$2,786/mo

    Rent Zestimate®

    Refinance and save

    Refinancing to a lower rate could help reduce your monthly payments and save thousands over the life of the loan.

    See today's rates

    Explore your selling options

    Work with a Zillow partner agent

    Leverage their expertise and Zillow's premium Showcase listings to get your home seen by more buyers.

    Get started

    List with your own agent

    Get your home in front of millions of buyers by listing it on Zillow.

    Learn how to do it

    Sell it yourself

    Take full control of how buyers see your home on Zillow by listing For Sale by Owner (FSBO).

    List your home

    What's special

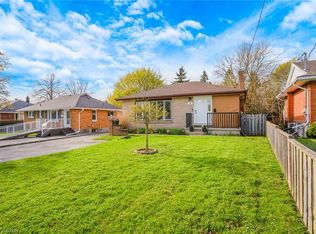
    It's not very often that an opportunity like this comes around! This cute as a button, red brick bungalow is ready for its new owner! Are you an investor or a first time home buyer needing some help with the mortgage? This home has a full 2 bedroom in law suite in the basement, complete with a separate entrance! Or maybe, you want to convert this sweet home back into a single family dwelling! You choose what works best for you! The main floor consists of a large bright living room with a huge front window, an eat in kitchen (with a space for a stackable washer/dryer), a main bath and three good sized bedrooms; one is currently used as a work out room/storage. Downstairs you will find a kitchen, dining room, living room, two more good sized rooms used as bedrooms and another bath. Laundry is also currently in the basement. This home is carpet free and all appliances are included (except the one fridge stored in the bedroom - its owned by the tenant). Both the furnace and central air conditioner were replaced in 2018 and the water softener and water heater are owned! There is parking for 6 cars so there would be no need to "jockey" cars around. The backyard is fenced and has a deck for those warm summer evenings. There are two sheds as well! This home is close to schools, parks and shopping! It's also just a short 8 minute drive to the 401! Don't wait to book your showing!

    This property is not currently displayed as for sale or rent on Zillow. This may be different from what's on other websites or public sources.
    Facts & features

    Interior

    Bedrooms & bathrooms
    • Bedrooms: 5
    • Bathrooms: 2
    • Full bathrooms: 2
    Appliances
    • Laundry: In Basement
    Features
    • Water Heater Owned, In-Law Suite, Water Softener
    • Basement: Separate Entrance
    Interior area
    • Total interior livable area: 1,943 sqft

    Construction

    Type & style
    • Home type: SingleFamily
    • Architectural style: Bungalow
    Condition
    • Year built: 1970

    Utilities & green energy

    • Sewer: Sewer (Municipal)

    Community & HOA

    Location
    • Region: Cambridge

    Price history

    Price history is unavailable.

    Public tax history

    Tax history is unavailable.

    Neighborhood: Alison

    Nearby schools

    GreatSchools rating

    No schools nearby

    We couldn't find any schools near this home.

    Schools provided by the listing agent
    • Elementary: St. Anne/Moffat Creek
    • High: Monsignor Doyle/Glenview

    Source: The MLS. This data may not be complete. We recommend contacting the local school district to confirm school assignments for this home.