Welcome to 92 Merrimac Street—a well-maintained 4-bedroom home in a highly convenient Buffalo location, just steps from the University at Buffalo South Campus and close to public transportation. Owned long-term and thoughtfully updated over the years, this property features luxury vinyl plank flooring throughout for a modern, low-maintenance appeal. The kitchen and bath have been updated, offering a clean and functional living space. Major mechanical improvements include a newer furnace (under 10 years), hot water tank (2 years), and an architectural shingle roof (full tear-off approximately 20 years). The stove is just 1 year old, and the electrical panel has been updated, with some replacement windows already completed. The home has recently passed its City of Buffalo rental inspection, providing added peace of mind. A washer and dryer are included, along with a one-car garage ideal for storage and a driveway for off-street parking. Enjoy the covered front porch—perfect for relaxing outdoors. This property offers a strong combination of updates, location, and functionality.
Pending
$149,900
92 Merrimac St, Buffalo, NY 14214
4beds
1,287sqft
Single Family Residence
Built in 1920
3,449 Square Feet Lot
$-- Zestimate®
$116/sqft
$-- HOA
What's special
Driveway for off-street parkingReplacement windows
- 175 days
- 29
- 0
Zillow last checked:
Listing updated:
Listed by:
eXp Realty 888-276-0630,
Lori A Adams 716-628-9800
Source: NYSAMLSs,MLS#: B1677073 Originating MLS: Buffalo
Originating MLS: BuffaloFacts & features
Interior
Bedrooms & bathrooms
- Bedrooms: 4
- Bathrooms: 1
- Full bathrooms: 1
- Main level bedrooms: 1
Bedroom 1
- Level: First
- Dimensions: 12.00 x 9.00
Bedroom 2
- Level: Second
- Dimensions: 12.00 x 10.00
Bedroom 3
- Level: Second
- Dimensions: 12.00 x 9.00
Bedroom 4
- Level: Second
- Dimensions: 15.00 x 8.00
Dining room
- Level: First
- Dimensions: 9.00 x 7.00
Kitchen
- Level: First
- Dimensions: 16.00 x 9.00
Living room
- Level: First
- Dimensions: 19.00 x 10.00
Heating
- Gas, Forced Air
Appliances
- Included: Dryer, Electric Oven, Electric Range, Gas Water Heater, Washer
- Laundry: In Basement
Features
- Eat-in Kitchen, Separate/Formal Living Room, Living/Dining Room, Bedroom on Main Level
- Flooring: Hardwood, Luxury Vinyl, Varies
- Basement: Full
- Has fireplace: No
Interior area
- Total structure area: 1,287
- Total interior livable area: 1,287 sqft
Property
Parking
- Total spaces: 1
- Parking features: Detached, Garage
- Garage spaces: 1
Features
- Patio & porch: Covered, Porch
- Exterior features: Blacktop Driveway, Fence
- Fencing: Partial
Lot
- Size: 3,449 Square Feet
- Dimensions: 30 x 115
- Features: Near Public Transit, Rectangular, Rectangular Lot, Residential Lot
Details
- Parcel number: 1402000794600007007000
- Special conditions: Standard
Construction
Type & style
- Home type: SingleFamily
- Architectural style: Bungalow,Historic/Antique,Two Story
- Property subtype: Single Family Residence
Materials
- Wood Siding
- Foundation: Block
- Roof: Asphalt
Condition
- Resale
- Year built: 1920
Utilities & green energy
- Electric: Circuit Breakers
- Sewer: Connected
- Water: Connected, Public
- Utilities for property: Cable Available, Sewer Connected, Water Connected
Community & HOA
Location
- Region: Buffalo
Financial & listing details
- Price per square foot: $116/sqft
- Tax assessed value: $97,000
- Annual tax amount: $1,885
- Date on market: 4/29/2026
- Cumulative days on market: 126 days
- Listing terms: Cash,Conventional
Estimated market value
Not available
Estimated sales range
Not available
$1,836/mo
Price history
| Date | Event | Price |
|---|---|---|
| 8/21/2026 | Pending sale | $149,900$116/sqft |
Source:  NYSAMLSs #B1677073 Report a problem NYSAMLSs #B1677073 Report a problem | ||
| 7/13/2026 | Price change | $149,900-3.2%$116/sqft |
Source: NYSAMLSs #B1677073 Report a problem | ||
| 6/10/2026 | Price change | $154,900-6.1%$120/sqft |
Source: NYSAMLSs #B1677073 Report a problem | ||
| 5/11/2026 | Price change | $164,900-5.7%$128/sqft |
Source: NYSAMLSs #B1677073 Report a problem | ||
| 4/30/2026 | Listed for sale | $174,900+1801.1%$136/sqft |
Source: NYSAMLSs #B1677073 Report a problem | ||
| 10/30/2000 | Sold | $9,200$7/sqft |
Source: Public Record Report a problem | ||
Public tax history
| Year | Property taxes | Tax assessment |
|---|---|---|
| 2025 | -- | $192,000 +97.9% |
| 2024 | -- | $97,000 |
| 2023 | -- | $97,000 |
| 2022 | -- | $97,000 |
| 2021 | -- | $97,000 |
| 2020 | -- | $97,000 +110.9% |
| 2019 | -- | $46,000 |
| 2018 | -- | $46,000 |
| 2017 | $1,172 +328.4% | $46,000 |
| 2016 | $274 | $46,000 |
| 2015 | -- | $46,000 |
| 2014 | -- | $46,000 |
| 2013 | -- | $46,000 |
| 2012 | -- | $46,000 |
| 2011 | -- | $46,000 |
| 2010 | -- | $46,000 |
| 2009 | -- | $46,000 |
| 2008 | -- | $46,000 |
| 2007 | -- | $46,000 |
| 2006 | -- | $46,000 +28.5% |
| 2005 | -- | $35,800 |
| 2004 | -- | $35,800 |
| 2003 | -- | $35,800 |
| 2002 | -- | $35,800 |
| 2001 | -- | $35,800 -33.7% |
| 2000 | -- | $54,000 |
Find assessor info on the county website
Monthly payment
Climate risks
Neighborhood: University
Nearby schools
Schools provided by the listing agent
- District: Buffalo
Source: NYSAMLSs. This data may not be complete. We recommend contacting the local school district to confirm school assignments for this home.
Similar homes
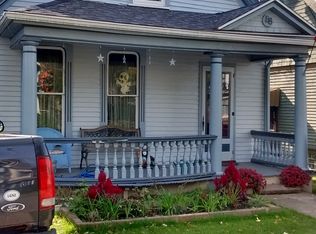
- $149,9004 bd2 ba1.7k sqft42 Brewster St, Buffalo, NY 14214For Sale

 MLS ID #B1687500, Md Azharul Maruf, Listing by: HUNT Real Estate ERA. NYSAMLSs
 - $144,9004 bd2 ba1.1k sqft146 Floss Ave, Buffalo, NY 14215For Sale
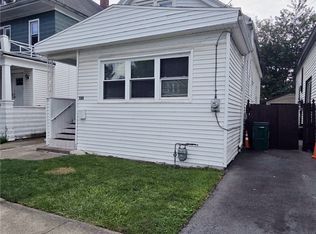 MLS ID #B1715303, Mohammed S Uddin, Listing by: WNY Metro Roberts Realty. NYSAMLSs
 - $160,0004 bd1 ba1.3k sqft40 Federal Ave, Cheektowaga, NY 14215For Sale
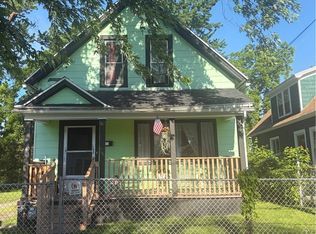 MLS ID #B1691531, Kani Tall, Listing by: HUNT Real Estate ERA. NYSAMLSs
 - $159,9004 bd1 ba1.2k sqft565 E Amherst St #S, Buffalo, NY 14215For Sale
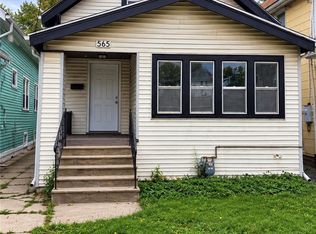 MLS ID #B1712485, HaroldKraven Weeks, Listing by: Mootry Murphy & Burgin Realty Group LLC. NYSAMLSs
 - $159,9005 bd1 ba1.4k sqft1257 Kensington Ave, Buffalo, NY 14215For SaleMLS ID #B1701977, Ebony J Thomas, Listing by: WNY Metro Roberts Realty. NYSAMLSs
- $149,0004 bd1 ba1.8k sqft59 Moselle St, Buffalo, NY 14211For SaleMLS ID #B1705698, Gina R DuBois, Listing by: WNY Metro Roberts Realty. NYSAMLSs
- $145,0004 bd1 ba1.1k sqft15 Schmarbeck Ave, Buffalo, NY 14212For SaleMLS ID #B1719272, Angela Blackburn, Listing by: HUNT Real Estate ERA. NYSAMLSs
- $149,9003 bd2 ba1.1k sqft45 Roma Ave, Buffalo, NY 14215For SaleMLS ID #B1702084, Md Islam, Listing by: HUNT Real Estate ERA. NYSAMLSs
- $127,0004 bd1 ba1.3k sqft191 Stockbridge Ave, Buffalo, NY 14215For SaleMLS ID #B1690611, Emmanuel Williams, Listing by: WNY Metro Roberts Realty. NYSAMLSs
- $134,9003 bd1 ba1.1k sqft43 Midway Ave, Buffalo, NY 14215For SaleMLS ID #B1684037, Md Islam, Listing by: HUNT Real Estate ERA. NYSAMLSs
- $124,0004 bd1 ba1.3k sqft327 Herman St, Buffalo, NY 14211For SaleMLS ID #B1717878, Md Islam, Listing by: HUNT Real Estate ERA. NYSAMLSs
- $149,9003 bd1 ba1.3k sqft25 Alpine Pl, Cheektowaga, NY 14225For SaleMLS ID #B1682753, Mohammed S Uddin, Listing by: WNY Metro Roberts Realty. NYSAMLSs
- $155,4813 bd1 ba1.1k sqft203 Roslyn St, Buffalo, NY 14215For SaleMLS ID #B1683408, HaroldKraven Weeks, Listing by: Mootry Murphy & Burgin Realty Group LLC. NYSAMLSs
- $199,9003 bd2 ba1.3k sqft514 Highland Ave, Buffalo, NY 14223For SaleMLS ID #B1722915, Eric Frye, Listing by: Buffalo First Realty Group Inc. NYSAMLSs
- $164,9004 bd2 ba1.4k sqft311 Ideal St, Buffalo, NY 14206For SaleMLS ID #B1719386, Cindy A Jones, Listing by: Howard Hanna WNY Inc.. NYSAMLSs
- $150,0005 bd2 ba1.5k sqft119 Fay St, Buffalo, NY 14211For SaleMLS ID #B1679697, Matthew Foss, Listing by: Trank Real Estate. NYSAMLSs
- $124,9003 bd1 ba1.1k sqft133 Newburgh Ave, Buffalo, NY 14211For SaleMLS ID #B1713560, Misha Schneckenberger, Listing by: Park Realty of WNY LLC. NYSAMLSs
- $150,0005 bd2 ba1.8k sqft10 Grimes St, Buffalo, NY 14212For SaleMLS ID #B1715660, Crystal Moye, Listing by: eXp Realty. NYSAMLSs
- $129,0003 bd2 ba1.2k sqft23 Albert Ave, Buffalo, NY 14207For SaleMLS ID #B1690633, Emmanuel Williams, Listing by: WNY Metro Roberts Realty. NYSAMLSs
- $135,0003 bd1 ba993 sqft164 Rother Ave, Buffalo, NY 14212For SaleMLS ID #B1682490, Md Islam, Listing by: HUNT Real Estate ERA. NYSAMLSs
